
37308 Kestrel Way, Ocean View, DE 19970
Local realty services provided by:CENTURY 21 Reilly Realtors
37308 Kestrel Way,Ocean View, DE 19970
$649,900
- 3 Beds
- 3 Baths
- 2,626 sq. ft.
- Single family
- Active
Listed by: travis layton
Office: layton associates real estate
MLS#:DESU2117266
Source:BRIGHTMLS
Price summary
- Price:$649,900
- Price per sq. ft.:$247.49
- Monthly HOA dues:$176.67
About this home
Experience an open floor plan that promotes seamless living in this basically brand new home. With 3 spacious bedrooms and 3 full bathrooms, this property is designed for comfort and convenience. The loft offers additional space for relaxation or creativity, while the flex room provides versatile options for your needs.
Located just a few minutes from Bethany Beach and within walking distance from Evans Park, outdoor activities and relaxation are easily accessible. The home boasts upgrades galore, ensuring modern finishes and features throughout. Enjoy the perfect blend of style and function in this inviting residence.
Contact an agent
Home facts
- Year built:2023
- Subdivision & Development:PARKSIDE AT BETHANY
- Listing ID #:DESU2117266
- Added:44 day(s) ago
- Updated:September 14, 2026 at 01:49 PM
Rooms and interior
- Bedrooms:3
- Total bathrooms:3
- Full bathrooms:3
- Flooring:Carpet, Luxury Vinyl Plank, Tile/Brick
- Dining Description:Combination Dining/Living, Combination Kitchen/Dining
- Kitchen Description:Built-In Microwave, Carpet, Dishwasher, Disposal, Kitchen - Eat-In, Kitchen - Island, Oven - Wall, Oven/Range - Electric, Pantry, Range Hood, Recessed Lighting, Refrigerator, Stainless Steel Appliances, Upgraded Countertops
- Bedroom Description:Carpet, Entry Level Bedroom, Walk In Closet(s)
- Living area:2,626 sq. ft.
Heating and cooling
- Cooling:Central A/C
- Heating:Forced Air, Natural Gas
Structure and exterior
- Year built:2023
- Building area:2,626 sq. ft.
- Architectural Style:Coastal, Craftsman
- Construction Materials:Stick Built, Vinyl Siding
- Exterior Features:Patio(s), Porch(es), Roof, Sidewalks, Street Lights
- Foundation Description:Block, Crawl Space
- Levels:2 Stories
Schools
- High school:INDIAN RIVER
- Middle school:SELBYVILLE
- Elementary school:LORD BALTIMORE
Utilities
- Water:Public
- Sewer:Public Sewer
Finances and disclosures
- Price:$649,900
- Price per sq. ft.:$247.49
- Tax amount:$1,186 (2026)
Features and amenities
- Laundry features:Dryer - Front Loading, Washer - Front Loading
- Amenities:200+ Amp Service, Carpet, Double Pane Windows, Insulated Windows, Recessed Lighting
Parking
- Parking description:Attached Garage, Garage Door Opener
- Garage:Yes
- Garage spaces:2
New listings near 37308 Kestrel Way
- Coming SoonOpen Sat, 11am to 1pm
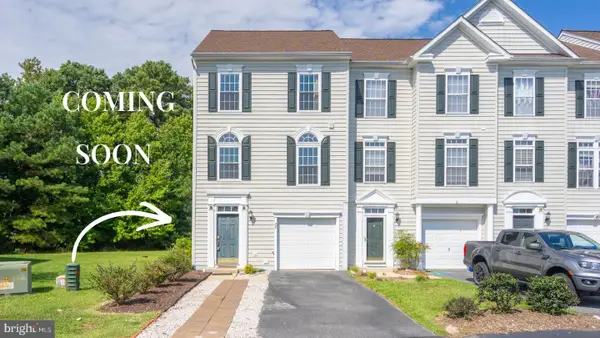 $409,900Coming Soon4 beds 4 baths2,400 sq. ft.
26 John Hall Dr, OCEAN VIEW, DE 19970
MLS# DESU2120284Listed by: LONG & FOSTER REAL ESTATE, INC. - Coming Soon
 $475,000Coming Soon2 beds 2 baths1,314 sq. ft.
38341 N Mill Ln, OCEAN VIEW, DE 19970
MLS# DESU2118288Listed by: NORTHROP REALTY - Coming Soon
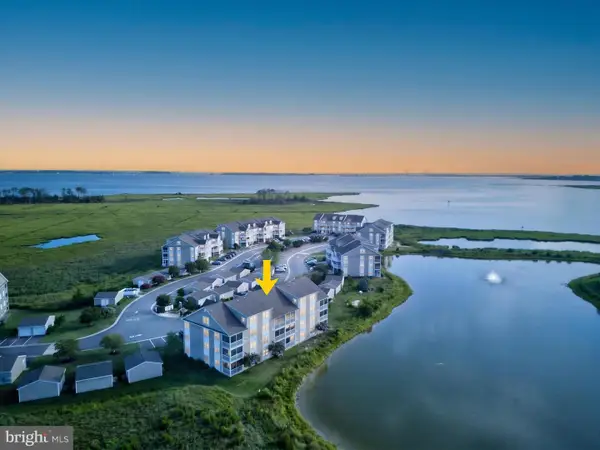 $359,900Coming Soon2 beds 2 baths1,112 sq. ft.
37178 Harbor Dr, OCEAN VIEW, DE 19970
MLS# DESU2119384Listed by: JACK LINGO - REHOBOTH - New
 $399,000Active4 beds 3 baths1,426 sq. ft.
30380 Crowley Dr #417, OCEAN VIEW, DE 19970
MLS# DESU2120298Listed by: COLDWELL BANKER REALTY - New
 $1,100,000Active4 beds 4 baths3,614 sq. ft.
30351 Bermuda Dr, OCEAN VIEW, DE 19970
MLS# DESU2119396Listed by: NORTHROP REALTY - New
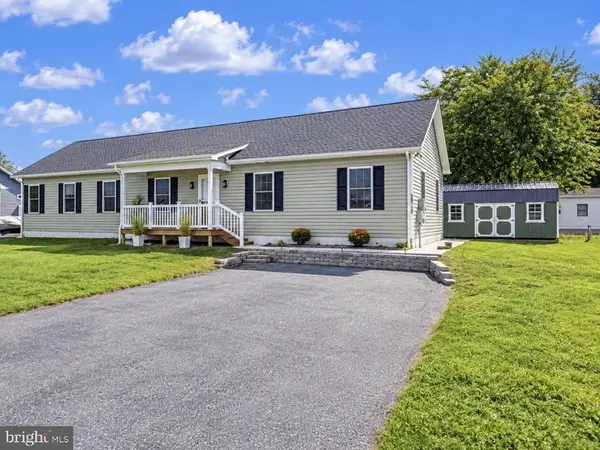 $469,900Active3 beds 2 baths1,768 sq. ft.
36710 Baltimore Ave, OCEAN VIEW, DE 19970
MLS# DESU2120304Listed by: KELLER WILLIAMS REALTY - New
 $540,000Active4 beds 3 baths2,670 sq. ft.
33225 Parker House Rd, OCEAN VIEW, DE 19970
MLS# DESU2120256Listed by: BETHANY AREA REALTY LLC - New
 $429,900Active3 beds 2 baths1,600 sq. ft.
31741 Diane Rd, OCEAN VIEW, DE 19970
MLS# DESU2120202Listed by: EXP REALTY, LLC - New
 $580,000Active3 beds 2 baths2,081 sq. ft.
412 Jackie Dr, OCEAN VIEW, DE 19970
MLS# DESU2120086Listed by: HOUWZER LLC-HADDONFIELD - New
 $349,900Active3 beds 2 baths832 sq. ft.
31236 Brush Hook Rd, OCEAN VIEW, DE 19970
MLS# DESU2120030Listed by: COASTAL REAL ESTATE


Protect your home and budget from life's surprises with an Assurant Home Warranty, backed by a partner that supports you through every step of homeownership. Explore Plans.
©2026 Century 21 Real Estate LLC. All rights reserved. CENTURY 21®, the CENTURY 21 Logo and C21® are service marks owned by Century 21 Real Estate LLC. Century 21 Real Estate LLC fully supports the principles of the Fair Housing Act and the Equal Opportunity Act. Each office is independently owned and operated. Listing information is deemed reliable but not guaranteed accurate.