
37841 Salt Grass Cv #100, Ocean View, DE 19970
Local realty services provided by:CENTURY 21 Alliance
37841 Salt Grass Cv #100,Ocean View, DE 19970
$715,000
- 3 Beds
- 4 Baths
- 2,052 sq. ft.
- Townhouse
- Pending
Listed by: nicholas a elko
Office: o'conor, mooney & fitzgerald
MLS#:DESU2112954
Source:BRIGHTMLS
Price summary
- Price:$715,000
- Price per sq. ft.:$348.44
About this home
Enjoy quiet, peaceful waterfront living in this beautifully maintained Bethany Marina townhome offering panoramic views of White’s Creek from multiple furnished balconies. The open floor plan features new LVP flooring, upgraded soft‑close cabinetry, under‑cabinet lighting, newer appliances, and a stylish dry bar with wine/beer cooler. The second‑floor living area includes a covered balcony perfectly positioned for serene water views.
The primary suite offers double sinks, a jetted tub, and a separate shower. Ideal for boaters, this home conveys with two deeded deepwater slips—equipped with water and electric—providing effortless access to the creek and bay. A one‑car garage, ample storage, and a portable standby generator add convenience and functionality.
Bulkhead Assessment Disclosure: The upcoming bulkhead assessment will be paid in full by the seller at settlement.
Community amenities include a boat ramp, in‑ground pool, water, and trash service. All located less than 4 miles from Bethany Beach....
Contact an agent
Home facts
- Year built:2002
- Subdivision & Development:BETHANY MARINA
- Listing ID #:DESU2112954
- Added:97 day(s) ago
- Updated:September 05, 2026 at 08:08 AM
Rooms and interior
- Bedrooms:3
- Total bathrooms:4
- Full bathrooms:3
- Half bathrooms:1
- Rooms Total:7
- Flooring:Ceramic Tile, Luxury Vinyl Plank
- Dining Description:Combination Dining/Living, Combination Kitchen/Dining, Dining Area
- Bathrooms Description:Bathroom 1, Bathroom 2, Bathroom 3, Half Bath, Primary Bath(s)
- Kitchen Description:Breakfast Area, Built-Ins, Combination Kitchen/Living, Kitchen - Eat-In, Kitchen - Table Space, Upgraded Countertops, Wet/Dry Bar, Wine Storage
- Bedroom Description:Entry Level Bedroom, Primary Bedroom - Bay Front, Walk In Closet(s)
- Living area:2,052 sq. ft.
Heating and cooling
- Cooling:Central A/C
- Heating:Electric, Heat Pump(s)
Structure and exterior
- Roof:Asphalt, Shingle
- Year built:2002
- Building area:2,052 sq. ft.
- Architectural Style:Coastal
- Construction Materials:Aluminum Siding, Frame, Vinyl Siding
- Exterior Features:Deck(s)
- Foundation Description:Slab
- Levels:3 Story
Utilities
- Water:Public
- Sewer:Public Sewer
Finances and disclosures
- Price:$715,000
- Price per sq. ft.:$348.44
Features and amenities
- Laundry features:Dryer In Unit, Washer In Unit
- Amenities:Bar, Built-Ins, Ceiling Fan(s), Primary Bedroom - Bay Front, Surveillance Sys, Wet/Dry Bar
Parking
- Parking description:Additional Storage Area, Asphalt Driveway, Assigned, Garage - Front Entry, On Street, Parking Garage, Paved Parking
- Garage:Yes
- Garage spaces:1
New listings near 37841 Salt Grass Cv #100
- Coming Soon
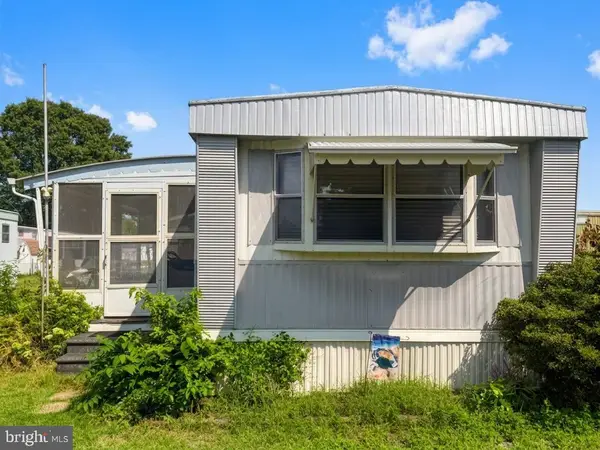 $60,000Coming Soon2 beds 1 baths728 sq. ft.
38067 Dove Rd, OCEAN VIEW, DE 19970
MLS# DESU2119604Listed by: NORTHROP REALTY - Coming Soon
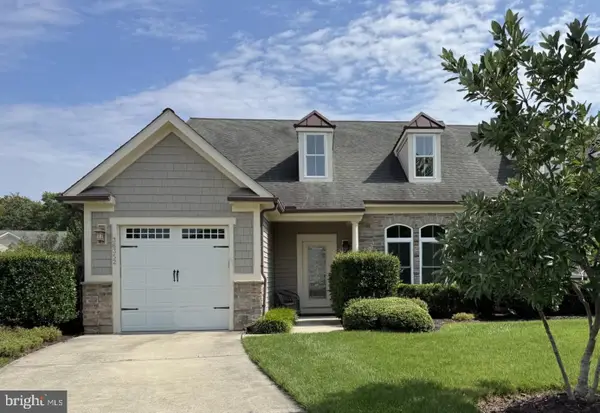 $550,000Coming Soon3 beds 3 baths2,183 sq. ft.
36352 Thrasher Ln #317d, OCEAN VIEW, DE 19970
MLS# DESU2119606Listed by: LONG & FOSTER REAL ESTATE, INC. - Coming Soon
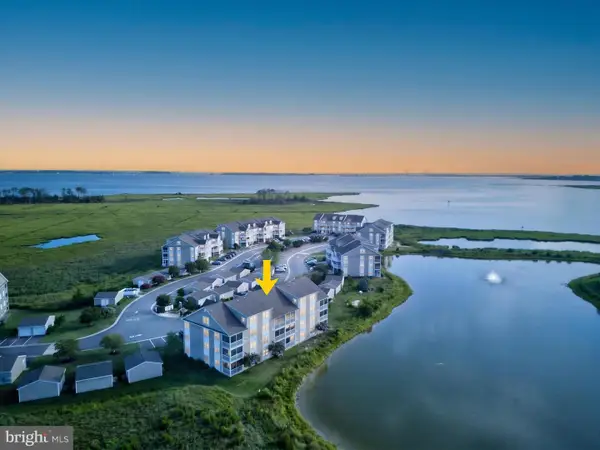 $359,900Coming Soon2 beds 2 baths1,112 sq. ft.
37178 Harbor Dr, OCEAN VIEW, DE 19970
MLS# DESU2119384Listed by: JACK LINGO - REHOBOTH - New
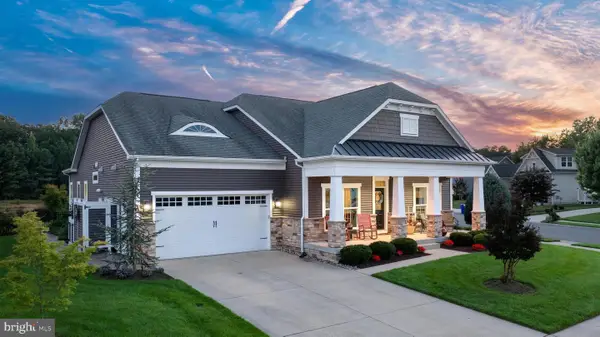 $1,050,000Active4 beds 3 baths3,000 sq. ft.
33009 Venezia Way, OCEAN VIEW, DE 19970
MLS# DESU2118790Listed by: COLDWELL BANKER REALTY - New
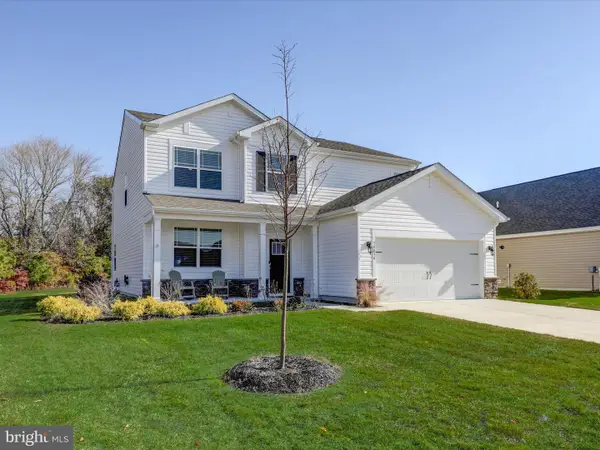 $785,000Active5 beds 4 baths1,338 sq. ft.
34034 Gooseberry Ave, OCEAN VIEW, DE 19970
MLS# DESU2119150Listed by: KELLER WILLIAMS REALTY DELMARVA - New
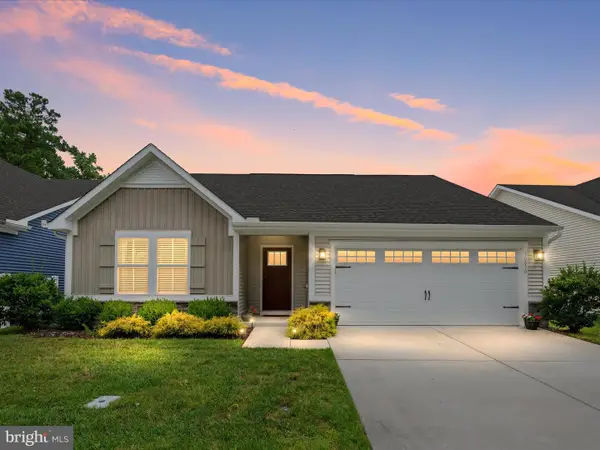 $439,000Active3 beds 2 baths1,600 sq. ft.
36830 Red Cedar Loop #56, OCEAN VIEW, DE 19970
MLS# DESU2119680Listed by: REMAX COASTAL - Open Sat, 11am to 1pmNew
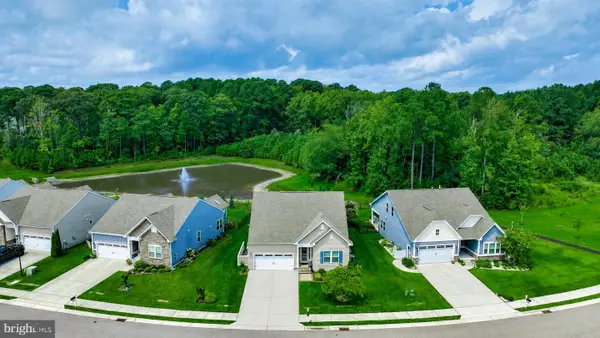 $605,000Active4 beds 3 baths2,125 sq. ft.
18 Thornton Dr, OCEAN VIEW, DE 19970
MLS# DESU2119884Listed by: LONG & FOSTER REAL ESTATE, INC. - New
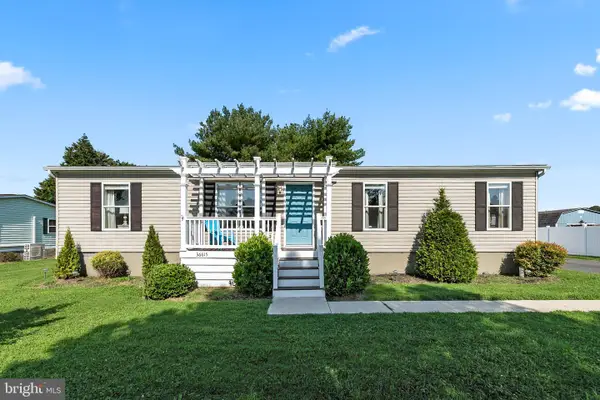 $399,900Active4 beds 2 baths1,404 sq. ft.
36615 Baltimore Ave, OCEAN VIEW, DE 19970
MLS# DESU2119544Listed by: NORTHROP REALTY - New
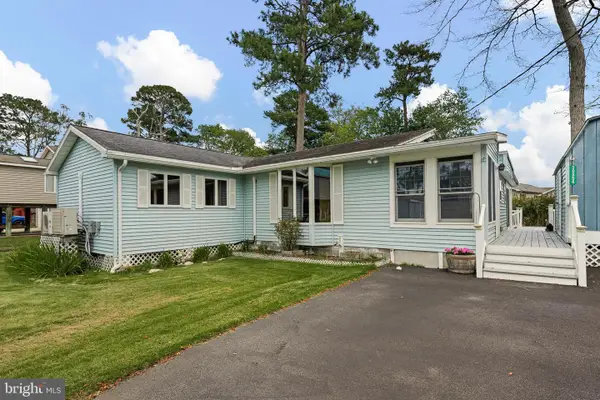 $345,000Active3 beds 1 baths480 sq. ft.
30854 Hidden Ln, OCEAN VIEW, DE 19970
MLS# DESU2119200Listed by: BHHS FOX & ROACH - HOCKESSIN - New
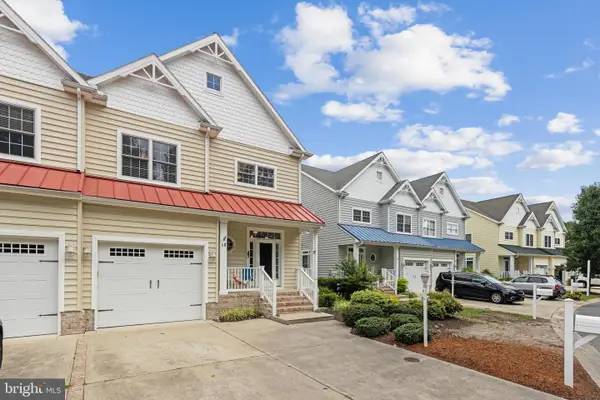 $660,000Active4 beds 4 baths3,000 sq. ft.
15 Ocean Mist Drive, OCEAN VIEW, DE 19970
MLS# DESU2118658Listed by: COLDWELL BANKER REALTY


Protect your home and budget from life's surprises with an Assurant Home Warranty, backed by a partner that supports you through every step of homeownership. Explore Plans.
©2026 Century 21 Real Estate LLC. All rights reserved. CENTURY 21®, the CENTURY 21 Logo and C21® are service marks owned by Century 21 Real Estate LLC. Century 21 Real Estate LLC fully supports the principles of the Fair Housing Act and the Equal Opportunity Act. Each office is independently owned and operated. Listing information is deemed reliable but not guaranteed accurate.