
38269 Waterway Dr, Ocean View, DE 19970
Local realty services provided by:CENTURY 21 Charles Smith Agency, Inc.
38269 Waterway Dr,Ocean View, DE 19970
$695,000
- 4 Beds
- 3 Baths
- 2,064 sq. ft.
- Single family
- Active
Listed by: michael c coughlan
Office: re/max one
MLS#:DESU2120958
Source:BRIGHTMLS
Price summary
- Price:$695,000
- Price per sq. ft.:$336.72
- Monthly HOA dues:$45.83
About this home
This wonderful 4 bedroom 3 bath home sits on a corner lot and backs to open space. From the moment you walk in the front door you feel right at home. The inviting foyer highlights gleaming laminate floors and cathedral ceilings. The first primary suite offer Berber carpet, raised ceilings and an ensuite bath. Continuing into the living room you notice the barn door and corner stone gas fireplace highlighting the open concept. Bedroom number 2 offers large windows, double closet and carpet. Bedroom 3 is spacious in size and offers double closet and lots of natural light. The hall bath offers vanity with cultured top and a tub/shower combo. Towards the back is a fully enclosed sunroom with tile flooring, tons of windows and a door outside to the paver patio and pergola. Now entering the gourmet kitchen you notice the neutral tones, black appliances, recessed lighting and table space for dining. The pocket door separates the laundry room with cabinetry and the door out to the 3 car garage. On the back side of the house you find the second owners suite with vaulted ceilings, walk in closet, door out to the patio and a beautiful ensuite bath. The bath offers dual vanity and lighting, a classic bear claw tub and stand up shower. Rounding out the interior there is a bonus room upstairs that the owners have conditioned and have used as a craft room. The outside is just as impressive as the inside with tons of landscaping, 3 car concrete driveway, paver patio highlighted with a pergola and a good old fashion country swing for enjoying the simple life....
Contact an agent
Home facts
- Year built:2000
- Subdivision & Development:CEDAR LANDING
- Listing ID #:DESU2120958
- Added:5 day(s) ago
- Updated:September 29, 2026 at 02:00 PM
Rooms and interior
- Bedrooms:4
- Total bathrooms:3
- Full bathrooms:3
- Flooring:Carpet, Laminate Plank
- Kitchen Description:Breakfast Area, Built-In Microwave, Carpet, Combination Kitchen/Living, Dishwasher, Disposal, Kitchen - Gourmet, Oven/Range - Electric, Recessed Lighting, Refrigerator, Upgraded Countertops, Water Heater
- Bedroom Description:Carpet, Entry Level Bedroom, Walk In Closet(s)
- Living area:2,064 sq. ft.
Heating and cooling
- Cooling:Ceiling Fan(s), Central A/C
- Heating:Central, Electric, Heat Pump - Electric BackUp
Structure and exterior
- Roof:Architectural Shingle, Shingle
- Year built:2000
- Building area:2,064 sq. ft.
- Lot area:0.24 Acres
- Lot Features:Adjoins - Open Space, Backs - Open Common Area, Corner, Front Yard, Landscaping, Rear Yard, SideYard(s)
- Architectural Style:Ranch/Rambler
- Construction Materials:CPVC/PVC, Concrete, Stick Built
- Exterior Features:Exterior Lighting, Gutter System, Outside Shower, Patio(s), Porch(es)
- Foundation Description:Block, Crawl Space
- Levels:1 Story
Utilities
- Water:Public
- Sewer:Public Sewer
Finances and disclosures
- Price:$695,000
- Price per sq. ft.:$336.72
Features and amenities
- Laundry features:Has Laundry, Hookup
- Amenities:Cable TV Available, Carpet, Ceiling Fan(s), Electric Available, Phone Available, Recessed Lighting, Underground Utilities, Window Treatments
Parking
- Parking description:Attached Garage, Concrete Driveway, Garage - Front Entry, Off Street
- Garage:Yes
- Garage spaces:3
New listings near 38269 Waterway Dr
- Coming Soon
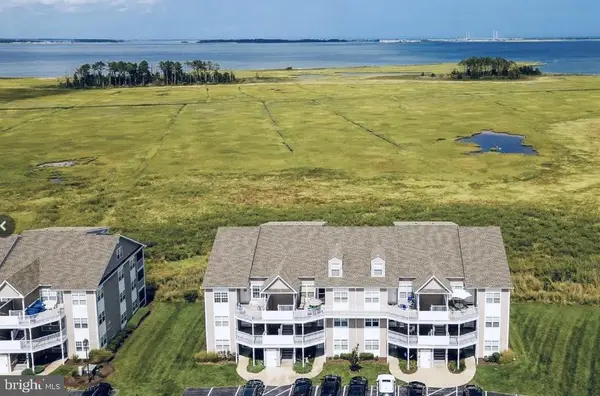 $329,000Coming Soon2 beds 2 baths1,112 sq. ft.
37434 Pettinaro Dr #4701, OCEAN VIEW, DE 19970
MLS# DESU2121456Listed by: COLDWELL BANKER REALTY - Coming Soon
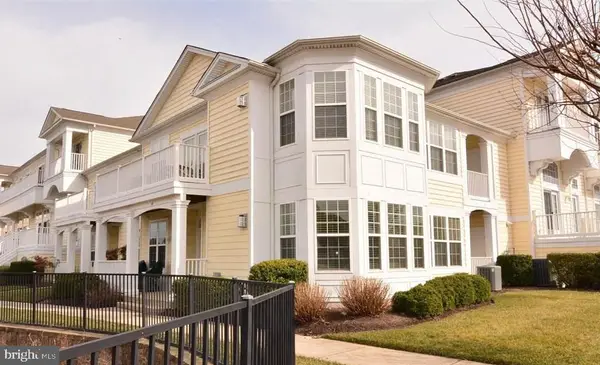 $560,000Coming Soon3 beds 2 baths1,314 sq. ft.
38353 N Mill Ln, OCEAN VIEW, DE 19970
MLS# DESU2121430Listed by: KELLER WILLIAMS REALTY - Coming Soon
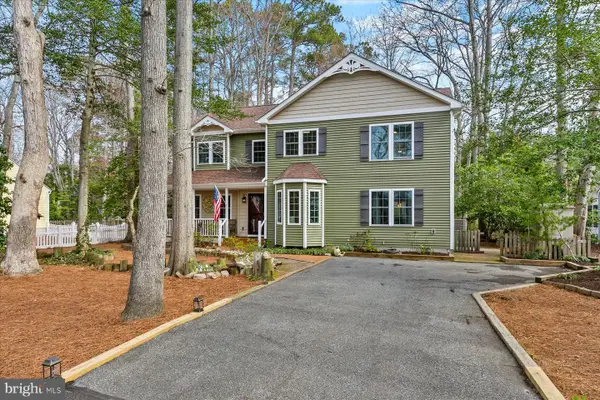 $650,000Coming Soon4 beds 4 baths2,500 sq. ft.
9 Columbia Ave, OCEAN VIEW, DE 19970
MLS# DESU2121202Listed by: NORTHROP REALTY - Coming Soon
 $255,000Coming Soon0.38 Acres
14 Holly Ln, OCEAN VIEW, DE 19970
MLS# DESU2121096Listed by: KELLER WILLIAMS REALTY - New
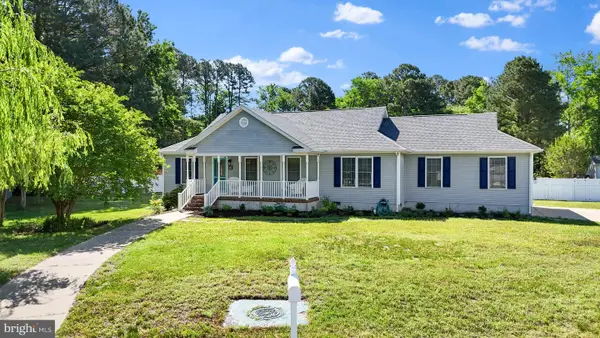 $525,000Active4 beds 2 baths1,425 sq. ft.
17 New Castle Ct, OCEAN VIEW, DE 19970
MLS# DESU2121316Listed by: PATTERSON-SCHWARTZ-REHOBOTH - New
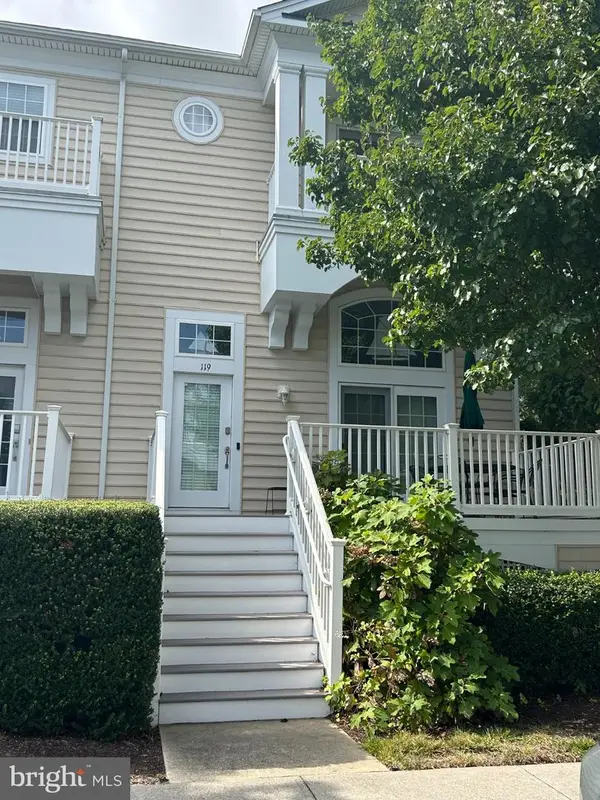 $474,900Active4 beds 3 baths2,000 sq. ft.
38337 N. Mill Lane N #119, OCEAN VIEW, DE 19970
MLS# DESU2121258Listed by: KELLER WILLIAMS PLATINUM REALTY - WYOMISSING 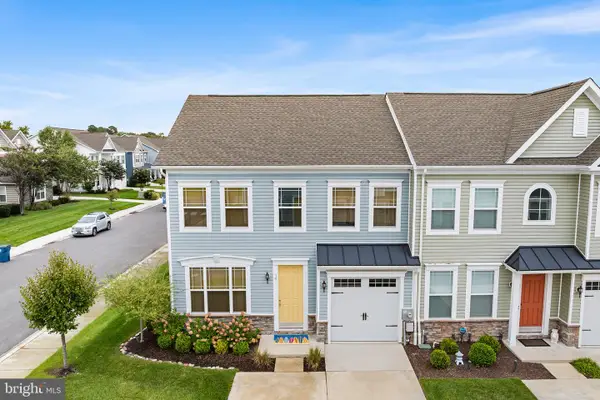 $579,000Pending3 beds 3 baths1,820 sq. ft.
14 Basin Cove Way, OCEAN VIEW, DE 19970
MLS# DESU2121092Listed by: REDFIN CORPORATION- New
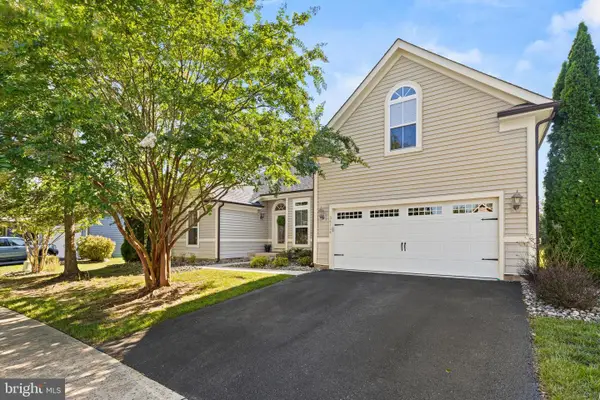 $780,000Active4 beds 3 baths3,219 sq. ft.
36126 Vireo Cir, OCEAN VIEW, DE 19970
MLS# DESU2121116Listed by: LONG & FOSTER REAL ESTATE, INC. 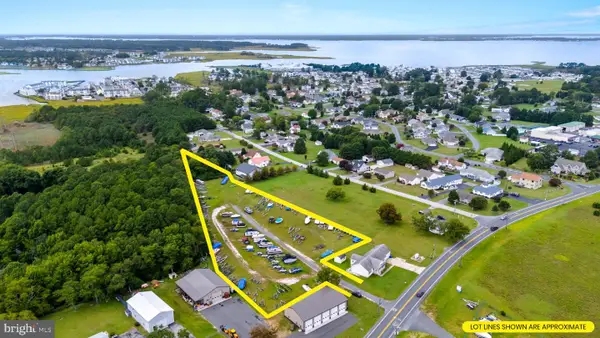 $1,100,000Pending3.06 Acres
30380 Cedar Neck Rd, OCEAN VIEW, DE 19970
MLS# DESU2119940Listed by: KELLER WILLIAMS REALTY DELMARVA


Protect your home and budget from life's surprises with an Assurant Home Warranty, backed by a partner that supports you through every step of homeownership. Explore Plans.
©2026 Century 21 Real Estate LLC. All rights reserved. CENTURY 21®, the CENTURY 21 Logo and C21® are service marks owned by Century 21 Real Estate LLC. Century 21 Real Estate LLC fully supports the principles of the Fair Housing Act and the Equal Opportunity Act. Each office is independently owned and operated. Listing information is deemed reliable but not guaranteed accurate.