
38846 Cedar Waxwing Ln, Ocean View, DE 19970
Local realty services provided by:CENTURY 21 Sylvia Geist Agency
38846 Cedar Waxwing Ln,Ocean View, DE 19970
$520,000
- 3 Beds
- 3 Baths
- - sq. ft.
- Townhouse
- Sold
Listed by: joe loughran
Office: long & foster real estate, inc.
MLS#:DESU2112244
Source:BRIGHTMLS
Sorry, we are unable to map this address
Price summary
- Price:$520,000
- Monthly HOA dues:$473
About this home
Beautiful 3 BD/2.5 BA NV Homes Stonehaven Interior Townhome in award-winning Bay Forest. Step into 2 Story Foyer with gleaming engineered wood floors, beautifully painted. At right: Great Room with Cathedral Ceiling, plantation shutters over the front window and dormer window brightening the entire space. Great Room flows into Dining Area with chandelier and beautiful Kitchen pass-through serving as a Breakfast Bar for two featuring white quartz counters. Left of the Foyer, the hallway proceeds past a door to the Laundry Room and Garage. Steps beyond: the door to the Powder Room as the hall proceeds toward first floor Primary Bedroom. The stairway to the second floor features gleaming wood risers and banister and brand new carpet treads (all W2W carpet is newly-installed) with coat closet at rear under the stairs. Back to the Breakfast Bar: this designer feature replaced a pass-through that previously interrupted the natural flow from Dining Area to Kitchen and beyond. The white quartz Kitchen counters flow through the Kitchen as do the engineered wood floors (right Foyer to the Den beyond). The Kitchen, brightly lit by recessed lighting features upgraded cabinetry with designer drawer hardware and slide-out shelves. Under-counter lighting highlights an extraordinary herringbone tile backsplash. Upgraded stainless steel appliances: stainless steel double wall oven, refrigerator, dishwasher, microwave oven and cooktop. There’s room for a café table and chairs. Kitchen opens into the Den, with NG fireplace trimmed by slate, an elegant wooden mantelpiece and stone hearth, with wallscreen TV installed above. The FP is flanked by windows with plantation shutters. At left, a sliding glass door with plantation shutters, opens onto a paver patio and sitting wall. (Patio furniture and gas grill may convey.) The patio views broad lawns and trees. The Primary Bedroom features new W2W carpet, a ceiling fan & light, plantation shutters over two windows, a large walk-in closet and wallscreen TV. Primary Bath: dual basin vanity, granite counters, upgraded cabinets. There’s a large soaking tub, a walk-in shower with a built-in bench, all beautifully-tiled. Upstairs, two Guest Bedrooms, with new W2W carpet and ceiling fans & lights share a Guest Bath. The loft, with its own ceiling fan and new W2W carpet may serve as a study or entertainment space. There’s also a Utility Area/Attic Space for the HVAC and storage. The home will be Partially Furnished Depending On the Strength of an Offer. New Owner Capital Contribution: $1,800. $395 annual charge for water/sewer infrastructure. The National Association of Home Builders (NAHB) named Bay Forest Platinum Award Winning "Best in American Living" community in 2019 as a community that "maximized water and green spaces and created a nice sense of micro-communities inside the natural habitat [with] lovely pool and resort-like amenities." So come enjoy our clubhouse with lounge, grille, game room, Women's & Men's lockers opening to 3 pools (Lazy River!). And 4 tennis courts (one easily reconfigured for pickleball) & tennis pavilion, outdoor basketball nets, children's play areas, putting green, bocce lawns, horseshoe pits, volleyball space & fire pit. Plus an incredible Recreation ‘Barn' accommodating a indoor basketball court, 3 pickleball courts or 450 guests for New Years Eve celebrations! The Barn opens to a Great Lawn, two more pools, a gym and dance/yoga studio (w/ resilient floors) with Men’s & Women’s changing rooms & gathering spaces. Plus our Kayak Launch w/ kayak storage & expansive Indian River Bay & Bay Bridge views. Our Herb Garden. Summer Beach Shuttle. Amazing Salt Marsh views from our wooden Shearwater Drive Bridge crossing Collins Creek to the Recreation Barn, Pools & Gym. 15+ Miles sidewalks. 5 Miles Bethany Beach. Complimentary 2-YEAR-HOME-WARRANTY ($1,300 VALUE!). PRICED 2 SELL! Come join us in a Platinum Award-Winning "Best in American Living" Bay Forest Club!...
Contact an agent
Home facts
- Year built:2012
- Subdivision & Development:BAY FOREST CLUB
- Listing ID #:DESU2112244
- Added:103 day(s) ago
- Updated:August 30, 2026 at 05:59 AM
Rooms and interior
- Bedrooms:3
- Total bathrooms:3
- Full bathrooms:2
- Half bathrooms:1
- Flooring:Carpet, Ceramic Tile, Engineered Wood, Vinyl
- Dining Description:Combination Dining/Living, Combination Kitchen/Dining, Dining Area, Dining Room
- Bathrooms Description:Bathroom 3, Half Bath, Primary Bath(s), Primary Bathroom
- Kitchen Description:Built-In Microwave, Carpet, Combination Kitchen/Living, Cooktop, Crown Moldings, Dishwasher, Disposal, Energy Efficient Appliances, Kitchen - Eat-In, Kitchen - Gourmet, Kitchen - Table Space, Oven - Double, Oven - Self Cleaning, Oven - Wall, Oven/Range - Electric, Pantry, Recessed Lighting, Stainless Steel Appliances, Upgraded Countertops, Water Heater
- Bedroom Description:Carpet, Entry Level Bedroom, Primary Bedroom, Walk In Closet(s)
Heating and cooling
- Cooling:Central A/C
- Heating:Central, Forced Air, Natural Gas
Structure and exterior
- Roof:Architectural Shingle, Asphalt
- Year built:2012
- Lot Features:Backs to Trees, Middle Of Block
- Architectural Style:Coastal, Contemporary
- Construction Materials:Blown-In Insulation, CPVC/PVC, Frame, Spray Foam Insulation, Stick Built, Tile, Vinyl Siding
- Exterior Features:Exterior Lighting, Patio(s), Sidewalks, Street Lights, Underground Lawn Sprinkler
- Foundation Description:Slab
- Levels:2 Stories
Utilities
- Water:Public
- Sewer:Public Sewer
Finances and disclosures
- Price:$520,000
- Tax amount:$1,047 (2025)
Features and amenities
- Laundry features:Dryer, Dryer - Electric, Dryer - Front Loading, Dryer In Unit, Has Laundry, Laundry, Washer, Washer In Unit
- Amenities:120/240V, Cable TV Available, Carbon Monoxide Detector(s), Carpet, Ceiling Fan(s), Crown Moldings, Double Hung Windows, Double Pane Windows, Electric Available, Natural Gas Available, Phone Available, Recessed Lighting, Smoke Detector, Underground Utilities, Window Treatments
Parking
- Parking description:Attached Garage, Garage - Front Entry, Garage Door Opener, Off Street
- Garage:Yes
- Garage spaces:1
New listings near 38846 Cedar Waxwing Ln
- Coming Soon
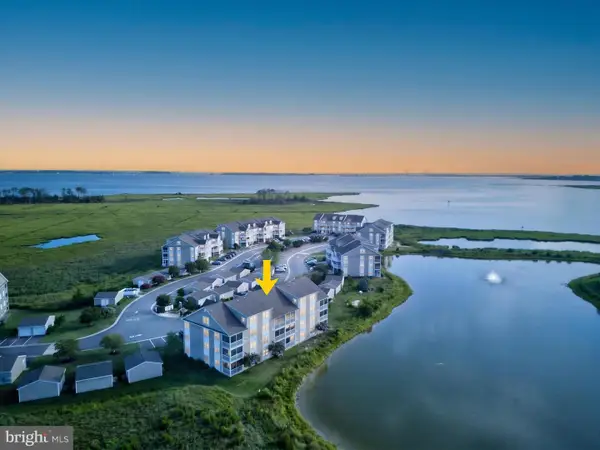 $359,900Coming Soon2 beds 2 baths1,112 sq. ft.
37178 Harbor Dr, OCEAN VIEW, DE 19970
MLS# DESU2119384Listed by: JACK LINGO - REHOBOTH - New
 $130,000Active0.23 Acres
0 Shady Dell Park / Birch, OCEAN VIEW, DE 19970
MLS# DESU2119344Listed by: COLDWELL BANKER REALTY - New
 $669,000Active3 beds 3 baths2,786 sq. ft.
23 Scarborough Ln, OCEAN VIEW, DE 19970
MLS# DESU2118094Listed by: REMAX COASTAL - New
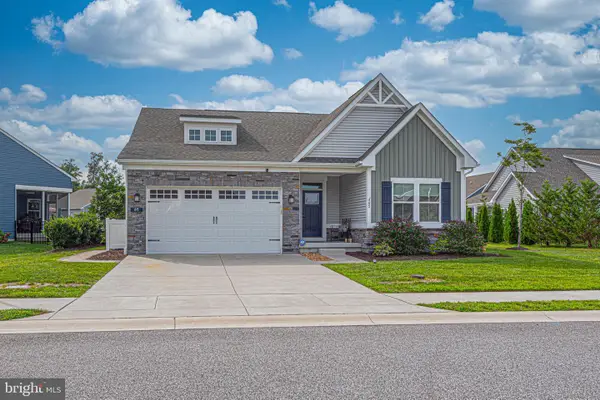 $539,000Active3 beds 2 baths1,680 sq. ft.
65 Old Forge Dr, OCEAN VIEW, DE 19970
MLS# DESU2118888Listed by: LONG & FOSTER REAL ESTATE, INC. - New
 $539,000Active4 beds 4 baths1,850 sq. ft.
37438 Pettinaro Dr #4906, OCEAN VIEW, DE 19970
MLS# DESU2118088Listed by: REMAX COASTAL - New
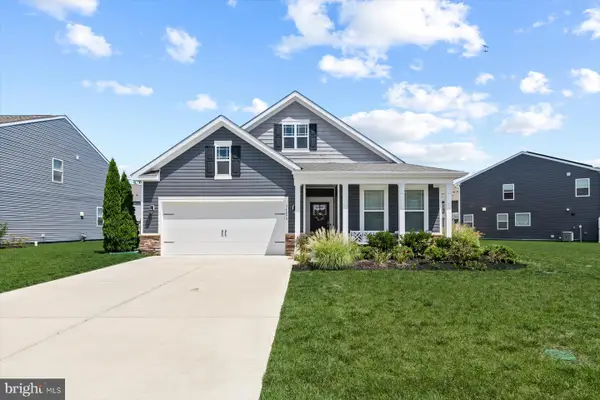 $745,000Active4 beds 3 baths2,670 sq. ft.
34299 Gooseberry Ave, OCEAN VIEW, DE 19970
MLS# DESU2119094Listed by: LONG & FOSTER REAL ESTATE, INC. - New
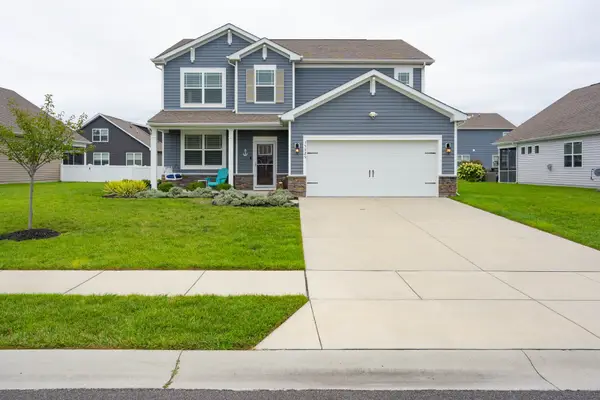 $799,900Active5 beds 4 baths2,832 sq. ft.
35025 Old Orchard Ave, OCEAN VIEW, DE 19970
MLS# DESU2118874Listed by: MONUMENT SOTHEBY'S INTERNATIONAL REALTY - New
 $349,900Active2 beds 2 baths1,112 sq. ft.
30381 Crowley Dr #304, OCEAN VIEW, DE 19970
MLS# DESU2118978Listed by: PATTERSON-SCHWARTZ-REHOBOTH - New
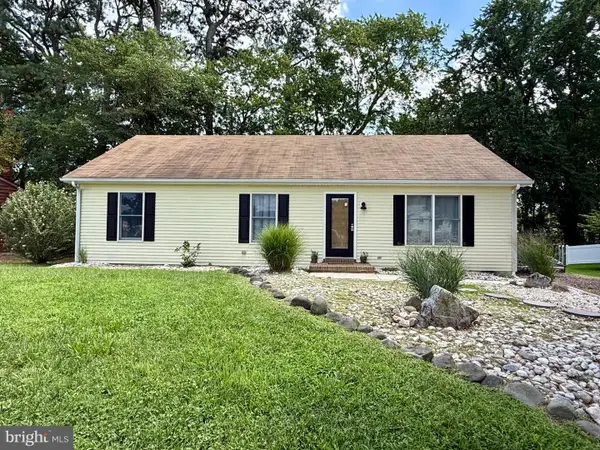 $400,000Active3 beds 2 baths1,288 sq. ft.
31834 Mill Run Drive, OCEAN VIEW, DE 19970
MLS# DESU2118722Listed by: NEXTHOME TOMORROW REALTY - New
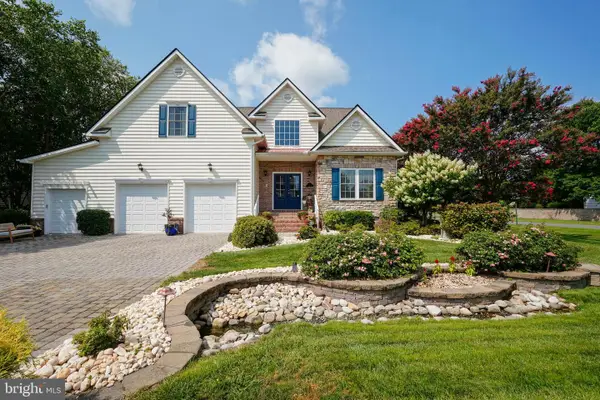 $838,900Active4 beds 4 baths3,120 sq. ft.
2 Cedar Grove Ct, OCEAN VIEW, DE 19970
MLS# DESU2118648Listed by: BERKSHIRE HATHAWAY HOMESERVICES PENFED REALTY


Protect your home and budget from life's surprises with an Assurant Home Warranty, backed by a partner that supports you through every step of homeownership. Explore Plans.
©2026 Century 21 Real Estate LLC. All rights reserved. CENTURY 21®, the CENTURY 21 Logo and C21® are service marks owned by Century 21 Real Estate LLC. Century 21 Real Estate LLC fully supports the principles of the Fair Housing Act and the Equal Opportunity Act. Each office is independently owned and operated. Listing information is deemed reliable but not guaranteed accurate.