
412 Jackie Dr, Ocean View, DE 19970
Local realty services provided by:CENTURY 21 Mertz & Associates
412 Jackie Dr,Ocean View, DE 19970
$580,000
- 3 Beds
- 2 Baths
- 2,081 sq. ft.
- Single family
- Active
Upcoming open houses
- Sun, Sep 1301:00 pm - 03:00 pm
Listed by: patricia m gesswein
Office: houwzer llc-haddonfield
MLS#:DESU2120086
Source:BRIGHTMLS
Price summary
- Price:$580,000
- Price per sq. ft.:$278.71
- Monthly HOA dues:$41.67
About this home
Meticulously maintained, move-in ready, and just minutes from the beach! Pride of ownership is evident throughout this spacious 3-bedroom, 2-bath ranch located in the desirable waterfront community of Whites Creek Manor in Ocean View. Exceptionally well cared for by its owners, this approximately 2,000-square-foot home offers an open, comfortable layout with thoughtful upgrades and absolutely nothing to do but unpack and enjoy.
The interior is filled with character, including six areas featuring genuine shiplap accent walls, along with updated ceiling fans in the living room and primary bedroom. The spacious primary suite features a private bath with new shower doors and an added electrical outlet for a bidet.
Numerous improvements have been completed within the past two years, including a new refrigerator, microwave, garbage disposal, washer and dryer, hot water heater and expansion tank. The garage has also been enhanced with recessed lighting.
Outside, the meticulous care continues with extensive landscaping and a sizable backyard designed for enjoying the coastal lifestyle. Step onto the rear deck for grilling, entertaining, or relaxing on warm summer evenings. Garden enthusiasts will appreciate two 4' x 16' framed raised garden beds, plus a newer 4.8' x 7.5' shed with base for additional storage.
Best of all, Whites Creek Manor offers low annual HOA fees while providing fantastic amenities, including a community swimming pool, tennis courts, boat ramp and marina. Enjoy the convenience of a waterfront community while being just minutes from beautiful Bethany Beach.
Beautifully maintained, thoughtfully updated and ready for its next owners—this is easy Shore living without the maintenance or projects!...
Contact an agent
Home facts
- Year built:2016
- Subdivision & Development:WHITES CREEK MANOR
- Listing ID #:DESU2120086
- Added:2 day(s) ago
- Updated:September 11, 2026 at 02:17 PM
Rooms and interior
- Bedrooms:3
- Total bathrooms:2
- Full bathrooms:2
- Flooring:Carpet, Hardwood, Tile/Brick
- Dining Description:Combination Dining/Living, Combination Kitchen/Dining, Dining Area
- Kitchen Description:Built-In Microwave, Carpet, Combination Kitchen/Living, Crown Moldings, Dishwasher, Disposal, Energy Efficient Appliances, Kitchen - Gourmet, Oven/Range - Gas, Recessed Lighting, Refrigerator, Stainless Steel Appliances, Upgraded Countertops, Water Heater
- Bedroom Description:Carpet, Entry Level Bedroom, Walk In Closet(s)
- Living area:2,081 sq. ft.
Heating and cooling
- Cooling:Central A/C
- Heating:Electric, Forced Air, Heat Pump(s)
Structure and exterior
- Roof:Architectural Shingle, Asphalt
- Year built:2016
- Building area:2,081 sq. ft.
- Lot area:0.24 Acres
- Architectural Style:Ranch/Rambler
- Construction Materials:Concrete, Frame, Vinyl Siding
- Exterior Features:Deck(s), Porch(es)
- Foundation Description:Crawl Space
- Levels:1 Story
Utilities
- Water:Public
- Sewer:Public Sewer
Finances and disclosures
- Price:$580,000
- Price per sq. ft.:$278.71
- Tax amount:$985 (2026)
Features and amenities
- Laundry features:Dryer - Electric, Has Laundry, Washer
- Amenities:Carpet, Ceiling Fan(s), Crown Moldings, Recessed Lighting, Window Treatments
Parking
- Parking description:Attached Garage, Concrete Driveway, Garage - Front Entry, Off Street
- Garage:Yes
- Garage spaces:2
New listings near 412 Jackie Dr
- Coming Soon
 $475,000Coming Soon2 beds 2 baths1,314 sq. ft.
38341 N Mill Ln, OCEAN VIEW, DE 19970
MLS# DESU2118288Listed by: NORTHROP REALTY - Coming SoonOpen Sat, 10:30am to 12pm
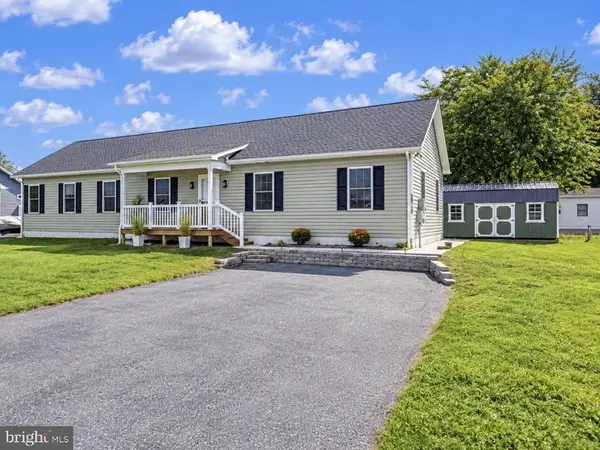 $469,900Coming Soon3 beds 2 baths1,768 sq. ft.
36710 Baltimore Ave, OCEAN VIEW, DE 19970
MLS# DESU2120304Listed by: KELLER WILLIAMS REALTY - Coming Soon
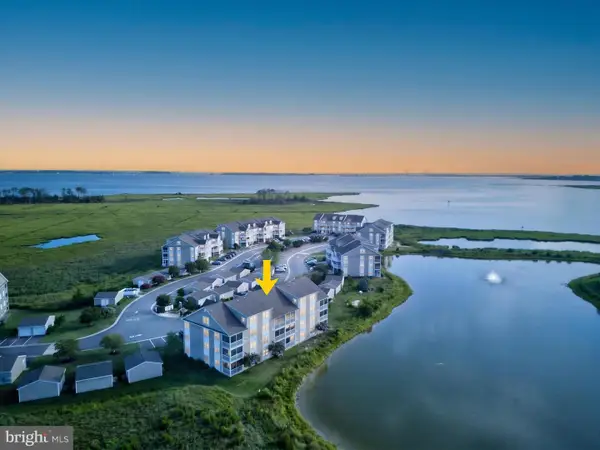 $359,900Coming Soon2 beds 2 baths1,112 sq. ft.
37178 Harbor Dr, OCEAN VIEW, DE 19970
MLS# DESU2119384Listed by: JACK LINGO - REHOBOTH - Open Sat, 10am to 12pmNew
 $1,100,000Active4 beds 4 baths3,614 sq. ft.
30351 Bermuda Dr, OCEAN VIEW, DE 19970
MLS# DESU2119396Listed by: NORTHROP REALTY - New
 $540,000Active4 beds 3 baths2,670 sq. ft.
33225 Parker House Rd, OCEAN VIEW, DE 19970
MLS# DESU2120256Listed by: BETHANY AREA REALTY LLC - New
 $429,900Active3 beds 2 baths1,600 sq. ft.
31741 Diane Rd, OCEAN VIEW, DE 19970
MLS# DESU2120202Listed by: EXP REALTY, LLC - New
 $349,900Active3 beds 2 baths832 sq. ft.
31236 Brush Hook Rd, OCEAN VIEW, DE 19970
MLS# DESU2120030Listed by: COASTAL REAL ESTATE - Open Sat, 10am to 12pmNew
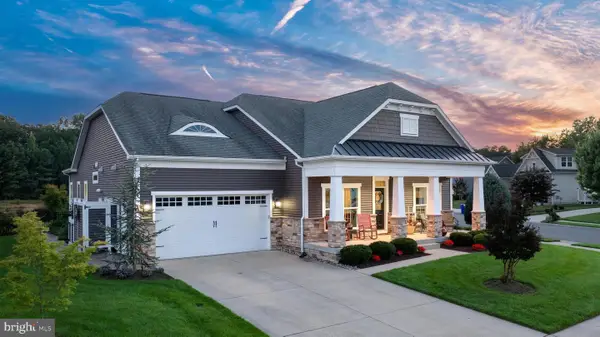 $1,050,000Active4 beds 3 baths3,000 sq. ft.
33009 Venezia Way, OCEAN VIEW, DE 19970
MLS# DESU2118790Listed by: COLDWELL BANKER REALTY 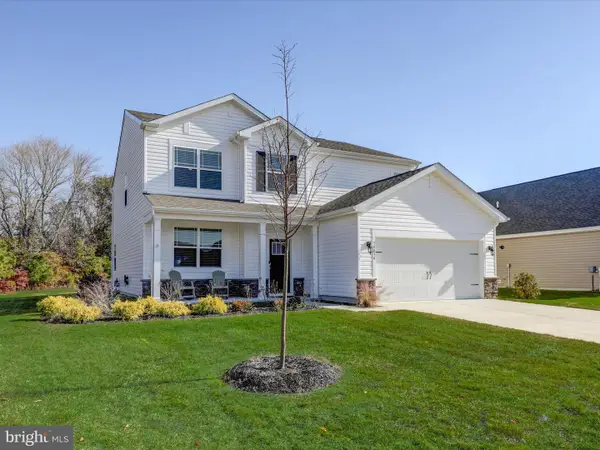 $785,000Pending5 beds 4 baths1,338 sq. ft.
34034 Gooseberry Ave, OCEAN VIEW, DE 19970
MLS# DESU2119150Listed by: KELLER WILLIAMS REALTY DELMARVA


Protect your home and budget from life's surprises with an Assurant Home Warranty, backed by a partner that supports you through every step of homeownership. Explore Plans.
©2026 Century 21 Real Estate LLC. All rights reserved. CENTURY 21®, the CENTURY 21 Logo and C21® are service marks owned by Century 21 Real Estate LLC. Century 21 Real Estate LLC fully supports the principles of the Fair Housing Act and the Equal Opportunity Act. Each office is independently owned and operated. Listing information is deemed reliable but not guaranteed accurate.