
776 Hickman Dr, Ocean View, DE 19970
Local realty services provided by:CENTURY 21 Dale Realty Co.
Listed by: leslie kopp, gail phelan
Office: long & foster real estate, inc.
MLS#:DESU2116946
Source:BRIGHTMLS
Price summary
- Price:$499,000
- Price per sq. ft.:$166.33
- Monthly HOA dues:$41.67
About this home
This is truly a one-of-a-kind gardener's paradise nestled within the picturesque waterfront community of White's Creek Manor. Perfectly positioned on an oversized homesite, this exceptional property is surrounded by a stunning collection of mature trees, vibrant seasonal blooms, meticulously maintained landscape beds, and a charming fish pond that creates a breathtaking outdoor sanctuary. Offering exceptional privacy, timeless beauty, and an unforgettable first impression, this remarkable setting invites you to relax, entertain, and enjoy nature in every season. Whether you're an avid gardener or simply appreciate beautifully curated outdoor spaces, this property provides a rare opportunity to experience the beauty and tranquility of a thoughtfully designed landscape. Complementing the outdoor setting is a private greenhouse, providing the perfect environment to cultivate flowers, herbs, and plants year-round while embracing the peaceful coastal lifestyle. The main living level welcomes you with an inviting open-concept design, highlighted by a spacious great room featuring a wood-burning stove that creates a warm and welcoming ambiance throughout the seasons. The well-appointed kitchen offers a smooth-top cooktop, wall oven, refrigerator, dishwasher, and hood vent, while seamlessly flowing into the bright dining area surrounded by windows that fill the space with natural light. Extending beyond the main living area, the oversized sunroom provides a versatile retreat perfect for relaxing, entertaining, or enjoying peaceful views of the beautifully landscaped grounds. Whether used as an additional family room, game room, home office, or quiet reading space, this exceptional room adds both comfort and flexibility to the home. A convenient door exit leads to the expansive rear deck, where you can take in the tranquility of the private backyard and appreciate the privacy and serenity of this generously sized property. The ground level offers an impressive blend of comfort and versatility, featuring a spacious recreation room centered around a charming wood-burning stove that creates a warm and inviting atmosphere. Whether envisioned as a family room, entertainment space, or casual gathering area, this flexible level adapts effortlessly to your lifestyle. A finished workshop, convenient half bath, and direct access to the private greenhouse make this space ideal for gardening enthusiasts, hobbyists, artists, or anyone seeking additional functional living space. Life at White's Creek Manor extends well beyond your front door. Residents enjoy outstanding community amenities, including a sparkling outdoor pool, tennis and pickleball courts, and a private marina with boat slips available for rent, making this an exceptional community for boating enthusiasts. Perfectly situated to enjoy the best of coastal living, this exceptional home is just minutes from shopping, dining, and everyday conveniences in Ocean View and Millville, while the sandy shores and vibrant atmosphere of Bethany Beach are just a short drive away. Offering the ideal balance of privacy, community amenities, and convenience, this property provides a rare opportunity to enjoy a relaxed coastal lifestyle surrounded by natural beauty, thoughtful spaces, and the comforts of home....
Contact an agent
Home facts
- Year built:1978
- Subdivision & Development:WHITES CREEK MANOR
- Listing ID #:DESU2116946
- Added:45 day(s) ago
- Updated:September 11, 2026 at 02:17 PM
Rooms and interior
- Bedrooms:3
- Total bathrooms:3
- Full bathrooms:2
- Half bathrooms:1
- Rooms Total:12
- Flooring:Carpet, Ceramic Tile, Concrete, Hardwood, Laminate Plank
- Dining Description:Combination Kitchen/Dining, Dining Area
- Bathrooms Description:Primary Bath(s)
- Kitchen Description:Built-In Range, Carpet, Combination Kitchen/Living, Cooktop, Dishwasher, Disposal, Kitchen - Country, Oven - Self Cleaning, Oven - Wall, Oven/Range - Electric, Range Hood, Refrigerator, Water Heater
- Bedroom Description:Carpet
- Living area:3,000 sq. ft.
Heating and cooling
- Cooling:Ceiling Fan(s), Central A/C
- Heating:Baseboard - Electric, Electric, Wood, Wood Burn Stove
Structure and exterior
- Roof:Architectural Shingle
- Year built:1978
- Building area:3,000 sq. ft.
- Lot area:0.34 Acres
- Lot Features:Cul-de-sac, Front Yard, Landscaping, Middle Of Block, Premium, Rear Yard, SideYard(s)
- Architectural Style:Colonial
- Construction Materials:Blown-In Insulation, Brick, Frame, Stick Built, Vinyl Siding
- Exterior Features:Awning(s), Deck(s), Extensive Hardscape, Exterior Lighting, Outbuilding(s), Porch(es), Secure Storage, Street Lights, Terrace
- Foundation Description:Slab
- Levels:2 Stories
Utilities
- Water:Private/Community Water
- Sewer:Public Sewer
Finances and disclosures
- Price:$499,000
- Price per sq. ft.:$166.33
- Tax amount:$872 (2025)
Features and amenities
- Laundry features:Dryer, Dryer - Electric, Dryer - Front Loading, Has Laundry, Washer
- Amenities:200+ Amp Service, Carpet, Ceiling Fan(s), Chair Railings, Insulated Windows, Sliding Windows, Smoke Detector, Underground Utilities, Window Treatments
Parking
- Parking description:Attached Garage, Garage - Front Entry, On Street, Paved Driveway, Paved Parking, Private
- Garage:Yes
- Garage spaces:2
New listings near 776 Hickman Dr
- Coming Soon
 $475,000Coming Soon2 beds 2 baths1,314 sq. ft.
38341 N Mill Ln, OCEAN VIEW, DE 19970
MLS# DESU2118288Listed by: NORTHROP REALTY - Coming SoonOpen Sat, 10:30am to 12pm
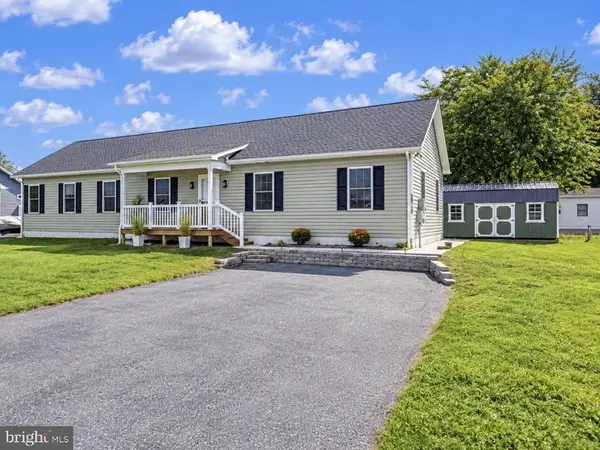 $469,900Coming Soon3 beds 2 baths1,768 sq. ft.
36710 Baltimore Ave, OCEAN VIEW, DE 19970
MLS# DESU2120304Listed by: KELLER WILLIAMS REALTY - Coming Soon
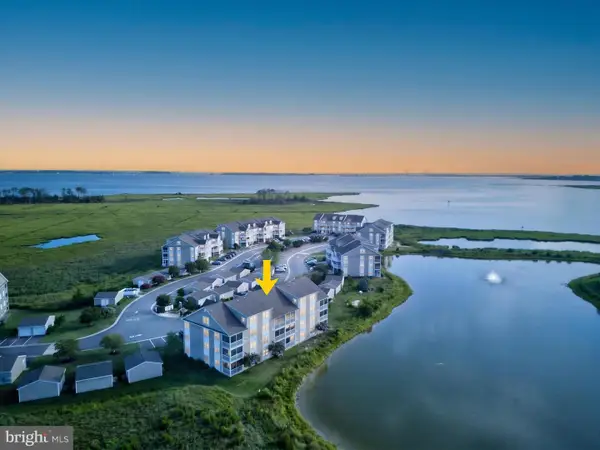 $359,900Coming Soon2 beds 2 baths1,112 sq. ft.
37178 Harbor Dr, OCEAN VIEW, DE 19970
MLS# DESU2119384Listed by: JACK LINGO - REHOBOTH - Open Sat, 10am to 12pmNew
 $1,100,000Active4 beds 4 baths3,614 sq. ft.
30351 Bermuda Dr, OCEAN VIEW, DE 19970
MLS# DESU2119396Listed by: NORTHROP REALTY - New
 $540,000Active4 beds 3 baths2,670 sq. ft.
33225 Parker House Rd, OCEAN VIEW, DE 19970
MLS# DESU2120256Listed by: BETHANY AREA REALTY LLC - New
 $429,900Active3 beds 2 baths1,600 sq. ft.
31741 Diane Rd, OCEAN VIEW, DE 19970
MLS# DESU2120202Listed by: EXP REALTY, LLC - Open Sun, 1 to 3pmNew
 $580,000Active3 beds 2 baths2,081 sq. ft.
412 Jackie Dr, OCEAN VIEW, DE 19970
MLS# DESU2120086Listed by: HOUWZER LLC-HADDONFIELD - New
 $349,900Active3 beds 2 baths832 sq. ft.
31236 Brush Hook Rd, OCEAN VIEW, DE 19970
MLS# DESU2120030Listed by: COASTAL REAL ESTATE - Open Sat, 10am to 12pmNew
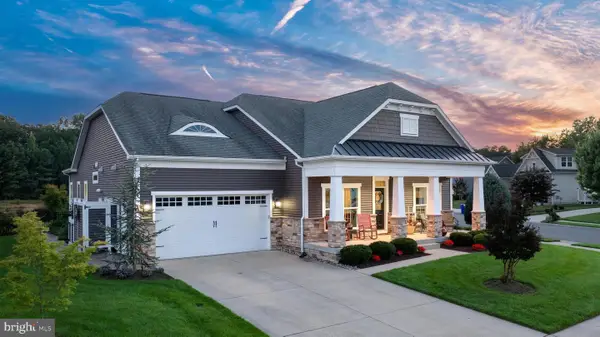 $1,050,000Active4 beds 3 baths3,000 sq. ft.
33009 Venezia Way, OCEAN VIEW, DE 19970
MLS# DESU2118790Listed by: COLDWELL BANKER REALTY 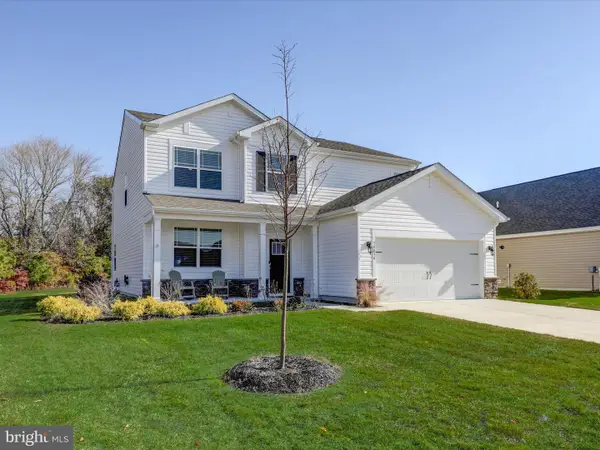 $785,000Pending5 beds 4 baths1,338 sq. ft.
34034 Gooseberry Ave, OCEAN VIEW, DE 19970
MLS# DESU2119150Listed by: KELLER WILLIAMS REALTY DELMARVA


Protect your home and budget from life's surprises with an Assurant Home Warranty, backed by a partner that supports you through every step of homeownership. Explore Plans.
©2026 Century 21 Real Estate LLC. All rights reserved. CENTURY 21®, the CENTURY 21 Logo and C21® are service marks owned by Century 21 Real Estate LLC. Century 21 Real Estate LLC fully supports the principles of the Fair Housing Act and the Equal Opportunity Act. Each office is independently owned and operated. Listing information is deemed reliable but not guaranteed accurate.