
21283 G St #g-47, Rehoboth Beach, DE 19971
Local realty services provided by:CENTURY 21 The Real Estate Store
21283 G St #g-47,Rehoboth Beach, DE 19971
$149,900
- 2 Beds
- 2 Baths
- 980 sq. ft.
- Mobile / Manufactured
- Active
Listed by: linda bova, bridget bauer
Office: sea bova associates inc.
MLS#:DESU2123398
Source:BRIGHTMLS
Price summary
- Price:$149,900
- Price per sq. ft.:$152.96
About this home
Rehoboth Bay Community is located just 6.5 miles to the famous Rehoboth boardwalk & beaches. This marina community has boat slips for rent, a community boat ramp, a boat storage area, a bayfront pool, a crabbing/fishing pier, a little beach, tennis/pickleball courts & more! The 14’x70’ Skyline at Site G-47 is ready for your immediate occupancy. Nicely updated interior for that modern coastal charm you want in a vacation home or for your year-round living. There is also a large 10’x15’ screened porch, with vinyl “porch protection” panels for extended use of this outdoor living space. The 10’x12’ open deck is accessed from the screened porch. The home is partially furnished, too, so it is move-in ready. Vaulted ceilings. Luxury vinyl plan flooring. Beautiful kitchen countertops & stainless steel appliances. Breakfast bar seating. Dining area has built-in cabinetry for even more storage space. Popular split bedroom plan. The main bedroom is en suite. That bath has walk-in shower, single-sink vanity & a linen closet. The second bedroom is generously sized and is located next to the second full bath, which has also has a walk-in shower & a newer sink vanity. The second bedroom includes a trundle bed, so there’s a pull out for extra sleep space. And the living room includes a queen-size sleep sofa, so there’s even more room for your overnight guests. Separate laundry room with a washer & dryer set and a storage nook. Gas heat, central AC & ceiling fans. Outdoor shower, which is perfect after a day on the water, at the beach or after returning from the community pool. Storage shed. Golf carts are permitted. The community allows 2 pets - no fences, though. (Note: Family & friends may always visit, but rentals are limited to 6 month or longer with management approval.) Leasehold Interest: Lot Rent of approx. $743.90/mt. includes water service & trash/recycle. Leases renew annually and Delaware law caps rent increases as per 25 Del. C. Sec. 7050-7054. Homeowner pays electric, sewer, cable/Internet, and lawn maintenance. Hometown America, the community owner, requires an Application from the Buyer and all adult occupants 18-year-of-age or older, with acceptance based on the following criteria: 1.)income verification, 2.)credit bureau score, plus evaluation of debt-to-income ratio, and 3.)criminal background check. Financing may be available to qualified borrowers from a few Lenders that specialize in installment/chattel loans for manufactured homes on leased land. Closing costs will include a real estate transfer tax (3.75% DMV Doc Fee), a Settlement Agent fee, and standard pro rata amounts....
Contact an agent
Home facts
- Year built:1989
- Subdivision & Development:REHOBOTH BAY MHP
- Listing ID #:DESU2123398
- Added:1 day(s) ago
- Updated:November 01, 2026 at 02:49 PM
Rooms and interior
- Bedrooms:2
- Total bathrooms:2
- Full bathrooms:2
- Flooring:Luxury Vinyl Plank
- Dining Description:Combination Dining/Living, Combination Kitchen/Dining, Dining Area
- Bathrooms Description:Primary Bath(s)
- Kitchen Description:Combination Kitchen/Living, Kitchen - Eat-In, Microwave, Oven/Range - Gas, Range Hood, Refrigerator, Water Heater
- Living area:980 sq. ft.
Heating and cooling
- Cooling:Ceiling Fan(s), Central A/C
- Heating:Forced Air, Propane - Leased
Structure and exterior
- Roof:Shingle
- Year built:1989
- Building area:980 sq. ft.
- Lot area:0.08 Acres
- Lot Features:Partly Wooded
- Construction Materials:Vinyl Siding
- Exterior Features:Deck(s), Outside Shower, Porch(es), Screened
- Foundation Description:Crawl Space, Pillar/Post/Pier
- Levels:1 Story
Utilities
- Water:Community
- Sewer:Public Sewer
Finances and disclosures
- Price:$149,900
- Price per sq. ft.:$152.96
- Tax amount:$150 (2026)
Features and amenities
- Laundry features:Dryer - Electric, Dryer In Unit, Has Laundry, Washer, Washer In Unit
- Amenities:100 Amp Service, Ceiling Fan(s), Exterior Cameras, Monitored, Replacement Windows, Window Treatments
Parking
- Parking description:Concrete Driveway
New listings near 21283 G St #g-47
- Coming Soon
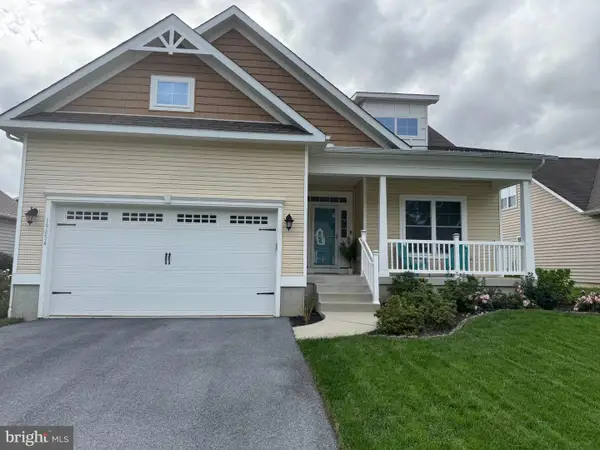 $525,000Coming Soon3 beds 2 baths1,750 sq. ft.
19054 Hummingbird Ln, REHOBOTH BEACH, DE 19971
MLS# DESU2122594Listed by: NORTHROP REALTY  $139,900Active2 beds 2 baths900 sq. ft.
19958 Dodd Ave, REHOBOTH BEACH, DE 19971
MLS# DESU2111278Listed by: SEA BOVA ASSOCIATES INC.- New
 $825,000Active3 beds 3 baths1,000 sq. ft.
35 Sandalwood Dr, REHOBOTH BEACH, DE 19971
MLS# DESU2123406Listed by: PATTERSON-SCHWARTZ-REHOBOTH - New
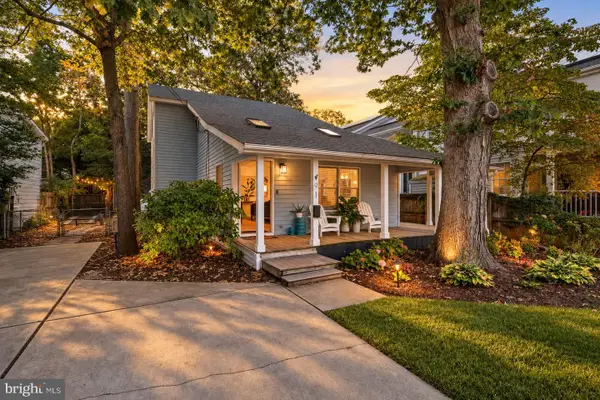 $2,295,000Active4 beds 2 baths2,800 sq. ft.
91 Sussex St, REHOBOTH BEACH, DE 19971
MLS# DESU2123240Listed by: RLAH @PROPERTIES - New
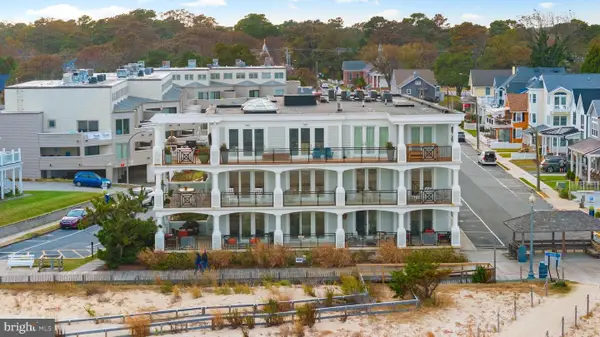 $5,499,000Active4 beds 5 baths4,615 sq. ft.
319 S Boardwalk #2, REHOBOTH BEACH, DE 19971
MLS# DESU2123348Listed by: COMPASS - New
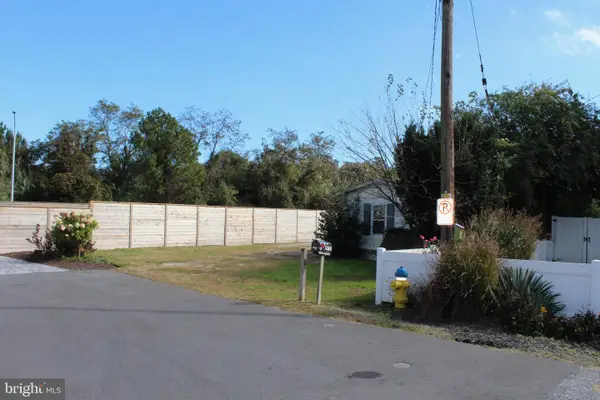 $650,000Active0.18 Acres
19711 Norwood St, REHOBOTH BEACH, DE 19971
MLS# DESU2123312Listed by: JACK LINGO - REHOBOTH - New
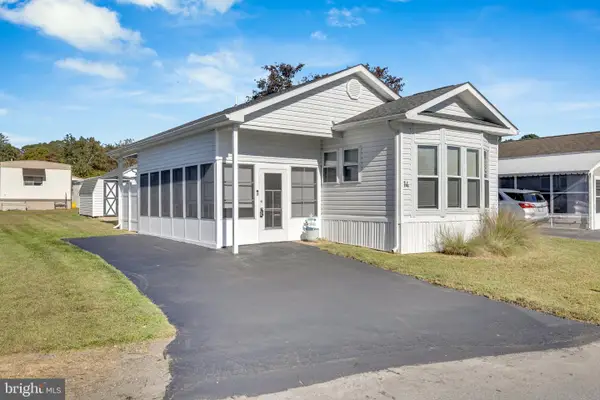 $125,000Active3 beds 2 baths980 sq. ft.
14 Wagon Wheel Ln, REHOBOTH BEACH, DE 19971
MLS# DESU2123266Listed by: KELLER WILLIAMS REALTY - New
 $455,000Active2 beds 2 baths960 sq. ft.
3600 Sanibel Cir #3602, REHOBOTH BEACH, DE 19971
MLS# DESU2122616Listed by: LONG & FOSTER REAL ESTATE, INC. - New
 $370,000Active3 beds 2 baths1,440 sq. ft.
2072 Ramblewood Dr S, REHOBOTH BEACH, DE 19971
MLS# DESU2123202Listed by: KELLER WILLIAMS REALTY


Protect your home and budget from life's surprises with an Assurant Home Warranty, backed by a partner that supports you through every step of homeownership. Explore Plans.
©2026 Century 21 Real Estate LLC. All rights reserved. CENTURY 21®, the CENTURY 21 Logo and C21® are service marks owned by Century 21 Real Estate LLC. Century 21 Real Estate LLC fully supports the principles of the Fair Housing Act and the Equal Opportunity Act. Each office is independently owned and operated. Listing information is deemed reliable but not guaranteed accurate.