
42 Branchwood Dr, Rehoboth Beach, DE 19971
Local realty services provided by:CENTURY 21 Dale Realty Co.
42 Branchwood Dr,Rehoboth Beach, DE 19971
$270,000
- 4 Beds
- 2 Baths
- - sq. ft.
- Mobile / Manufactured
- Sold
Listed by: linda bova, bridget bauer
Office: sea bova associates inc.
MLS#:DESU2081216
Source:BRIGHTMLS
Sorry, we are unable to map this address
Price summary
- Price:$270,000
About this home
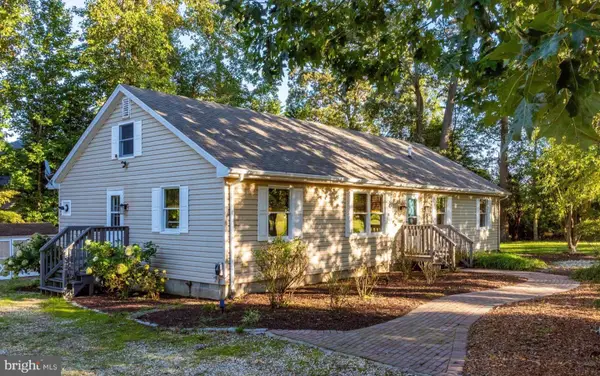
This spacious house, with pretty landscaping, is just a few doors away from the community pool, and it is only 3 miles from the Rehoboth boardwalk and beaches. With four bedrooms and 1,624 sq. ft. of living space, this could be your ideal permanent residence or an elegant beach get-away. The living room opens to the nicely-appointed kitchen. The kitchen features a tile backsplace and a center island for more prep space. The crisp black appliance package includes a fridge with ice maker, a smooth-top electric range, built-in microwave, and a dishwasher. The kitchen adjoins the dining area, which has a buffet/sideboard area with extra counter space and cabinetry. The laundry area is next to the kitchen and it has a full-size side-by-side washer and dryer. The family room is at the rear of the house. The French door lead out to the expansive covered porch. The family room also has an electric fireplace. The main bedroom is en Suite with a walk-in shower, double-sink vanity, and a linen closet. The second full bath has a tub shower, and is located near bedrooms #2 & #3. The fourth bedroom is at the rear of the home, so it feels like a mini suite because it adjoins the family room. Lennox electric forced air heat, central AC & ceiling fans. Cute cottage-style outdoor storage shed. Silver View Farm is close to the beaches, shopping, & restaurants. The DART Bus Park-n-Ride is just down the road if you don’t feel like hunting for parking at the beach. Annually renewable leasehold interest: Lot Rent of $760.71/mt. includes water & trash/recycle service (Lease renews annually on Jan. 1 with any increase capped per law – 25 Del. C. Sec. 7050-7054). Homeowner pays electric, sewer, cable/Internet (Xfinity) & lawn service. Silver View Farm allows 2 pets – no dog breed restriction per a newer DE law. Pool membership is optional (approx. $175/person with discounted group packages). A Park Application ($72/person) is required for all adults who will occupy the home for 14 or more consecutive days. Buyers are accepted as a Resident in Silver View Farm based on the following criteria: 1.)income verification, 2.)high credit bureau score, 3.)evaluation of debt-to-income ratio, and 4.)criminal background check. Note: Rentals are NOT permitted in this community - but friends & family are welcome to visit you. Financing may be available to qualified borrowers from only a very few Lenders that specialize in installment/chattel loans for manufactured homes on leased land. Closing costs will include a 3.75% “real estate transfer tax” (DMV Doc Fee) & a Settlement Agent Fee....
Contact an agent
Home facts
- Year built:2012
- Subdivision & Development:SILVERVIEW FARM MHP
- Listing ID #:DESU2081216
- Added:519 day(s) ago
- Updated:October 05, 2026 at 06:04 AM
Rooms and interior
- Bedrooms:4
- Total bathrooms:2
- Full bathrooms:2
- Flooring:Luxury Vinyl Plank
- Dining Description:Combination Kitchen/Dining, Dining Area
- Bathrooms Description:Primary Bath(s)
- Kitchen Description:Built-In Microwave, Crown Moldings, Dishwasher, Kitchen - Eat-In, Kitchen - Island, Oven/Range - Electric, Refrigerator, Water Heater
- Bedroom Description:Walk In Closet(s)
Heating and cooling
- Cooling:Ceiling Fan(s), Central A/C
- Heating:Electric, Forced Air
Structure and exterior
- Roof:Shingle
- Year built:2012
- Lot Features:Landscaping
- Construction Materials:Vinyl Siding
- Exterior Features:Porch(es)
- Foundation Description:Crawl Space, Pillar/Post/Pier
- Levels:1 Story
Utilities
- Water:Community
- Sewer:Public Sewer
Finances and disclosures
- Price:$270,000
- Tax amount:$569 (2024)
Features and amenities
- Laundry features:Dryer - Electric, Dryer In Unit, Has Laundry, Washer, Washer In Unit
- Amenities:200+ Amp Service, Ceiling Fan(s), Crown Moldings, Insulated Windows, Window Treatments
Parking
- Parking description:Asphalt Driveway
New listings near 42 Branchwood Dr
- Coming Soon
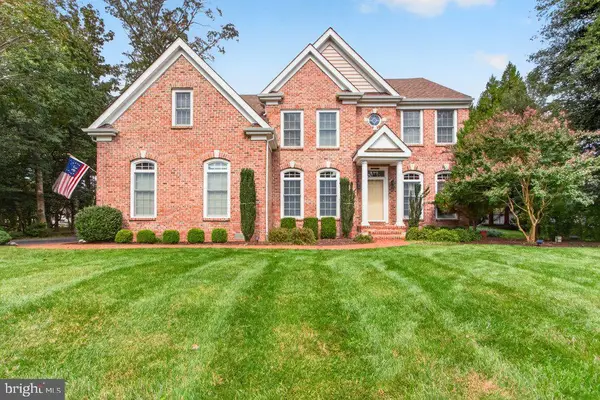 $1,695,000Coming Soon5 beds 4 baths3,263 sq. ft.
103 Cambridge Way, REHOBOTH BEACH, DE 19971
MLS# DESU2121570Listed by: JACK LINGO - LEWES - Coming Soon
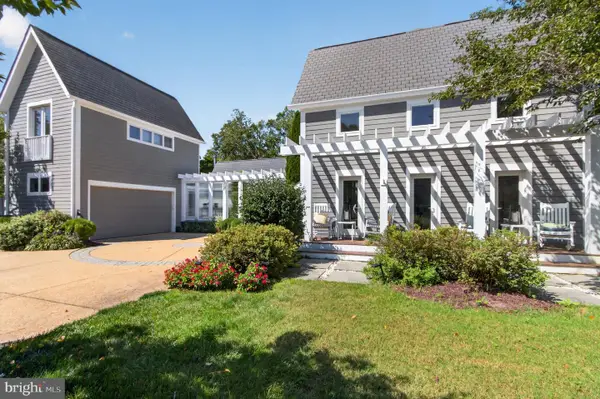 $3,495,000Coming Soon7 beds 7 baths3,900 sq. ft.
23 Wades Ct, REHOBOTH BEACH, DE 19971
MLS# DESU2120370Listed by: JACK LINGO - REHOBOTH - New
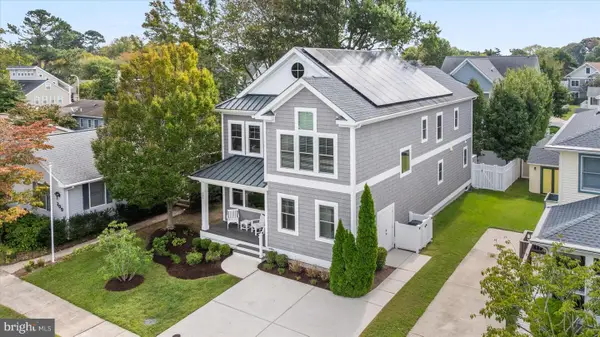 $2,700,000Active5 beds 5 baths2,946 sq. ft.
302 Laurel St, REHOBOTH BEACH, DE 19971
MLS# DESU2121420Listed by: JACK LINGO - LEWES - New
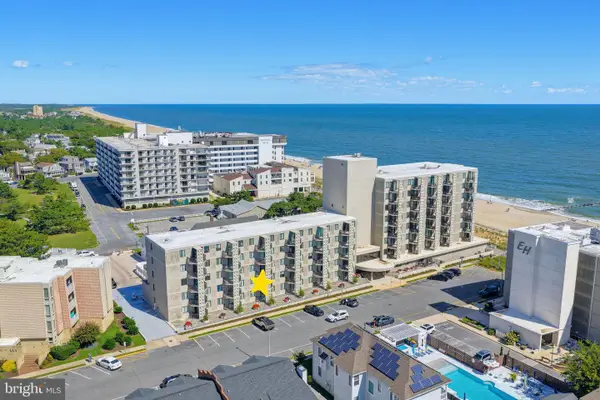 $859,000Active2 beds 1 baths712 sq. ft.
One Virginia #203, REHOBOTH BEACH, DE 19971
MLS# DESU2121220Listed by: LONG & FOSTER REAL ESTATE, INC. 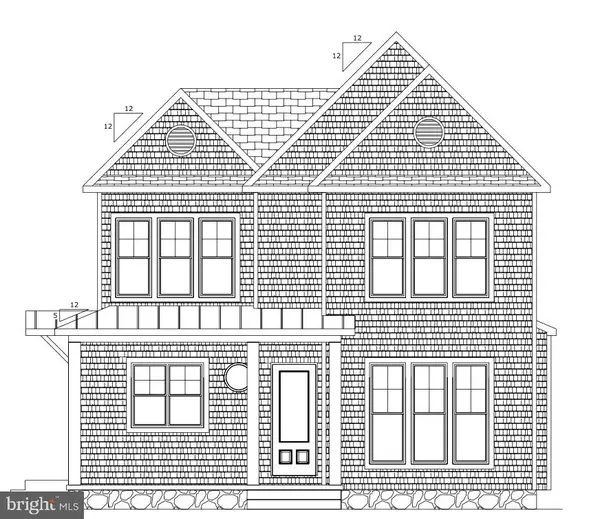 $4,350,000Pending5 beds 5 baths2,500 sq. ft.
200b Norfolk St, REHOBOTH BEACH, DE 19971
MLS# DESU2121802Listed by: DAVE MCCARTHY & ASSOCIATES, INC.- New
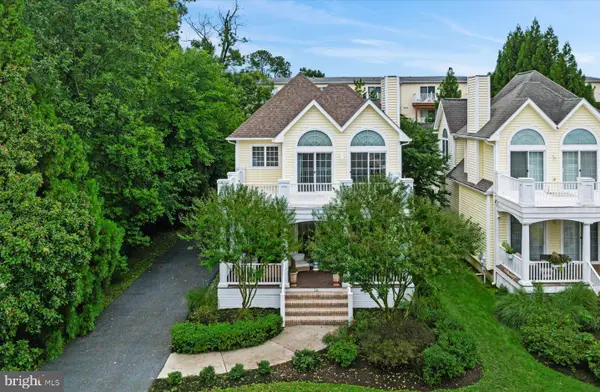 $1,625,000Active5 beds 4 baths2,601 sq. ft.
26 Eleanor Lee Ln, REHOBOTH BEACH, DE 19971
MLS# DESU2121134Listed by: JACK LINGO - REHOBOTH - New
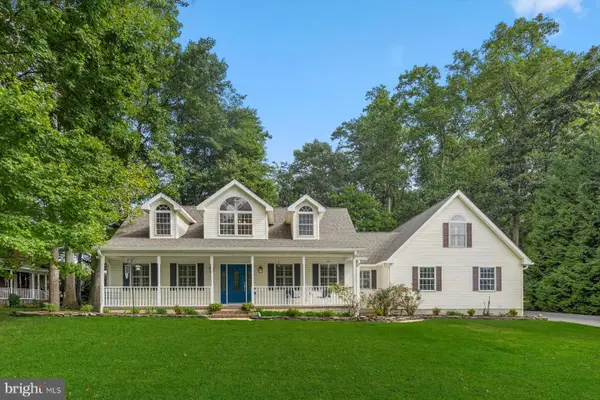 $650,000Active3 beds 3 baths1,951 sq. ft.
21 Fairway Dr, REHOBOTH BEACH, DE 19971
MLS# DESU2121638Listed by: NORTHROP REALTY - New
 $1,799,000Active5 beds 3 baths2,150 sq. ft.
208 Hickman St, REHOBOTH BEACH, DE 19971
MLS# DESU2121682Listed by: MONUMENT SOTHEBY'S INTERNATIONAL REALTY - New
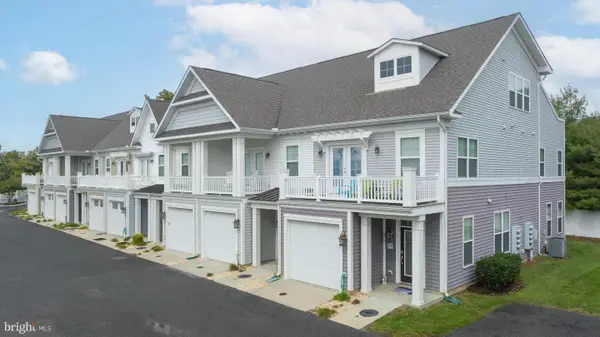 $1,100,000Active4 beds 4 baths2,400 sq. ft.
33521 Schooner Dr #a7, REHOBOTH BEACH, DE 19971
MLS# DESU2121728Listed by: MONUMENT SOTHEBY'S INTERNATIONAL REALTY - Open Sat, 11am to 2pmNew
 $879,000Active4 beds 3 baths1,568 sq. ft.
2 Gary Ave, REHOBOTH BEACH, DE 19971
MLS# DESU2121664Listed by: JACK LINGO - REHOBOTH


Protect your home and budget from life's surprises with an Assurant Home Warranty, backed by a partner that supports you through every step of homeownership. Explore Plans.
©2026 Century 21 Real Estate LLC. All rights reserved. CENTURY 21®, the CENTURY 21 Logo and C21® are service marks owned by Century 21 Real Estate LLC. Century 21 Real Estate LLC fully supports the principles of the Fair Housing Act and the Equal Opportunity Act. Each office is independently owned and operated. Listing information is deemed reliable but not guaranteed accurate.