
6 Breakwater Dr, Rehoboth Beach, DE 19971
Local realty services provided by:CENTURY 21 Alliance
Listed by: debbie reed, cyndi marsh
Office: re/max realty group rehoboth
MLS#:DESU2115476
Source:BRIGHTMLS
Price summary
- Price:$399,000
- Price per sq. ft.:$309.78
- Monthly HOA dues:$43.33
About this home
Tucked away on over a half-acre of land east of Route 1, this property offers a rare combination of privacy and convenience. Ideally located between Lewes and Rehoboth Beach and just a short distance from the Junction & Breakwater Trail, you'll enjoy easy access to the area's beaches, restaurants, shopping, and outdoor recreation. The home features 2 bedrooms, 2 full baths, large screened porch in front and a bright sun porch addition in the back, plus a large horseshoe driveway with plenty of parking. Mature trees create a peaceful, private backyard setting, making it the perfect place to relax or entertain. Best of all, this property is fee simple ownership—no leased land.
Contact an agent
Home facts
- Year built:1987
- Subdivision & Development:BREAKWATER ESTATES
- Listing ID #:DESU2115476
- Added:31 day(s) ago
- Updated:August 03, 2026 at 02:05 PM
Rooms and interior
- Bedrooms:2
- Total bathrooms:2
- Full bathrooms:2
- Flooring:Carpet, Engineered Wood, Vinyl
- Dining Description:Dining Room
- Kitchen Description:Cooktop, Disposal, Exhaust Fan, Kitchen - Eat-In, Kitchen - Island, Oven - Wall, Range Hood, Refrigerator, Water Heater
- Bedroom Description:Entry Level Bedroom
- Living area:1,288 sq. ft.
Heating and cooling
- Cooling:Central A/C
- Heating:Electric, Forced Air, Propane - Leased, Wall Unit
Structure and exterior
- Roof:Asphalt, Shingle
- Year built:1987
- Building area:1,288 sq. ft.
- Lot area:0.53 Acres
- Lot Features:Cleared, Landscaping
- Construction Materials:Concrete, Vinyl Siding
- Exterior Features:Outbuilding(s), Outside Shower, Porch(es), Screened
- Foundation Description:Block, Crawl Space
- Levels:1 Story
Schools
- High school:CAPE HENLOPEN
Utilities
- Water:Public
- Sewer:Public Sewer
Finances and disclosures
- Price:$399,000
- Price per sq. ft.:$309.78
Features and amenities
- Laundry features:Dryer - Electric, Has Laundry, Washer
- Amenities:Ceiling Fan(s), Storm Windows, Window Treatments
Parking
- Parking description:Circular Driveway, Off Street, Paved Driveway
New listings near 6 Breakwater Dr
- Coming Soon
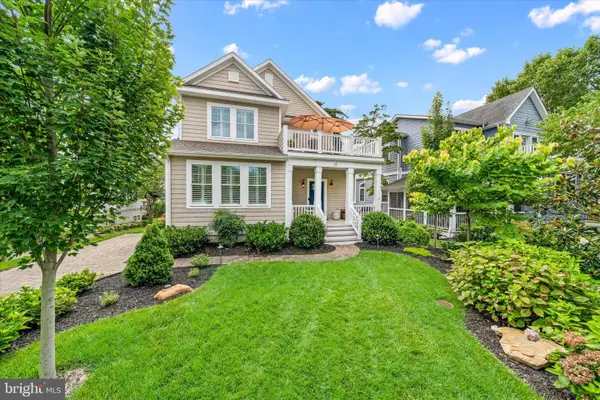 $2,499,000Coming Soon4 beds 4 baths
17 6th St, REHOBOTH BEACH, DE 19971
MLS# DESU2117418Listed by: MONUMENT SOTHEBY'S INTERNATIONAL REALTY - Coming Soon
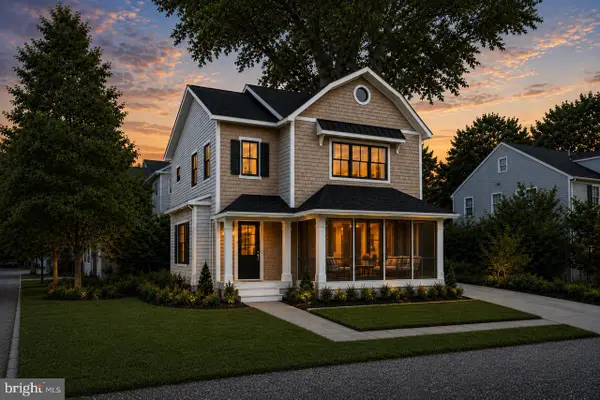 $3,336,460Coming Soon6 beds 6 baths
143 Henlopen Ave, REHOBOTH BEACH, DE 19971
MLS# DESU2117446Listed by: RE/MAX REALTY GROUP REHOBOTH - New
 $1,499,999Active6 beds 5 baths6,232 sq. ft.
41218 Gloucester Dr, REHOBOTH BEACH, DE 19971
MLS# DESU2117420Listed by: RE/MAX REALTY GROUP REHOBOTH - New
 $124,900Active3 beds 2 baths980 sq. ft.
21260 G St #g-17, REHOBOTH BEACH, DE 19971
MLS# DESU2117414Listed by: SEA BOVA ASSOCIATES INC. - New
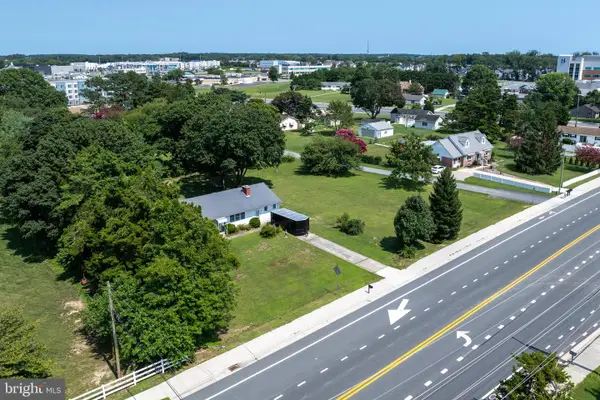 $1,100,000Active3 beds 2 baths1,176 sq. ft.
19234 Plantation Rd, REHOBOTH BEACH, DE 19971
MLS# DESU2117138Listed by: BERKSHIRE HATHAWAY HOMESERVICES PENFED REALTY 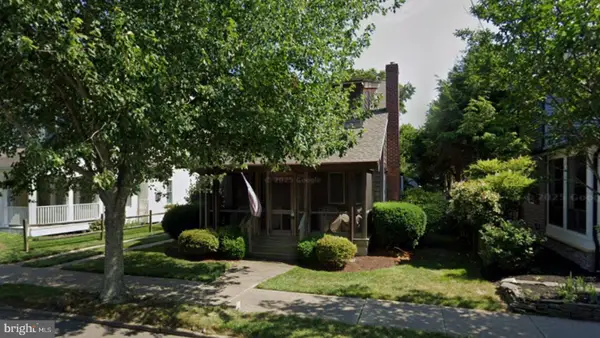 $1,999,000Pending3 beds 3 baths1,048 sq. ft.
222 Stockley St, REHOBOTH BEACH, DE 19971
MLS# DESU2117074Listed by: MONUMENT SOTHEBY'S INTERNATIONAL REALTY- New
 $859,900Active4 beds 3 baths2,800 sq. ft.
1 Tall Oaks Ct, REHOBOTH BEACH, DE 19971
MLS# DESU2114956Listed by: JACK LINGO - REHOBOTH - New
 $1,275,000Active4 beds 4 baths
37914 Even Tide Ln, REHOBOTH BEACH, DE 19971
MLS# DESU2117374Listed by: COMPASS - Coming Soon
 $710,000Coming Soon4 beds 4 baths
36538 Harmon Bay Blvd, REHOBOTH BEACH, DE 19971
MLS# DESU2117216Listed by: BERKSHIRE HATHAWAY HOMESERVICES PENFED REALTY - New
 $159,900Active3 beds 2 baths1,400 sq. ft.
10 Carriage Ln, REHOBOTH BEACH, DE 19971
MLS# DESU2117336Listed by: RE/MAX REALTY GROUP REHOBOTH


Protect your home and budget from life's surprises with an Assurant Home Warranty, backed by a partner that supports you through every step of homeownership. Explore Plans.
©2026 Century 21 Real Estate LLC. All rights reserved. CENTURY 21®, the CENTURY 21 Logo and C21® are service marks owned by Century 21 Real Estate LLC. Century 21 Real Estate LLC fully supports the principles of the Fair Housing Act and the Equal Opportunity Act. Each office is independently owned and operated. Listing information is deemed reliable but not guaranteed accurate.