
43 Millstone, Rockland, DE 19732
Local realty services provided by:CENTURY 21 Ryon Real Estate
Listed by: deborah l sweeney
Office: compass
MLS#:DENC2089254
Source:BRIGHTMLS
Price summary
- Price:$545,000
- Price per sq. ft.:$181.67
About this home
Welcome to this exquisite end-unit townhome, nestled close to all that Greenville and Wilmington have to offer while steps from the Brandywine Valley and Chateau Country.
Designed for buyers seeking comfort without compromise, the home blends the scale of a single-family residence with the ease of community-maintained living. Generous living spaces, soaring ceilings, and abundant natural light create a warm and inviting atmosphere. This home offers a perfect balance of comfort, style, and flexibility.
Upon entering, you are greeted by a welcoming foyer that leads to a spacious and adaptable first-floor room that is ideal for use as a bedroom, home office, gym, or den.
The second floor impresses with an open-concept layout, enhanced by abundant natural light pouring through expansive windows that frame picturesque views of a private, terraced hillside. The great room serves as the heart of the home, featuring a cozy corner fireplace and gleaming hardwood floors that extend throughout the main living space. Step out onto the oversized deck, perfect for entertaining or enjoying a quiet meal outdoors.
Just off the great room, a charming sitting area offers an accent wall with a cleverly concealed storage closet and access to a private balcony for additional outdoor relaxation.
The custom gourmet kitchen is a standout, equipped with premium stainless steel appliances, including a Sub-Zero refrigerator and KitchenAid double ovens, all topped with sleek quartz countertops. A full bathroom on this level adds convenience for guests.
Upstairs, the serene primary suite overlooks peaceful wooded views and boasts its own private balcony with ample closet space. The spa-inspired en-suite bathroom features a spacious vanity, combining both elegance and functionality.
Additional highlights include a two-car garage and easy access to scenic walking trails, shopping, entertainment, regional rail, and the cities of Philadelphia and Wilmington.
If you are seeking elegance, privacy, and low-maintenance luxury in a premier Brandywine Valley location this exceptional home will provide the lifestyle you are seeking Do not miss the opportunity to make this home yours!...
Contact an agent
Home facts
- Year built:1988
- Listing ID #:DENC2089254
- Added:284 day(s) ago
- Updated:June 23, 2026 at 01:49 PM
Rooms and interior
- Bedrooms:3
- Total bathrooms:3
- Full bathrooms:3
- Flooring:Ceramic Tile, Hardwood, Tile/Brick
- Bedroom Description:Primary Bedroom
- Living area:3,000 sq. ft.
Heating and cooling
- Cooling:Central A/C
- Heating:Electric, Forced Air
Structure and exterior
- Roof:Pitched
- Year built:1988
- Building area:3,000 sq. ft.
- Lot Features:Adjoins - Open Space, Backs to Trees, Corner Lot/Unit, Landscaping, Private, Rear Yard, Trees/Wooded, Vegetation Planting
- Architectural Style:Contemporary, Traditional
- Construction Materials:Brick, Wood Siding
- Exterior Features:Balcony, Deck(s)
- Foundation Description:Block
- Levels:3 Story
Schools
- High school:BRANDYWINE
Utilities
- Water:Public
- Sewer:Public Sewer
Finances and disclosures
- Price:$545,000
- Price per sq. ft.:$181.67
- Tax amount:$4,739 (2025)
Features and amenities
- Amenities:24 hour security
Parking
- Parking description:Asphalt Driveway, Attached Garage, Garage - Front Entry, Inside Access
- Garage:Yes
- Garage spaces:2
New listings near 43 Millstone
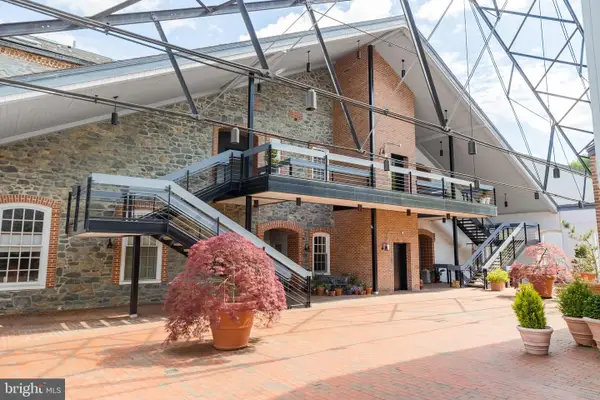 $585,000Active2 beds 2 baths
15 S Rockland Falls Rd #15, ROCKLAND, DE 19732
MLS# DENC2103750Listed by: REAL BROKER, LLC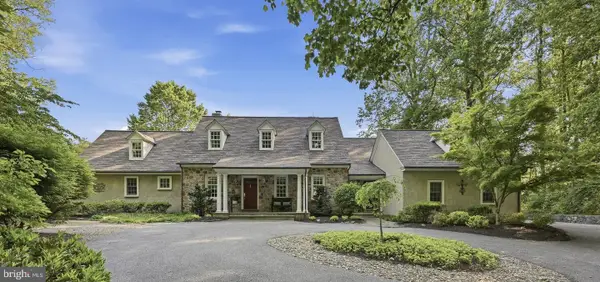 $1,275,000Active3 beds 3 baths4,088 sq. ft.
2 Rockland Ridge Rd, ROCKLAND, DE 19732
MLS# DENC2103672Listed by: PATTERSON-SCHWARTZ - GREENVILLE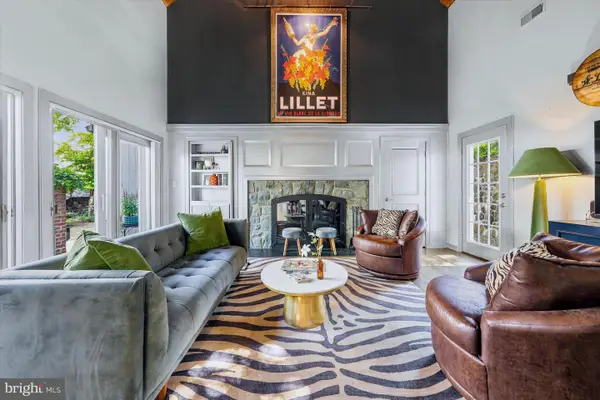 $587,000Pending2 beds 3 baths1,800 sq. ft.
20 S Rockland Falls Rd #20, ROCKLAND, DE 19732
MLS# DENC2103424Listed by: PATTERSON-SCHWARTZ - GREENVILLE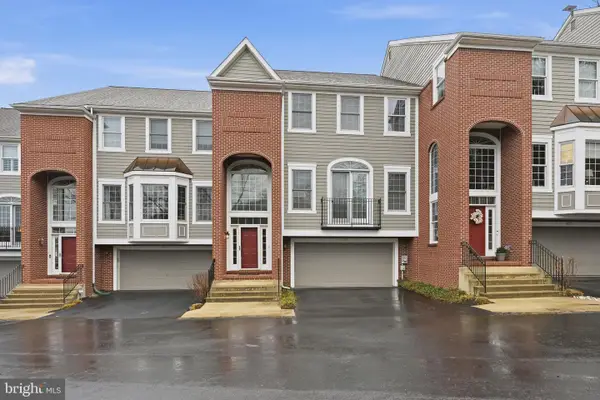 $835,000Pending3 beds 4 baths3,700 sq. ft.
653 Millrace Ln, ROCKLAND, DE 19732
MLS# DENC2098442Listed by: COMPASS


Protect your home and budget from life's surprises with an Assurant Home Warranty, backed by a partner that supports you through every step of homeownership. Explore Plans.
©2026 Century 21 Real Estate LLC. All rights reserved. CENTURY 21®, the CENTURY 21 Logo and C21® are service marks owned by Century 21 Real Estate LLC. Century 21 Real Estate LLC fully supports the principles of the Fair Housing Act and the Equal Opportunity Act. Each office is independently owned and operated. Listing information is deemed reliable but not guaranteed accurate.