
25402 Butler Mill Dr, Seaford, DE 19973
Local realty services provided by:CENTURY 21 New Millennium
25402 Butler Mill Dr,Seaford, DE 19973
$349,000
- 3 Beds
- 3 Baths
- 1,588 sq. ft.
- Single family
- Active
Listed by: jamie elizabeth taraila
Office: keller williams realty central-delaware
MLS#:DESU2118376
Source:BRIGHTMLS
Price summary
- Price:$349,000
- Price per sq. ft.:$219.77
- Monthly HOA dues:$4.17
About this home
This beautifully refreshed 3-bedroom, 2.5-bath home sits on just over half an acre in the mature, quiet, and highly desirable Branchview community! Inside, you’ll find fresh paint, new carpet in all of the bedrooms, and an updated kitchen with quartz countertops, a new built-in range, wall oven, and refrigerator. The spacious primary suite features a private bathroom, while the additional bedrooms offer great space and large closets. A beautiful brick fireplace serves as the focal point of the living room, while thoughtful pocket doors throughout the home add charm, privacy, and flexibility to the floor plan. A convenient mudroom/laundry room off the garage adds everyday functionality. The outdoor spaces are equally impressive, with a totally fenced in back yard plus a large screened-in porch equipped with a ceiling fan, making it the perfect spot for relaxing or entertaining. The 12x20 shed equipped with electric and a roll up door would serve well as additional storage, a workshop or she-shed/man cave. Add in the brand-new roof and valuable geothermal heating and cooling, and this home offers an impressive combination of updates, comfort, and efficiency. With its unique character, generous yard, desirable neighborhood, and thoughtful improvements, 25402 Butler Mill Dr is ready to welcome its next owners!...
Contact an agent
Home facts
- Year built:1987
- Subdivision & Development:BRANCHVIEW
- Listing ID #:DESU2118376
- Added:7 day(s) ago
- Updated:August 24, 2026 at 05:38 AM
Rooms and interior
- Bedrooms:3
- Total bathrooms:3
- Full bathrooms:2
- Half bathrooms:1
- Flooring:Carpet, Luxury Vinyl Plank, Tile/Brick
- Dining Description:Combination Kitchen/Dining, Dining Area, Dining Room
- Bathrooms Description:Full Bath, Half Bath, Primary Bath(s), Primary Bathroom
- Kitchen Description:Built-In Range, Carpet, Dishwasher, Microwave, Oven - Wall, Pantry, Range Hood, Refrigerator, Stainless Steel Appliances, Upgraded Countertops, Water Heater
- Bedroom Description:Carpet, Entry Level Bedroom, Primary Bedroom
- Living area:1,588 sq. ft.
Heating and cooling
- Cooling:Central A/C, Geothermal
- Heating:Forced Air, Geo-thermal
Structure and exterior
- Roof:Architectural Shingle, Shingle
- Year built:1987
- Building area:1,588 sq. ft.
- Lot area:0.52 Acres
- Lot Features:Front Yard, No Thru Street, Private, Rear Yard
- Architectural Style:Ranch/Rambler
- Construction Materials:Brick, Frame, Vinyl Siding
- Exterior Features:Exterior Lighting, Porch(es), Screened
- Foundation Description:Crawl Space
- Levels:1 Story
Utilities
- Water:Well
- Sewer:Gravity Sept Fld
Finances and disclosures
- Price:$349,000
- Price per sq. ft.:$219.77
- Tax amount:$1,105 (2026)
Features and amenities
- Laundry features:Laundry
- Amenities:Attic, Carpet, Ceiling Fan(s), Chair Railings
Parking
- Parking description:Additional Storage Area, Attached Garage, Covered Parking, Garage - Side Entry, Inside Access, Lighted Parking
- Garage:Yes
- Garage spaces:2
New listings near 25402 Butler Mill Dr
- New
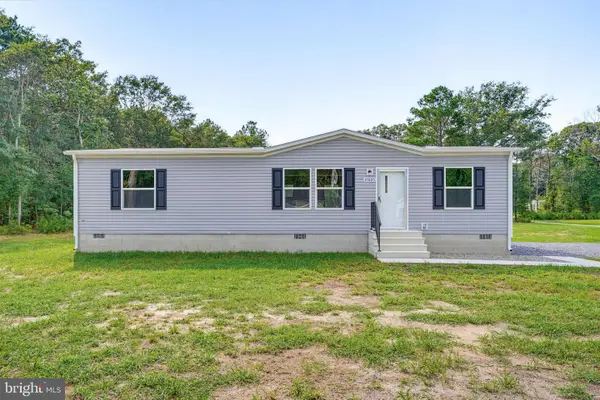 $289,900Active3 beds 2 baths1,264 sq. ft.
17805 Cuffee Ln, SEAFORD, DE 19973
MLS# DESU2118858Listed by: LONG & FOSTER REAL ESTATE, INC. - New
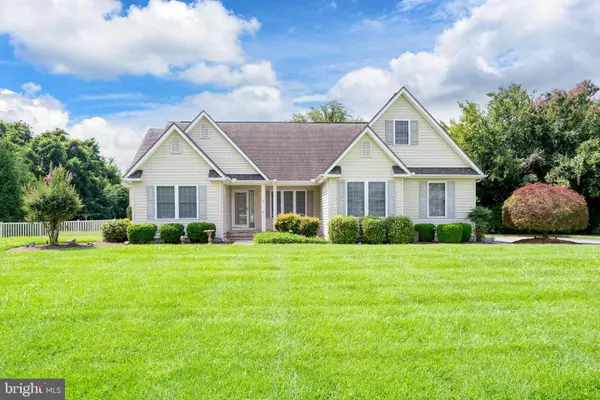 $395,000Active3 beds 2 baths1,655 sq. ft.
105 Shallow Brooke Ct, SEAFORD, DE 19973
MLS# DESU2118812Listed by: RE/MAX ADVANTAGE REALTY 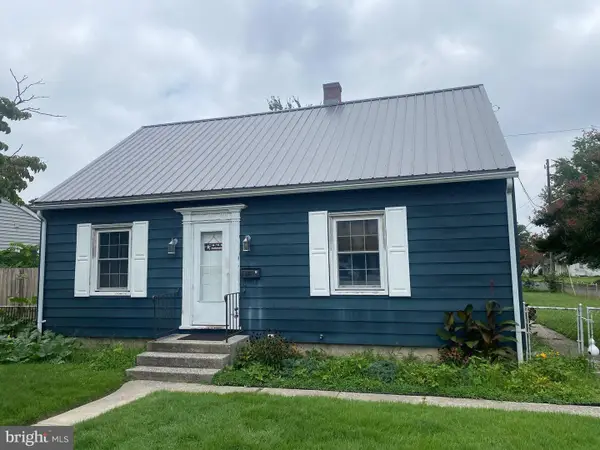 $189,900Pending4 beds 1 baths1,680 sq. ft.
19 N Pine Street Ext, SEAFORD, DE 19973
MLS# DESU2118684Listed by: COLDWELL BANKER PREMIER - SEAFORD- New
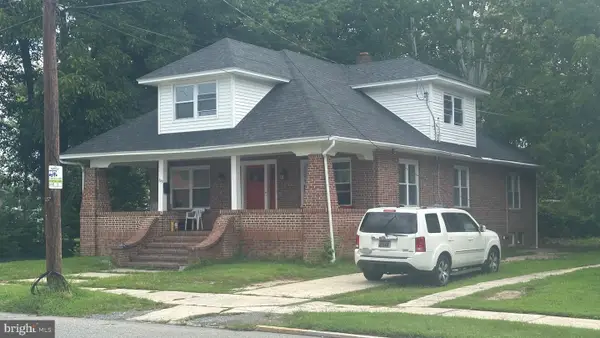 $265,000Active3 beds -- baths1,350 sq. ft.
229 N Front St, SEAFORD, DE 19973
MLS# DESU2118264Listed by: TRI-COUNTY REALTY - New
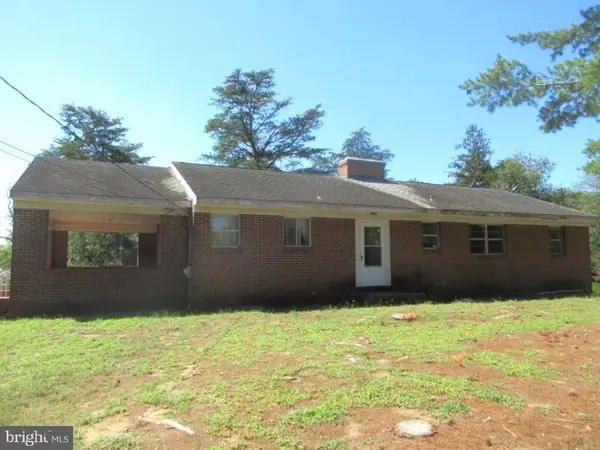 $279,900Active3 beds 2 baths1,590 sq. ft.
9170 Easter Ln, SEAFORD, DE 19973
MLS# DESU2118732Listed by: CALLAWAY FARNELL AND MOORE - New
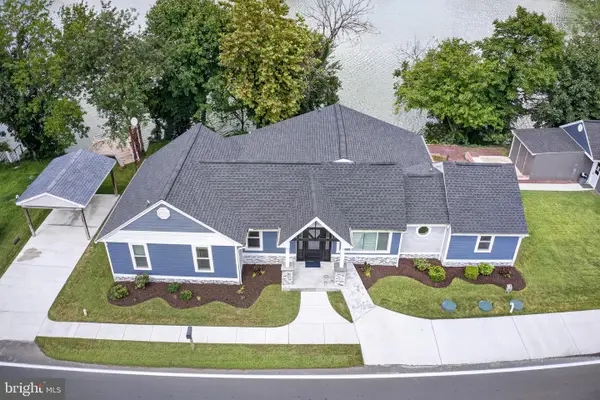 $499,990Active2 beds 2 baths1,889 sq. ft.
8547 Hearns Pond Rd, SEAFORD, DE 19973
MLS# DESU2118718Listed by: EXP REALTY, LLC - New
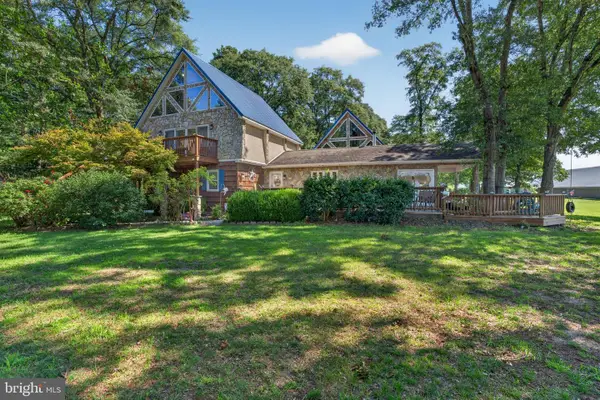 $3,500,000Active4 beds 2 baths2,740 sq. ft.
Address Withheld By Seller, SEAFORD, DE 19973
MLS# DESU2118660Listed by: THE LAND GROUP - New
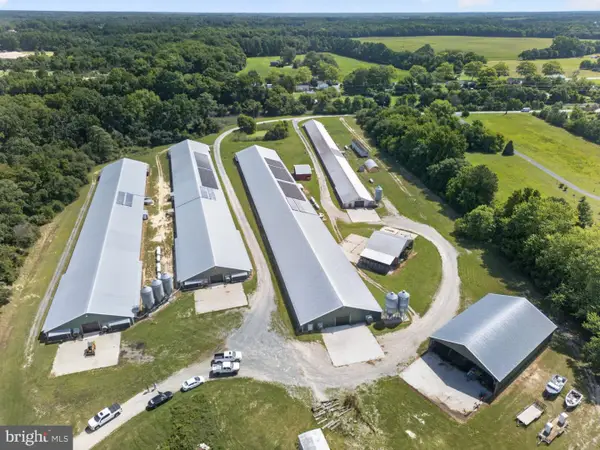 $3,500,000Active4 beds 2 baths2,740 sq. ft.
Address Withheld By Seller, SEAFORD, DE 19973
MLS# DESU2118476Listed by: THE LAND GROUP - New
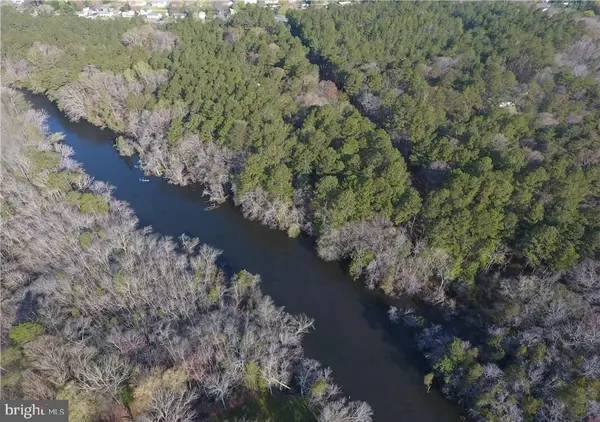 $345,000Active2.33 Acres
Lot 5 Middleford Rd, SEAFORD, DE 19973
MLS# DESU2118592Listed by: KELLER WILLIAMS REALTY - New
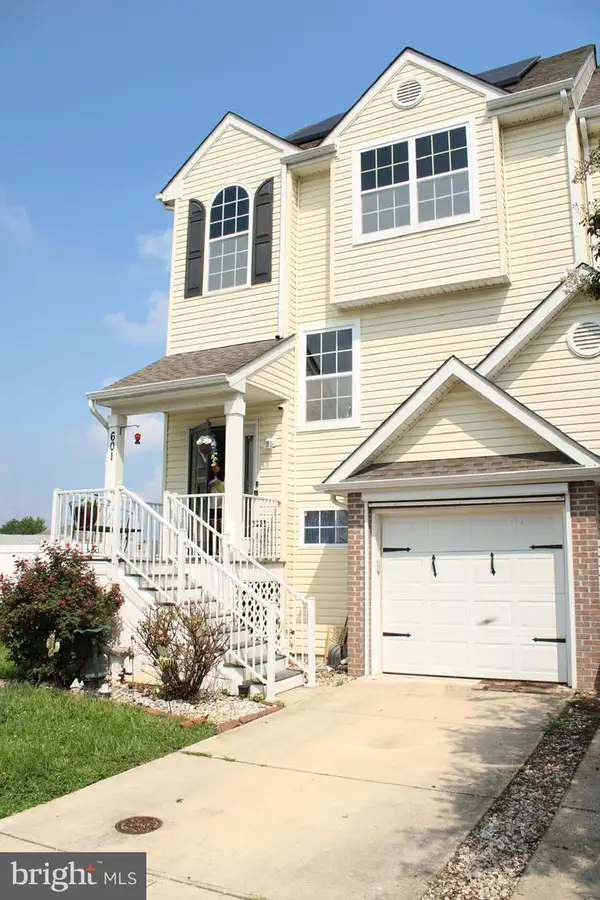 $279,000Active3 beds 3 baths667 sq. ft.
601 Rosemary Dr, SEAFORD, DE 19973
MLS# DESU2118560Listed by: THE PARKER GROUP


Protect your home and budget from life's surprises with an Assurant Home Warranty, backed by a partner that supports you through every step of homeownership. Explore Plans.
©2026 Century 21 Real Estate LLC. All rights reserved. CENTURY 21®, the CENTURY 21 Logo and C21® are service marks owned by Century 21 Real Estate LLC. Century 21 Real Estate LLC fully supports the principles of the Fair Housing Act and the Equal Opportunity Act. Each office is independently owned and operated. Listing information is deemed reliable but not guaranteed accurate.