26802 Bethel Concord Rd, Seaford, DE 19973
Local realty services provided by:CENTURY 21 Reilly Realtors
26802 Bethel Concord Rd,Seaford, DE 19973
$360,000
- 4 Beds
- 3 Baths
- 2,406 sq. ft.
- Single family
- Coming Soon
Listed by: russell g griffin, bogi szabo
Office: keller williams realty
MLS#:DESU2122290
Source:BRIGHTMLS
Price summary
- Price:$360,000
- Price per sq. ft.:$149.63
About this home
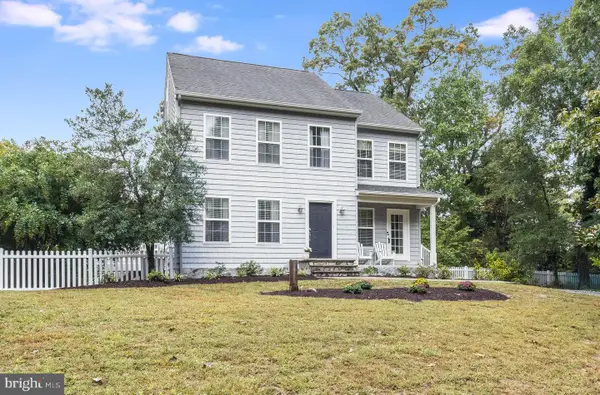
Photography to come - Welcome to 26802 Bethel Concord Rd, a charming traditional rancher situated on a serene 1.2+/- acre lot in Seaford, DE that offers space, flexibility, and peaceful rural living. This property delivers a true country retreat while keeping you just minutes from local Seaford amenities, shopping, and regional waterways—all with the benefit of low Sussex County taxes.
Inside, the home opens to a spacious, light-filled living room featuring a convenient pass-through to the kitchen. The eat-in kitchen comes equipped with solid oak cabinetry and a bright dining area with slider access to a large rear deck.
The primary suite includes a private full bath with a shower stall and a walk-in closet. Two additional well-sized bedrooms and a full guest bath accommodate family or visitors, while a dedicated flex space provides the ideal setup for a home office or playroom.
Designed with independence in mind, the full in-law suite offers a comfortable gathering area, a functional kitchenette, and a private bedroom with a half bath. Whether used for multi-generational living, extended guest stays, a dedicated home office, or a private guest wing, this self-contained space adapts effortlessly to your lifestyle needs.
For the hobbyist, the detached two-bay pole building is a standout highlight, outfitted with concrete floors, electric service, and ample space for vehicle storage, equipment, and workshop projects. The property is complete with on-site well and septic system, blending quiet country privacy with low-maintenance practicality....
Contact an agent
Home facts
- Year built:1989
- Subdivision & Development:NONE AVAILABLE
- Listing ID #:DESU2122290
- Updated:October 21, 2026 at 01:43 PM
Rooms and interior
- Bedrooms:4
- Total bathrooms:3
- Full bathrooms:2
- Half bathrooms:1
- Kitchen Description:Dishwasher, Exhaust Fan, Extra Refrigerator/Freezer, Icemaker, Microwave, Oven/Range - Electric, Refrigerator, Water Heater
- Living area:2,406 sq. ft.
Heating and cooling
- Cooling:Central A/C
- Heating:Electric, Heat Pump(s)
Structure and exterior
- Roof:Architectural Shingle, Shingle
- Year built:1989
- Building area:2,406 sq. ft.
- Lot area:1.2 Acres
- Lot Features:Cleared, Interior, Rural
- Architectural Style:Ranch/Rambler
- Construction Materials:Frame, Vinyl Siding
- Exterior Features:Satellite Dish
- Foundation Description:Crawl Space
- Levels:1 Story
Utilities
- Water:Private, Well
- Sewer:Low Pressure Pipe (LPP)
Finances and disclosures
- Price:$360,000
- Price per sq. ft.:$149.63
- Tax amount:$563 (2026)
Features and amenities
- Laundry features:Dryer, Washer
- Amenities:200+ Amp Service, Ceiling Fan(s), Exterior Cameras, Smoke Detector, Storm Windows
Parking
- Parking description:Additional Storage Area, Detached Garage, Garage - Front Entry, Gravel Driveway, Oversized
- Garage:Yes
- Garage spaces:2
New listings near 26802 Bethel Concord Rd
- Open Sun, 11am to 1pmNew
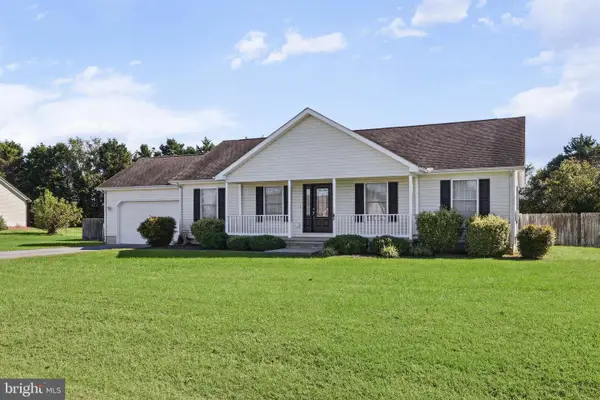 $339,000Active3 beds 2 baths1,344 sq. ft.
318 Clearbrooke Blvd, SEAFORD, DE 19973
MLS# DESU2122596Listed by: KELLER WILLIAMS REALTY - Open Sun, 2 to 4pmNew
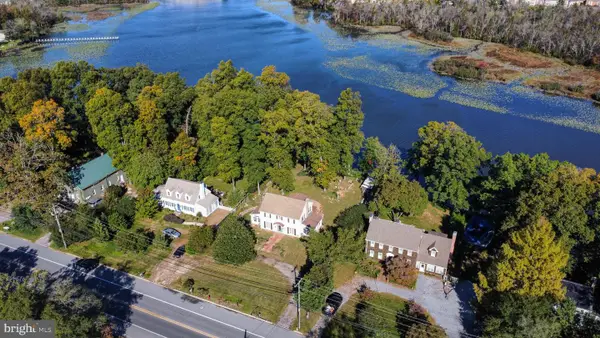
 $449,900Active3 beds 3 baths2,870 sq. ft.
8559 Concord Rd, SEAFORD, DE 19973
MLS# DESU2122618Listed by: CENTURY 21 HOME TEAM REALTY - Open Sun, 2 to 4pmNew
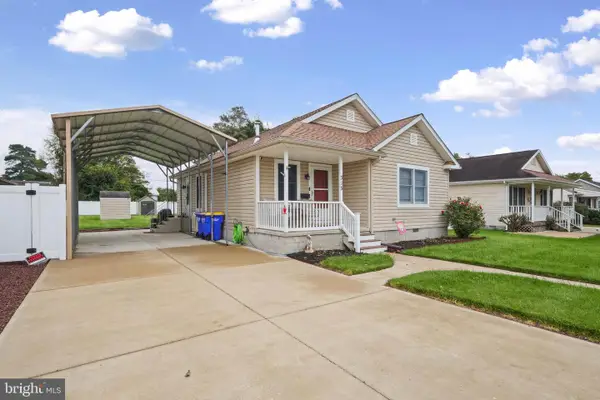 $285,000Active2 beds 2 baths1,080 sq. ft.
315 Hickory Ln, SEAFORD, DE 19973
MLS# DESU2122598Listed by: KELLER WILLIAMS REALTY - Open Sun, 1 to 3pmNew
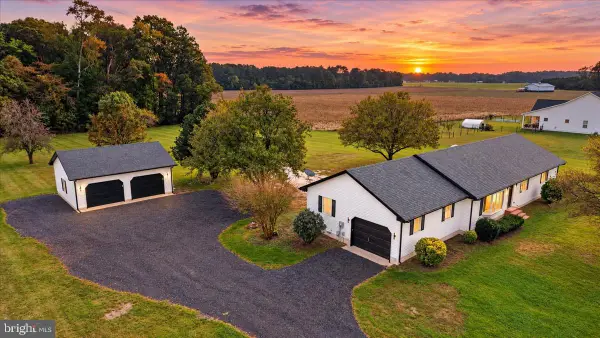 $509,900Active3 beds 2 baths1,976 sq. ft.
4604 Woodpecker Rd, SEAFORD, DE 19973
MLS# DESU2122642Listed by: COLDWELL BANKER PREMIER - SEAFORD 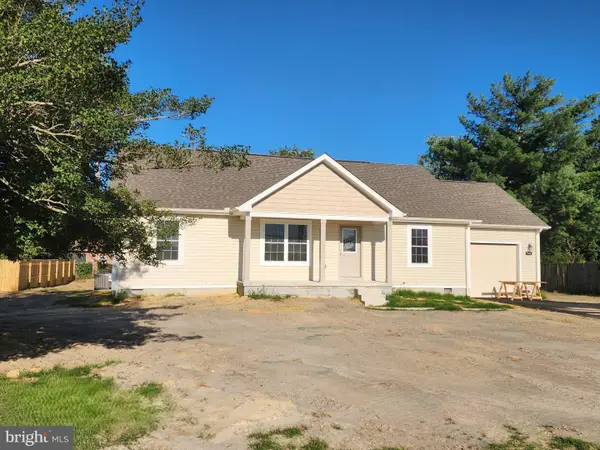 $395,000Active3 beds 2 baths1,357 sq. ft.
735 Atlanta Rd, SEAFORD, DE 19973
MLS# DESU2120880Listed by: CALLAWAY FARNELL AND MOORE- New
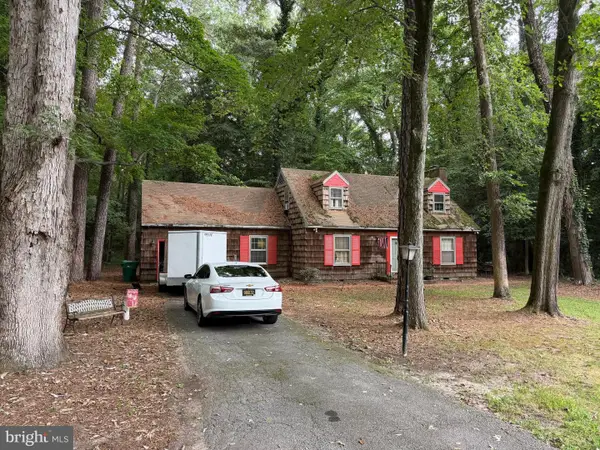 $328,600Active4 beds 2 baths1,700 sq. ft.
1219 N Atlanta Cir, SEAFORD, DE 19973
MLS# DESU2122624Listed by: COLDWELL BANKER PREMIER - SEAFORD - New
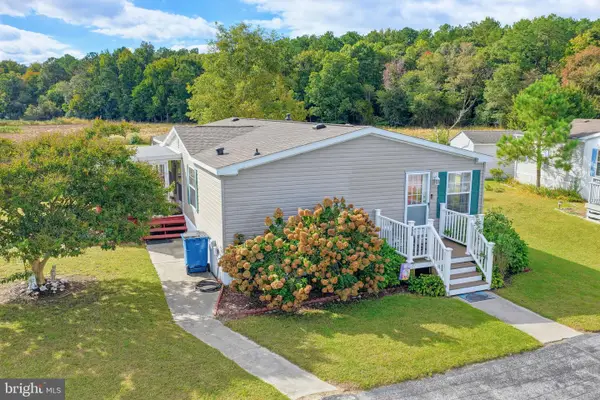 $109,000Active3 beds 2 baths1,274 sq. ft.
224 Stoney Br, SEAFORD, DE 19973
MLS# DESU2122566Listed by: KELLER WILLIAMS REALTY - New
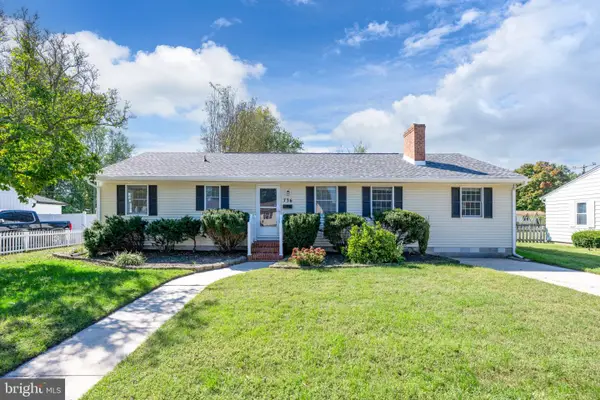 $350,000Active4 beds 2 baths2,756 sq. ft.
736 Magnolia Dr, SEAFORD, DE 19973
MLS# DESU2116594Listed by: RE/MAX ADVANTAGE REALTY - New
 $559,000Active3 beds 3 baths2,400 sq. ft.
23726 Old Meadow Rd, SEAFORD, DE 19973
MLS# DESU2122508Listed by: KELLER WILLIAMS REALTY


Protect your home and budget from life's surprises with an Assurant Home Warranty, backed by a partner that supports you through every step of homeownership. Explore Plans.
©2026 Century 21 Real Estate LLC. All rights reserved. CENTURY 21®, the CENTURY 21 Logo and C21® are service marks owned by Century 21 Real Estate LLC. Century 21 Real Estate LLC fully supports the principles of the Fair Housing Act and the Equal Opportunity Act. Each office is independently owned and operated. Listing information is deemed reliable but not guaranteed accurate.