
605 N Winding Brooke Dr, Seaford, DE 19973
Local realty services provided by:CENTURY 21 Advantage Gold
605 N Winding Brooke Dr,Seaford, DE 19973
$430,000
- 3 Beds
- 2 Baths
- 1,787 sq. ft.
- Single family
- Active
Upcoming open houses
- Sat, Sep 0510:00 am - 12:00 pm
Listed by: dustin parker, julie ward
Office: the parker group
MLS#:DESU2119354
Source:BRIGHTMLS
Price summary
- Price:$430,000
- Price per sq. ft.:$240.63
- Monthly HOA dues:$38.67
About this home
Modern Coastal Charm in Clearbrooke Estates! Welcome to this stunning turn-key ranch home situated on a beautifully manicured over half-acre lot in sought after Sussex County! Striking modern blue siding, architectural gables, and an inviting covered front porch deliver top-tier curb appeal.
Inside, enjoy an open-concept floor plan washed in natural light and built for effortless single-level living. With professional photos to come soon, prepare to book your tour next week!
Contact an agent
Home facts
- Year built:2019
- Subdivision & Development:CLEARBROOKE ESTATES
- Listing ID #:DESU2119354
- Added:2 day(s) ago
- Updated:August 31, 2026 at 12:23 PM
Rooms and interior
- Bedrooms:3
- Total bathrooms:2
- Full bathrooms:2
- Rooms Total:6
- Flooring:Luxury Vinyl Plank
- Bedroom Description:Entry Level Bedroom
- Living area:1,787 sq. ft.
Heating and cooling
- Cooling:Central A/C
- Heating:Electric, Forced Air
Structure and exterior
- Roof:Shingle
- Year built:2019
- Building area:1,787 sq. ft.
- Lot area:0.66 Acres
- Lot Features:Cleared, Corner
- Architectural Style:Ranch/Rambler
- Construction Materials:Frame, Vinyl Siding
- Foundation Description:Block, Crawl Space
- Levels:1 Story
Utilities
- Water:Private
- Sewer:Low Pressure Pipe (LPP)
Finances and disclosures
- Price:$430,000
- Price per sq. ft.:$240.63
- Tax amount:$1,375 (2026)
Features and amenities
- Amenities:Ceiling Fan(s)
Parking
- Parking description:Attached Garage, Garage Door Opener, Off Street
- Garage:Yes
- Garage spaces:2
New listings near 605 N Winding Brooke Dr
- Coming Soon
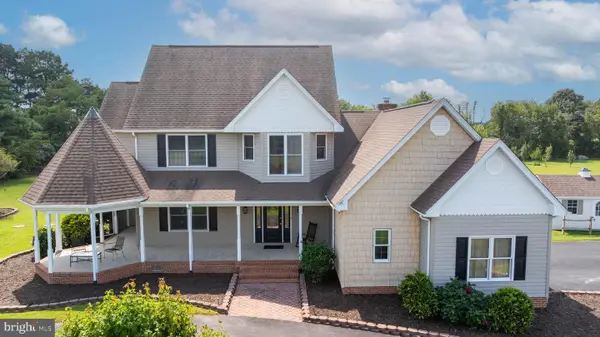 $625,000Coming Soon4 beds 3 baths2,450 sq. ft.
4914 Briarhook Rd, SEAFORD, DE 19973
MLS# DESU2119490Listed by: LONG & FOSTER REAL ESTATE, INC. - New
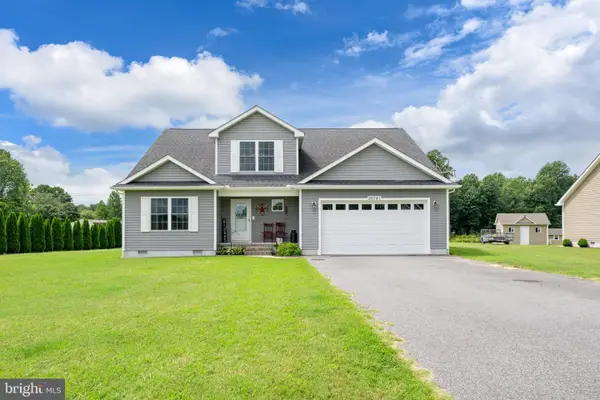 $424,900Active4 beds 3 baths2,350 sq. ft.
26741 Asbury Meadows Ln, SEAFORD, DE 19973
MLS# DESU2119474Listed by: ELEVATED REAL ESTATE SOLUTIONS - New
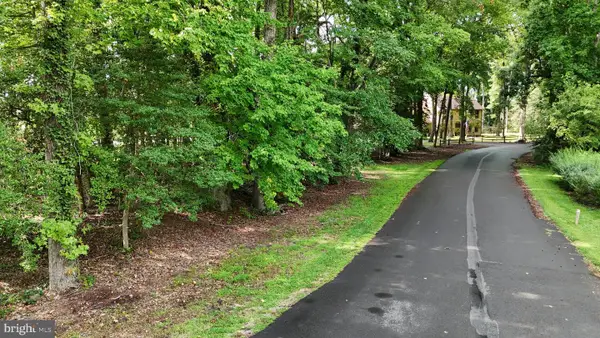 $69,900Active0.57 Acres
922 Midway Ln, SEAFORD, DE 19973
MLS# DESU2119422Listed by: RE/MAX ADVANTAGE REALTY - New
 $162,900Active3 beds 2 baths2,176 sq. ft.
838 Rum Bridge Br, SEAFORD, DE 19973
MLS# DESU2119060Listed by: THE PARKER GROUP - New
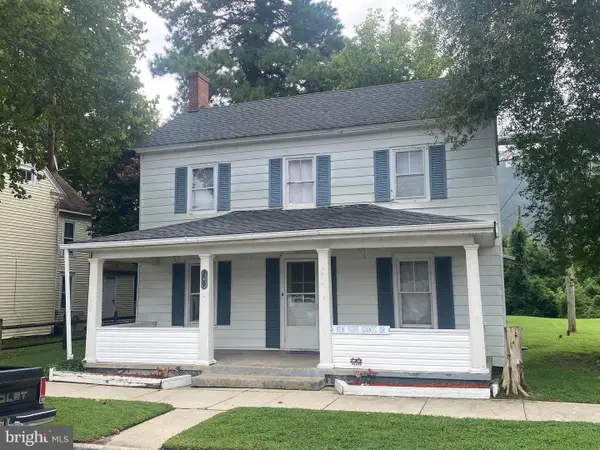 $169,900Active4 beds 2 baths1,880 sq. ft.
209 Harrington St, SEAFORD, DE 19973
MLS# DESU2118686Listed by: COLDWELL BANKER PREMIER - SEAFORD - New
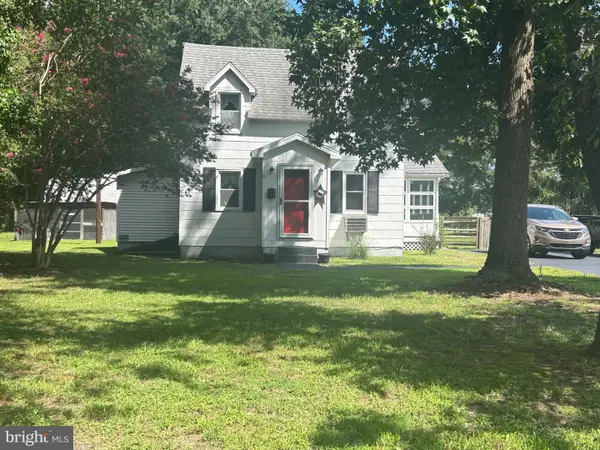 $419,900Active3 beds 1 baths1,380 sq. ft.
26317 Firetower Rd, SEAFORD, DE 19973
MLS# DESU2119034Listed by: COLDWELL BANKER PREMIER - SEAFORD - New
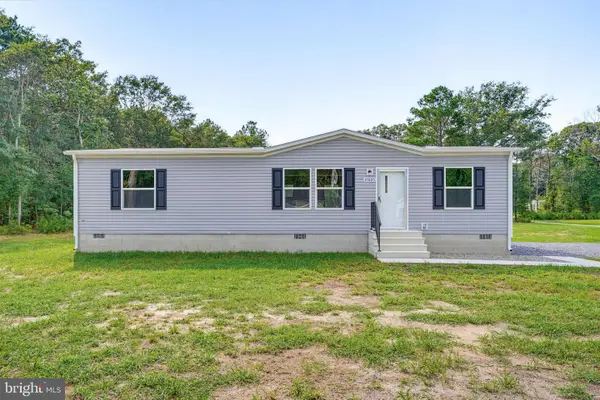 $289,900Active3 beds 2 baths1,264 sq. ft.
17805 Cuffee Ln, SEAFORD, DE 19973
MLS# DESU2118858Listed by: LONG & FOSTER REAL ESTATE, INC. 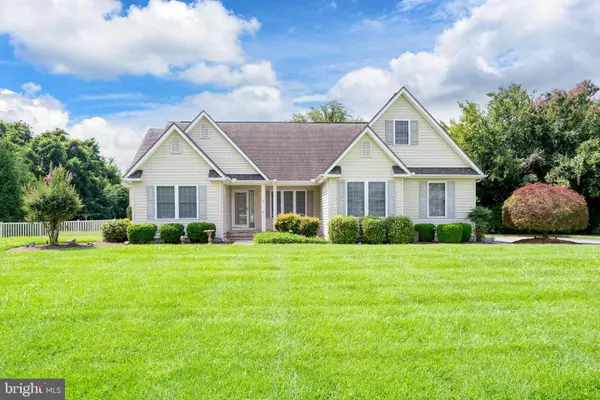 $395,000Pending3 beds 2 baths1,655 sq. ft.
105 Shallow Brooke Ct, SEAFORD, DE 19973
MLS# DESU2118812Listed by: RE/MAX ADVANTAGE REALTY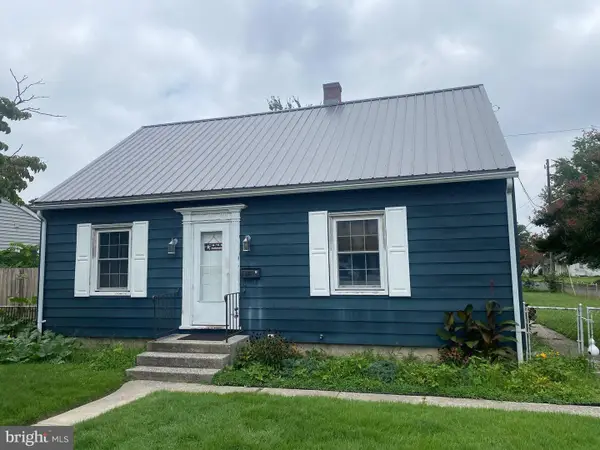 $189,900Pending4 beds 1 baths1,680 sq. ft.
19 N Pine Street Ext, SEAFORD, DE 19973
MLS# DESU2118684Listed by: COLDWELL BANKER PREMIER - SEAFORD


Protect your home and budget from life's surprises with an Assurant Home Warranty, backed by a partner that supports you through every step of homeownership. Explore Plans.
©2026 Century 21 Real Estate LLC. All rights reserved. CENTURY 21®, the CENTURY 21 Logo and C21® are service marks owned by Century 21 Real Estate LLC. Century 21 Real Estate LLC fully supports the principles of the Fair Housing Act and the Equal Opportunity Act. Each office is independently owned and operated. Listing information is deemed reliable but not guaranteed accurate.