9780 North Shore Dr, Seaford, DE 19973
Local realty services provided by:CENTURY 21 New Millennium
9780 North Shore Dr,Seaford, DE 19973
$549,000
- 3 Beds
- 3 Baths
- - sq. ft.
- Single family
- Sold
Listed by: phyllis parker
Office: callaway farnell and moore
MLS#:DESU2112806
Source:BRIGHTMLS
Sorry, we are unable to map this address
Price summary
- Price:$549,000
About this home
WATERFRONT! Enjoy the breathtaking views of nature from your decks overlooking the Nanticoke River. This beautiful home offers recent updates and 1-car attached garage. Features two primary bedroom suites - one on the first floor and one on the second floor. Primary bedroom on the second floor has two closets and a brand new bath with shower. Third bedroom on the main floor was converted into a family/sitting room with shelving. The sitting area off that overlooks the river, with access to storage.
Contact an agent
Home facts
- Year built:1979
- Listing ID #:DESU2112806
- Added:42 day(s) ago
- Updated:July 11, 2026 at 06:06 AM
Rooms and interior
- Bedrooms:3
- Total bathrooms:3
- Full bathrooms:3
- Flooring:Carpet, Ceramic Tile, Luxury Vinyl Tile
- Dining Description:Combination Kitchen/Dining, Dining Room
- Kitchen Description:Built-Ins, Cooktop - Down Draft, Dishwasher, Exhaust Fan, Kitchen - Island, Microwave, Oven - Wall, Recessed Lighting, Refrigerator, Stainless Steel Appliances, Water Heater
- Bedroom Description:Entry Level Bedroom, Primary Bedroom, Walk In Closet(s)
Heating and cooling
- Cooling:Ceiling Fan(s), Central A/C, Heat Pump(s)
- Heating:Electric, Forced Air, Heat Pump(s)
Structure and exterior
- Roof:Architectural Shingle
- Year built:1979
- Lot Features:Bulkheaded, Landscaping, Partly Wooded, Rip-Rapped, River
- Architectural Style:A-Frame, Chalet
- Construction Materials:Frame, T-1-11
- Exterior Features:Balconies- Multiple, Deck(s)
- Foundation Description:Block, Crawl Space
- Levels:2 Stories
Utilities
- Water:Well
- Sewer:Gravity Sept Fld
Finances and disclosures
- Price:$549,000
- Tax amount:$1,159 (2025)
Features and amenities
- Laundry features:Dryer, Has Laundry, Laundry, Washer
- Amenities:Attic, Built-Ins, Cable TV, Ceiling Fan(s), Double Pane Windows, Recessed Lighting, Window Treatments
Parking
- Parking description:Attached Garage, Circular Driveway, Garage - Front Entry, Garage Door Opener, Stone Driveway
- Garage:Yes
- Garage spaces:1
New listings near 9780 North Shore Dr
- New
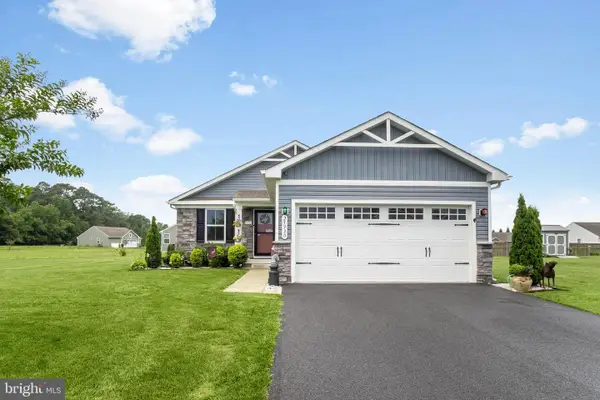 $349,999Active2 beds 2 baths1,100 sq. ft.
25930 Vincent Farm Ln, SEAFORD, DE 19973
MLS# DESU2115706Listed by: KELLER WILLIAMS REALTY - Coming Soon
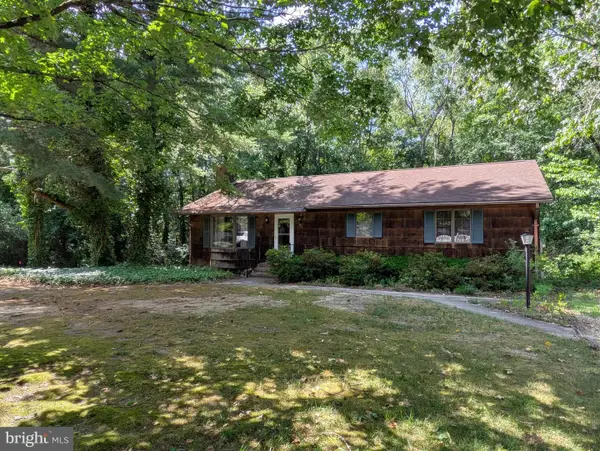 $319,900Coming Soon3 beds 2 baths
9683 Tharp Rd, SEAFORD, DE 19973
MLS# DESU2115786Listed by: CALLAWAY FARNELL AND MOORE - Coming Soon
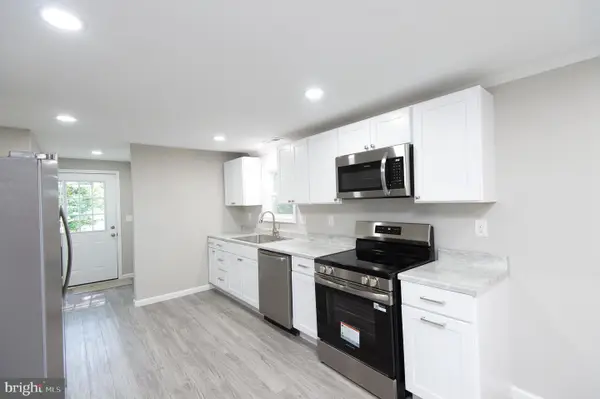 $298,000Coming Soon3 beds 2 baths
30406 N Oak Grove Rd, SEAFORD, DE 19973
MLS# DESU2115894Listed by: LPT REALTY, LLC - New
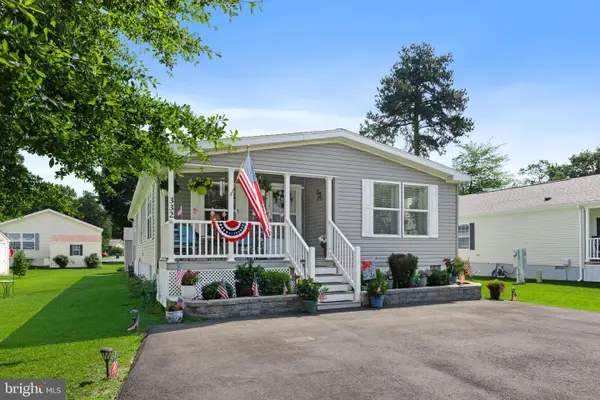 $180,000Active3 beds 2 baths1,624 sq. ft.
332 Graham Branch Rd, SEAFORD, DE 19973
MLS# DESU2115180Listed by: KELLER WILLIAMS REALTY - New
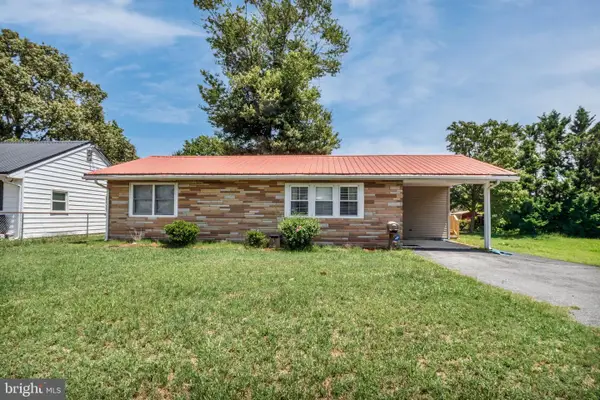 $265,000Active4 beds 2 baths1,528 sq. ft.
311 Oak Rd, SEAFORD, DE 19973
MLS# DESU2115314Listed by: KELLER WILLIAMS REALTY - New
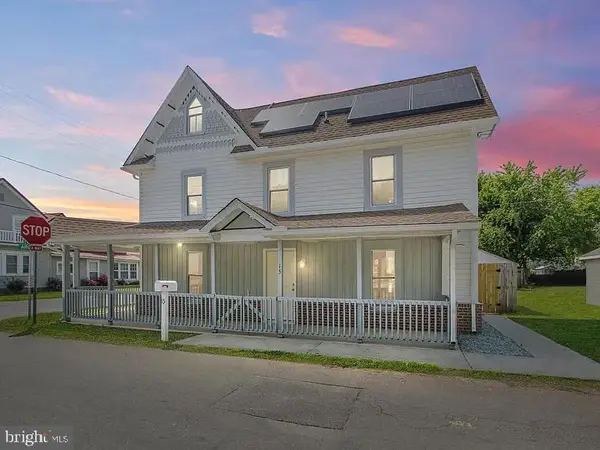 $235,000Active3 beds 2 baths1,400 sq. ft.
15 E 3rd St, SEAFORD, DE 19973
MLS# DESU2114750Listed by: CUMMINGS & CO. REALTORS - New
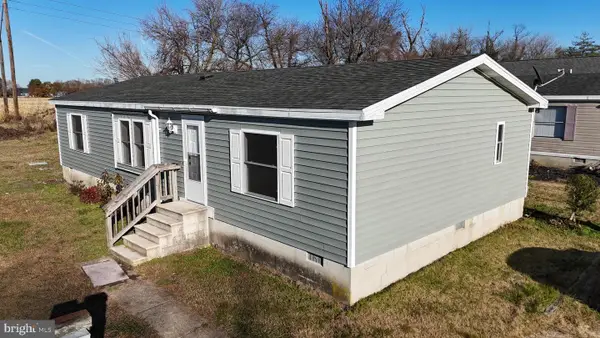 $225,000Active3 beds 2 baths1,152 sq. ft.
8711 Garden Ln, SEAFORD, DE 19973
MLS# DESU2115438Listed by: RE/MAX ADVANTAGE REALTY - New
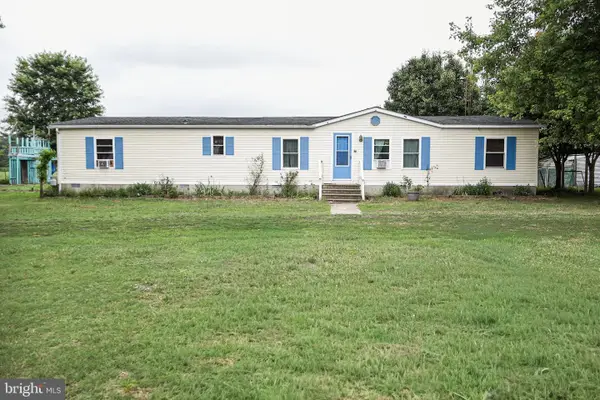 $274,900Active3 beds 2 baths1,820 sq. ft.
4512 Woodpecker Rd, SEAFORD, DE 19973
MLS# DESU2115236Listed by: LINDA VISTA REAL ESTATE - New
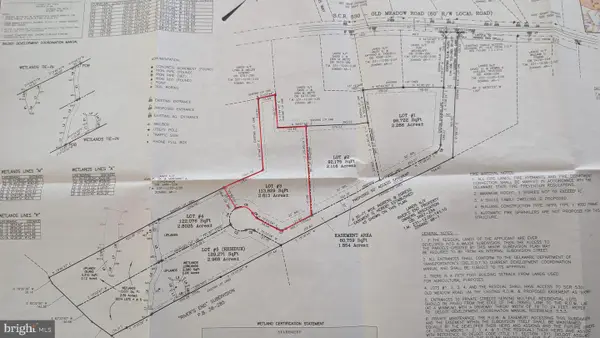
 $169,900Active2.61 Acres
Lot 3 Old Meadow Road, SEAFORD, DE 19973
MLS# DESU2115386Listed by: CENTURY 21 HOME TEAM REALTY 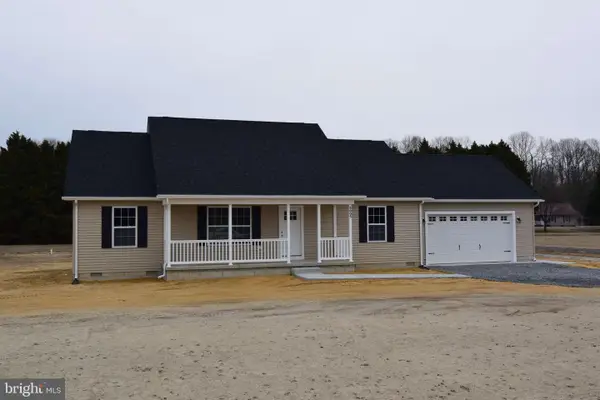 $369,900Active3 beds 2 baths1,406 sq. ft.
22115 Golden Fields Dr, SEAFORD, DE 19973
MLS# DESU2109758Listed by: RE/MAX ADVANTAGE REALTY


Protect your home and budget from life's surprises with an Assurant Home Warranty, backed by a partner that supports you through every step of homeownership. Explore Plans.
©2026 Century 21 Real Estate LLC. All rights reserved. CENTURY 21®, the CENTURY 21 Logo and C21® are service marks owned by Century 21 Real Estate LLC. Century 21 Real Estate LLC fully supports the principles of the Fair Housing Act and the Equal Opportunity Act. Each office is independently owned and operated. Listing information is deemed reliable but not guaranteed accurate.