
36731 Breakwater Run, Selbyville, DE 19975
Local realty services provided by:CENTURY 21 Reilly Realtors
36731 Breakwater Run,Selbyville, DE 19975
$449,000
- 3 Beds
- 2 Baths
- 1,712 sq. ft.
- Single family
- Active
Listed by: robert b. arlett
Office: weichert, realtors - beach bound
MLS#:DESU2112580
Source:BRIGHTMLS
Price summary
- Price:$449,000
- Price per sq. ft.:$262.27
- Monthly HOA dues:$33.33
About this home
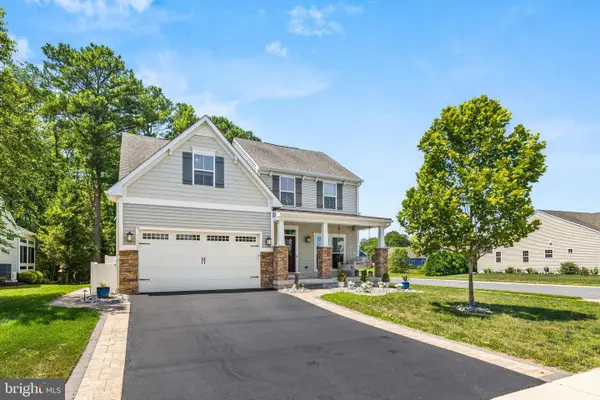
Nestled in the charming community of Keenwick Sound, this delightful ranch-style home offers a perfect blend of comfort and convenience. With 1,712 sq. ft. of thoughtfully designed living space, this residence features three spacious bedrooms and two full bathrooms, ideal for relaxation and everyday living. Step inside to discover an inviting eat-in kitchen, complete with an island and ALL NEW and modern appliances: electric range, refrigerator, microwave, dishwasher, washer and dryer. More recent upgrades include fresh paint throughout, new vinyl flooring, all vents cleaned and sanitized... Natural light floods the home through skylights, enhancing the warm ambiance. The main floor laundry adds to the ease of living, while ceiling fans and window treatments provide comfort and privacy. Outside, enjoy the community's fantastic amenities, including a refreshing outdoor pool, clubhouse, and boat ramp for water enthusiasts. The well-maintained common areas and snow removal services ensure a hassle-free lifestyle. With a 2-car attached garage and a concrete driveway, parking is a breeze. Keenwick Sound is not just a place to live; it's a community that values connection. Nearby parks offer green spaces for outdoor activities, while local schools provide quality education options. The friendly neighborhood atmosphere fosters a sense of belonging, making it a wonderful place to call home. This property is more than just a house; it's a lifestyle waiting to be embraced. Experience the warmth and charm of Keenwick Sound today!
Welcome to this adorable home located in sought after Keenwick Sound Community that offers amenities such as a community pool, clubhouse, and a boat ramp — good for residents who enjoy water activities and a friendly community vibe, with very low annual HOA fees of $400!! Property is turnkey and ready to move in!!!! Skylights throughout the living room and family room add brightness to the home by bringing in natural light from above!! Call today to schedule your private tour!!...
Contact an agent
Home facts
- Year built:2003
- Listing ID #:DESU2112580
- Added:52 day(s) ago
- Updated:July 20, 2026 at 02:01 PM
Rooms and interior
- Bedrooms:3
- Total bathrooms:2
- Full bathrooms:2
- Flooring:Carpet, Vinyl
- Bathrooms Description:Primary Bath(s)
- Kitchen Description:Dishwasher, Disposal, Icemaker, Kitchen - Eat-In, Kitchen - Island, Microwave, Oven/Range - Electric, Range Hood, Refrigerator, Water Heater
- Bedroom Description:Entry Level Bedroom
- Living area:1,712 sq. ft.
Heating and cooling
- Cooling:Central A/C
- Heating:Electric, Forced Air
Structure and exterior
- Year built:2003
- Building area:1,712 sq. ft.
- Lot area:0.21 Acres
- Architectural Style:Ranch/Rambler
- Construction Materials:Aluminum Siding, Frame
- Exterior Features:Outside Shower
- Foundation Description:Crawl Space
- Levels:1 Story
Schools
- High school:SUSSEX CENTRAL
- Elementary school:PHILLIP C. SHOWELL
Utilities
- Water:Public
- Sewer:Public Sewer
Finances and disclosures
- Price:$449,000
- Price per sq. ft.:$262.27
- Tax amount:$808 (2025)
Features and amenities
- Laundry features:Dryer, Dryer In Unit, Washer, Washer In Unit
- Amenities:Ceiling Fan(s), Skylight(s), Window Treatments
Parking
- Parking description:Attached Garage, Concrete Driveway, Garage - Front Entry, Garage Door Opener
- Garage:Yes
- Garage spaces:2
New listings near 36731 Breakwater Run
 $779,900Pending5 beds 5 baths2,427 sq. ft.
31336 Founders Ave, SELBYVILLE, DE 19975
MLS# DESU2116408Listed by: KELLER WILLIAMS REALTY- New
 $599,900Active4 beds 3 baths2,500 sq. ft.
38523 Blue Hen Dr, SELBYVILLE, DE 19975
MLS# DESU2116404Listed by: LONG & FOSTER REAL ESTATE, INC. - Coming Soon
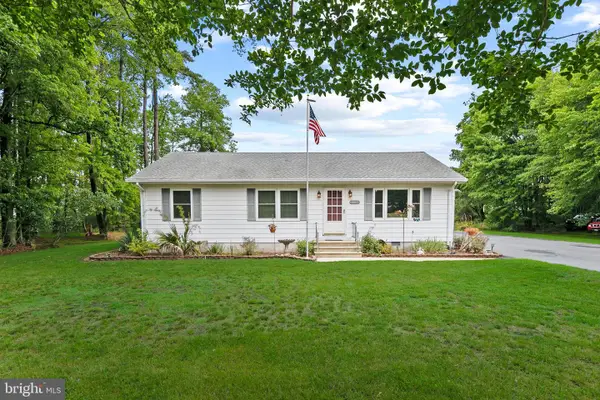 $475,000Coming Soon3 beds 2 baths
32271 Lynch Rd, SELBYVILLE, DE 19975
MLS# DESU2116382Listed by: NORTHROP REALTY - New
 $525,000Active3 beds 2 baths2,112 sq. ft.
36832 Herring Way, SELBYVILLE, DE 19975
MLS# DESU2116198Listed by: REMAX COASTAL - New
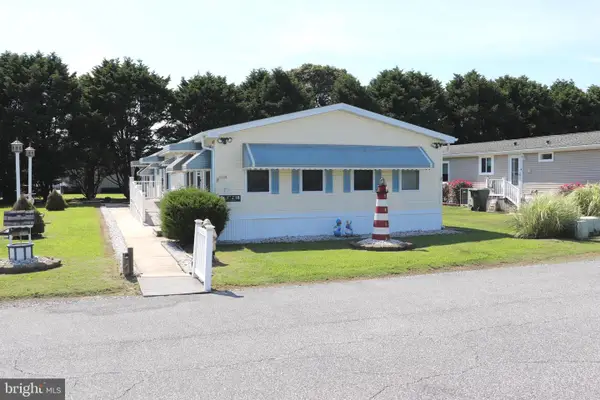 $175,000Active4 beds 2 baths1,488 sq. ft.
37238 Sugar Hill Way, SELBYVILLE, DE 19975
MLS# DESU2116342Listed by: 1ST CHOICE PROPERTIES LLC - Coming Soon
 $510,000Coming Soon4 beds 4 baths
27 Sandy Branch Dr, SELBYVILLE, DE 19975
MLS# DESU2116310Listed by: COLDWELL BANKER REALTY - New
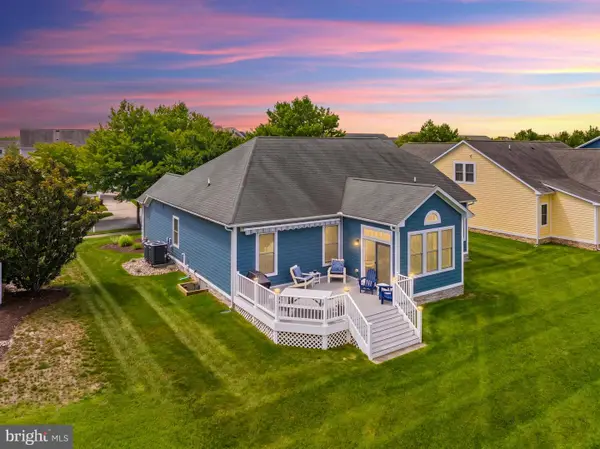 $850,000Active5 beds 3 baths2,521 sq. ft.
36533 Wild Rose Cir, SELBYVILLE, DE 19975
MLS# DESU2114864Listed by: KELLER WILLIAMS REALTY - New
 $424,750Active3 beds 2 baths1,420 sq. ft.
38506 Ketch Dr, SELBYVILLE, DE 19975
MLS# DESU2116304Listed by: LONG & FOSTER REAL ESTATE, INC. - New
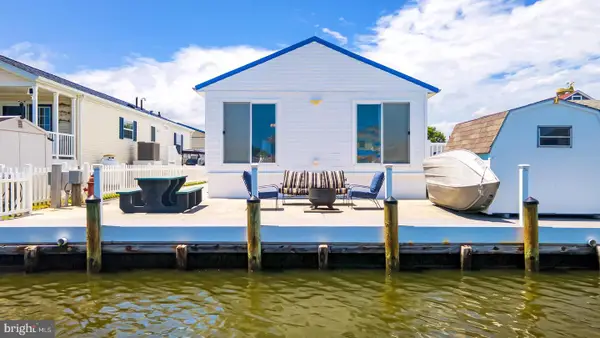 $449,900Active3 beds 2 baths1,418 sq. ft.
36964 Laws Point Rd, SELBYVILLE, DE 19975
MLS# DESU2115942Listed by: COMPASS - Open Sat, 11am to 1pmNew
 $649,000Active4 beds 3 baths2,584 sq. ft.
37235 W Fenwick Blvd, SELBYVILLE, DE 19975
MLS# DESU2116272Listed by: KELLER WILLIAMS REALTY DELMARVA


Protect your home and budget from life's surprises with an Assurant Home Warranty, backed by a partner that supports you through every step of homeownership. Explore Plans.
©2026 Century 21 Real Estate LLC. All rights reserved. CENTURY 21®, the CENTURY 21 Logo and C21® are service marks owned by Century 21 Real Estate LLC. Century 21 Real Estate LLC fully supports the principles of the Fair Housing Act and the Equal Opportunity Act. Each office is independently owned and operated. Listing information is deemed reliable but not guaranteed accurate.