
36851 Old Mill Bridge Rd, Selbyville, DE 19975
Local realty services provided by:CENTURY 21 Home Team Realty
Listed by: william d spinelli jr.
Office: northrop realty
MLS#:DESU2112782
Source:BRIGHTMLS
Price summary
- Price:$399,000
- Price per sq. ft.:$240.8
About this home
Furnished Farmhouse on .68 Acre Minutes from the Beaches
Tucked against mature trees with woods across the street, this four-bedroom, 2.5-bath farmhouse offers rare privacy just a short drive from Bethany Beach, Fenwick Island, and Ocean City, MD. It’s being sold furnished with a proven Airbnb history, a new roof (2021), and a newer water heater (2022). Move in, list it, or both.
The vaulted living room sets the tone, with walls of windows, room for multiple seating areas, and natural light all day. Luxury vinyl plank flooring runs throughout the main level. French atrium doors open to a formal dining room built for hosting, which flows into a kitchen with stainless appliances, white and gray cabinetry, recessed lighting, and space for casual meals.
The first-floor primary suite has its own private bath. Upstairs are three more bedrooms and a full bath, flexible space for guests, a home office, or hobbies. A half bath connects to the laundry room, which has its own rear entrance and works well as a mudroom after a day at the beach.
Out back, a large wood deck overlooks an expansive yard with room to garden, play, or gather around the fire pit. A one-car garage, a garden shed, and a second storage shed hold the kayaks, beach chairs, and tools.
Whether it becomes your full-time home, a coastal getaway, or an income property, this is the quiet side of beach living with the shore close at hand....
Contact an agent
Home facts
- Year built:1950
- Subdivision & Development:NONE AVAILABLE
- Listing ID #:DESU2112782
- Added:141 day(s) ago
- Updated:October 23, 2026 at 02:00 PM
Rooms and interior
- Bedrooms:4
- Total bathrooms:3
- Full bathrooms:2
- Half bathrooms:1
- Flooring:Luxury Vinyl Plank
- Dining Description:Dining Area, Formal/Separate Dining Room
- Bathrooms Description:Primary Bath(s)
- Kitchen Description:Breakfast Area, Built-In Range, Cooktop, Crown Moldings, Dishwasher, Exhaust Fan, Freezer, Icemaker, Kitchen - Eat-In, Microwave, Oven/Range - Electric, Recessed Lighting, Stainless Steel Appliances, Stove, Water Dispenser, Water Heater
- Bedroom Description:Entry Level Bedroom, Primary Bedroom
- Living area:1,657 sq. ft.
Heating and cooling
- Cooling:Ceiling Fan(s), Window Unit(s)
- Heating:Baseboard - Electric, Electric
Structure and exterior
- Roof:Architectural Shingle
- Year built:1950
- Building area:1,657 sq. ft.
- Lot area:0.68 Acres
- Lot Features:Backs to Trees, Front Yard, Rear Yard, SideYard(s)
- Architectural Style:Farmhouse/National Folk
- Construction Materials:Frame, Shingle Siding
- Exterior Features:Deck(s), Exterior Lighting
- Foundation Description:Block
- Levels:2 Stories
Schools
- High school:INDIAN RIVER
- Middle school:SELBYVILLE
- Elementary school:SHOWELL
Utilities
- Water:Public
- Sewer:Public Sewer
Finances and disclosures
- Price:$399,000
- Price per sq. ft.:$240.8
- Tax amount:$714 (2025)
Features and amenities
- Laundry features:Dryer, Dryer In Unit, Has Laundry, Laundry, Washer In Unit
- Amenities:Attic/House Fan, Carbon Monoxide Detector(s), Ceiling Fan(s), Crown Moldings, Double Hung Windows, Double Pane Windows, Main Entrance Lock, Recessed Lighting, Smoke Detector
Parking
- Parking description:Crushed Stone, Detached Garage, Dirt Driveway, Garage - Front Entry
- Garage:Yes
- Garage spaces:1
New listings near 36851 Old Mill Bridge Rd
- Coming Soon
 $399,000Coming Soon2.58 Acres
32602 Lighthouse Rd, SELBYVILLE, DE 19975
MLS# DESU2122440Listed by: BERKSHIRE HATHAWAY HOMESERVICES PENFED REALTY - OP - Coming Soon
 $395,000Coming Soon4 beds 2 baths1,962 sq. ft.
48 W Church St W, SELBYVILLE, DE 19975
MLS# DESU2120032Listed by: KELLER WILLIAMS REALTY - Coming Soon
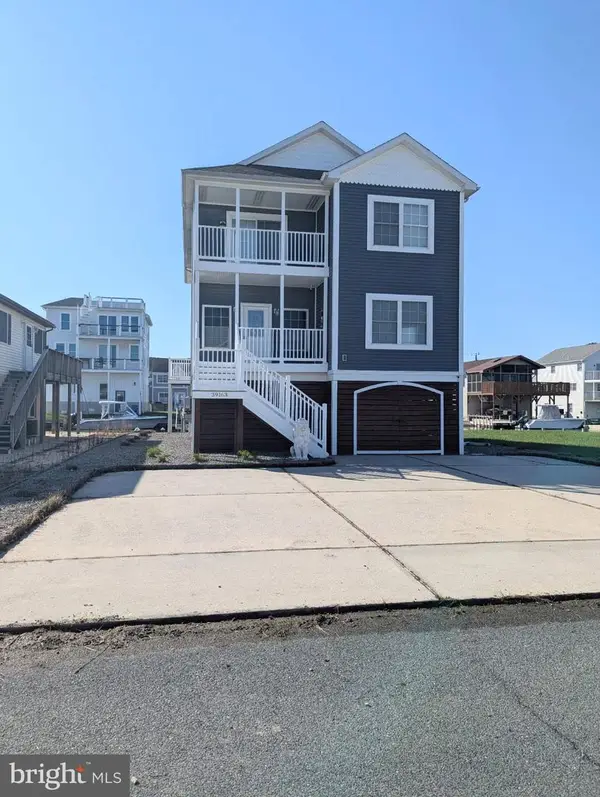 $1,195,000Coming Soon5 beds 3 baths1,910 sq. ft.
39163 Garfield Ave, SELBYVILLE, DE 19975
MLS# DESU2122554Listed by: NORTHROP REALTY - Coming Soon
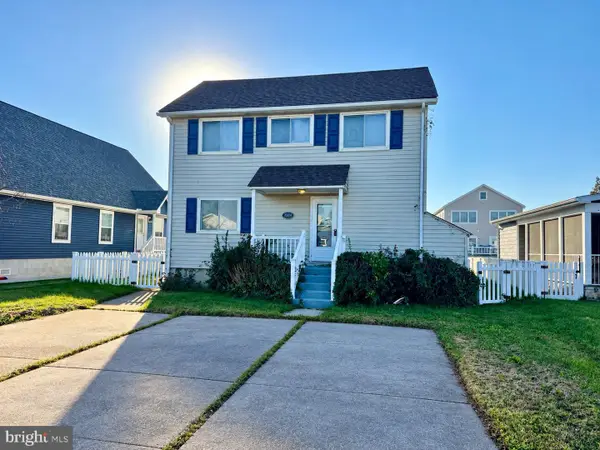 $899,900Coming Soon3 beds 3 baths2,240 sq. ft.
38234 Bayberry Ln, SELBYVILLE, DE 19975
MLS# DESU2122444Listed by: WEICHERT, REALTORS - BEACH BOUND - Coming Soon
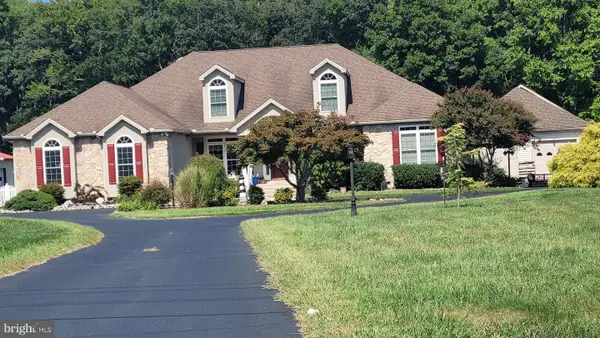 $1,700,000Coming Soon6 beds 5 baths5,600 sq. ft.
36287 Zion Church Rd, SELBYVILLE, DE 19975
MLS# DESU2120436Listed by: PW REALTY SALES, LLC - New
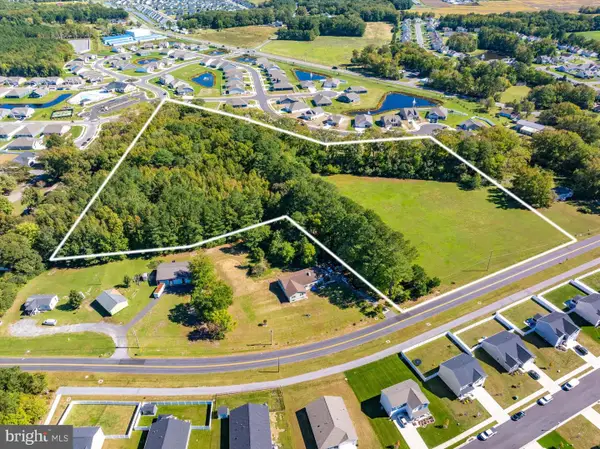 $500,000Active9.81 Acres
Polly Branch Road, SELBYVILLE, DE 19975
MLS# DESU2121678Listed by: KELLER WILLIAMS REALTY - Open Sun, 1 to 3pmNew
 $1,395,000Active3 beds 3 baths2,016 sq. ft.
Address Withheld By Seller, SELBYVILLE, DE 19975
MLS# DESU2121622Listed by: COLDWELL BANKER REALTY - New
 $589,900Active4 beds 3 baths2,400 sq. ft.
37015 Owl Dr, SELBYVILLE, DE 19975
MLS# DESU2122514Listed by: COLDWELL BANKER REALTY  $699,990Active3 beds 4 baths2,726 sq. ft.
35262 Saluda Ave #11, SELBYVILLE, DE 19975
MLS# DESU2121688Listed by: BERKSHIRE HATHAWAY HOMESERVICES PENFED REALTY - OP- New
 $374,990Active3 beds 3 baths1,676 sq. ft.
9359 Greenway Trl, SELBYVILLE, DE 19975
MLS# DESU2122512Listed by: D.R. HORTON REALTY OF DELAWARE, LLC


Protect your home and budget from life's surprises with an Assurant Home Warranty, backed by a partner that supports you through every step of homeownership. Explore Plans.
©2026 Century 21 Real Estate LLC. All rights reserved. CENTURY 21®, the CENTURY 21 Logo and C21® are service marks owned by Century 21 Real Estate LLC. Century 21 Real Estate LLC fully supports the principles of the Fair Housing Act and the Equal Opportunity Act. Each office is independently owned and operated. Listing information is deemed reliable but not guaranteed accurate.