
36977 Sandpiper Ln, Selbyville, DE 19975
Local realty services provided by:CENTURY 21 Harris Hawkins & Co.
36977 Sandpiper Ln,Selbyville, DE 19975
$839,900
- 4 Beds
- 5 Baths
- 3,252 sq. ft.
- Single family
- Active
Upcoming open houses
- Sat, Oct 2412:00 pm - 02:00 pm
Listed by: paul r dicicco
Office: compass
MLS#:DESU2122036
Source:BRIGHTMLS
Price summary
- Price:$839,900
- Price per sq. ft.:$258.27
- Monthly HOA dues:$29.17
About this home
Welcome to 36977 Sandpiper Lane, a stunning retreat where coastal charm meets modern sophistication. Tucked away in the peaceful Swann Estates community of Selbyville. From the moment you pull into the driveway, the home’s curb appeal and inviting architecture sets the stage for something special.
Step inside to an airy, light-filled interior designed for both effortless entertaining and quiet relaxation. The heart of the home features a spacious open-concept layout, where a gourmet kitchen—complete with sleek finishes and ample prep space—flows seamlessly into the living and dining areas. The primary suite serves as a true sanctuary boasting a spa-like bathroom, generous closet space, and a door to the screened porch. A second main level suite with full bath and third bedroom offer flexibility for guests both short and long term. The upper level includes an open fourth bedroom or recreation area, full bath, two bonus rooms, and multiple storage closets.
The transition to outdoor living is just as impressive featuring a spacious screened porch with multiple access points and large patio. Whether you’re hosting a summer barbecue or enjoying a morning coffee, the backyard space provides a private oasis to soak up the fresh air. A spacious three-car garage provides plenty of space for cars, storage, and/or workshop area including an additional half bath.
Location is everything and 36977 Sandpiper Lane delivers. You are perfectly positioned just a short drive from the iconic beaches of Fenwick Island, Bethany Beach, and Ocean City, world-class golf courses, and the vibrant Freeman Arts Pavilion for live summer concerts. This isn't just a house; it’s a gateway to the relaxed lifestyle you’ve been dreaming of....
Contact an agent
Home facts
- Year built:2004
- Subdivision & Development:SWANN ESTATES
- Listing ID #:DESU2122036
- Added:9 day(s) ago
- Updated:October 24, 2026 at 04:44 AM
Rooms and interior
- Bedrooms:4
- Total bathrooms:5
- Full bathrooms:4
- Half bathrooms:1
- Dining Description:Formal/Separate Dining Room
- Kitchen Description:Cooktop, Dishwasher, Disposal, Icemaker, Kitchen - Gourmet, Oven - Double, Refrigerator, Water Heater
- Bedroom Description:Entry Level Bedroom
- Living area:3,252 sq. ft.
Heating and cooling
- Cooling:Central A/C, Heat Pump(s)
- Heating:Forced Air, Propane - Leased
Structure and exterior
- Year built:2004
- Building area:3,252 sq. ft.
- Lot area:0.84 Acres
- Foundation Description:Crawl Space
- Levels:2 Stories
Utilities
- Water:Well
- Sewer:Public Sewer
Finances and disclosures
- Price:$839,900
- Price per sq. ft.:$258.27
- Tax amount:$1,714
Features and amenities
- Laundry features:Dryer, Washer
- Amenities:Sprinkler System, Water Treat System, Window Treatments
Parking
- Parking description:Asphalt Driveway, Attached Garage, Circular Driveway, Garage - Front Entry, Garage Door Opener
- Garage:Yes
- Garage spaces:3
New listings near 36977 Sandpiper Ln
- Coming Soon
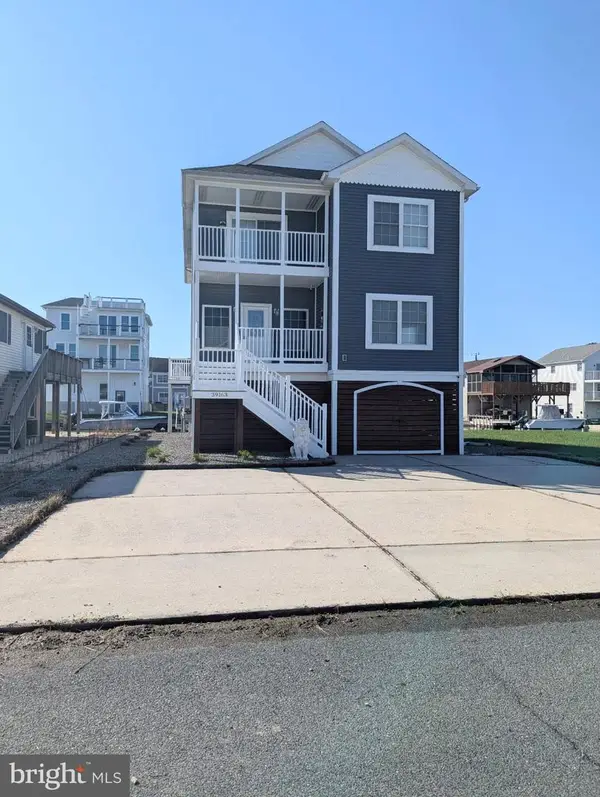 $1,195,000Coming Soon5 beds 3 baths1,910 sq. ft.
39163 Garfield Ave, SELBYVILLE, DE 19975
MLS# DESU2122554Listed by: NORTHROP REALTY - Coming Soon
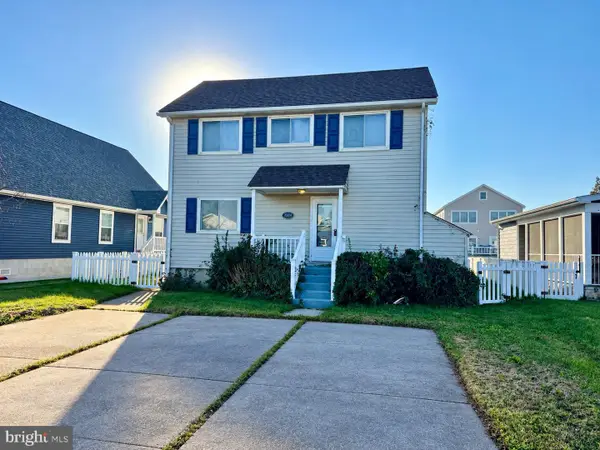 $899,900Coming Soon3 beds 3 baths2,240 sq. ft.
38234 Bayberry Ln, SELBYVILLE, DE 19975
MLS# DESU2122444Listed by: WEICHERT, REALTORS - BEACH BOUND - Coming Soon
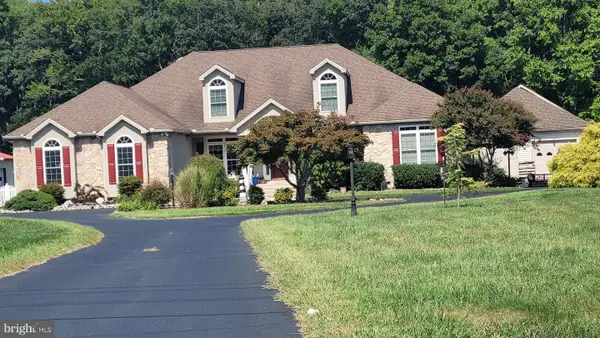 $1,700,000Coming Soon6 beds 5 baths5,600 sq. ft.
36287 Zion Church Rd, SELBYVILLE, DE 19975
MLS# DESU2120436Listed by: PW REALTY SALES, LLC - New
 $485,990Active3 beds 3 baths2,088 sq. ft.
35104 Goldfinch Way, SELBYVILLE, DE 19975
MLS# DESU2123036Listed by: LONG & FOSTER REAL ESTATE, INC. - New
 $489,000Active4 beds 3 baths2,300 sq. ft.
37809 Green Leaf Ln, SELBYVILLE, DE 19975
MLS# DESU2122846Listed by: REMAX COASTAL - New
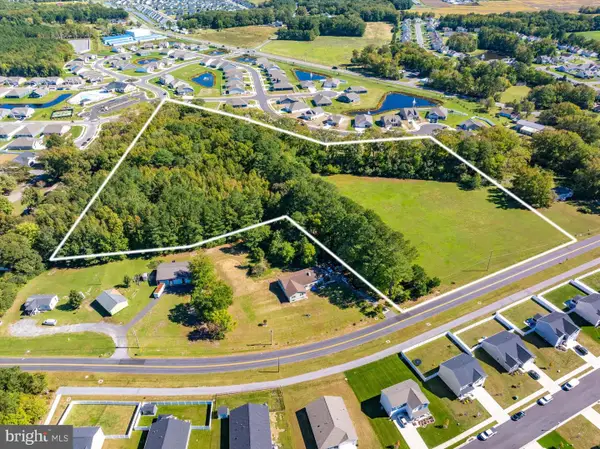 $500,000Active9.81 Acres
Polly Branch Road, SELBYVILLE, DE 19975
MLS# DESU2121678Listed by: KELLER WILLIAMS REALTY - Open Sun, 1 to 3pmNew
 $1,395,000Active3 beds 3 baths2,016 sq. ft.
Address Withheld By Seller, SELBYVILLE, DE 19975
MLS# DESU2121622Listed by: COLDWELL BANKER REALTY - New
 $399,000Active2.58 Acres
32602 Lighthouse Rd, SELBYVILLE, DE 19975
MLS# DESU2122440Listed by: BERKSHIRE HATHAWAY HOMESERVICES PENFED REALTY - OP - New
 $395,000Active4 beds 2 baths1,962 sq. ft.
48 W Church St W, SELBYVILLE, DE 19975
MLS# DESU2120032Listed by: KELLER WILLIAMS REALTY - New
 $589,900Active4 beds 3 baths2,400 sq. ft.
37015 Owl Dr, SELBYVILLE, DE 19975
MLS# DESU2122514Listed by: COLDWELL BANKER REALTY


Protect your home and budget from life's surprises with an Assurant Home Warranty, backed by a partner that supports you through every step of homeownership. Explore Plans.
©2026 Century 21 Real Estate LLC. All rights reserved. CENTURY 21®, the CENTURY 21 Logo and C21® are service marks owned by Century 21 Real Estate LLC. Century 21 Real Estate LLC fully supports the principles of the Fair Housing Act and the Equal Opportunity Act. Each office is independently owned and operated. Listing information is deemed reliable but not guaranteed accurate.