
37450 Breezy Cv, Selbyville, DE 19975
Local realty services provided by:CENTURY 21 Norris - Valley Forge
37450 Breezy Cv,Selbyville, DE 19975
$1,075,000
- 4 Beds
- 4 Baths
- 2,508 sq. ft.
- Single family
- Coming Soon
Listed by: tracy l. zell, neda r. howell
Office: long & foster real estate, inc.
MLS#:DESU2123054
Source:BRIGHTMLS
Price summary
- Price:$1,075,000
- Price per sq. ft.:$428.63
- Monthly HOA dues:$133
About this home
Welcome to this beautifully appointed 4-bedroom, 3.5-bath single-family residence in the highly sought-after community of The Refuge at Dirickson’s Creek! This impeccably decorated, furnished home showcases an inviting open floor plan with soaring ceilings, rich hardwood floors, and a stunning living room featuring a fireplace flanked by custom built-in bookshelves. The upgraded kitchen, elegant bar, beautifully appointed bathrooms, crown molding, designer lighting, and two matching statement chandeliers reflect the thoughtful attention to detail throughout. A dedicated office and cozy reading room provide wonderful spaces to work or unwind. The first-floor primary suite is a true retreat, complete with a private en-suite bath and an exceptional walk-in closet. Upstairs, three spacious guest bedrooms enjoy beautiful natural light enhanced by skylights. Step outside to a large, fenced backyard framed by mature trees, with expansive decking, a patio, outdoor shower, and exterior lighting—perfect for entertaining or relaxing outdoors. The garage takes entertaining to another level with a full kitchen featuring butcher-block countertops, ideal for family barbecues and memorable crab feasts! With its extensive upgrades, inviting indoor and outdoor living spaces, and furnishings included, this exceptional home offers the perfect blend of comfort, style, and entertaining in one of the area's most popular communities. Awaiting professional photos, on market 10/29...
Contact an agent
Home facts
- Year built:2005
- Subdivision & Development:REFUGE AT DIRICKSON CREEK
- Listing ID #:DESU2123054
- Updated:October 25, 2026 at 03:23 PM
Rooms and interior
- Bedrooms:4
- Total bathrooms:4
- Full bathrooms:3
- Half bathrooms:1
- Flooring:Ceramic Tile, Hardwood, Luxury Vinyl Tile, Partially Carpeted
- Dining Description:Combination Dining/Living, Combination Kitchen/Dining, Formal/Separate Dining Room
- Bathrooms Description:Primary Bath(s)
- Kitchen Description:Breakfast Area, Built-In Microwave, Built-Ins, Carpet, Combination Kitchen/Living, Dishwasher, Disposal, Energy Efficient Appliances, Exhaust Fan, Freezer, Icemaker, Kitchen - Gourmet, Kitchen - Island, Oven - Self Cleaning, Oven/Range - Electric, Pantry, Range Hood, Recessed Lighting, Refrigerator, Six Burner Stove, Stainless Steel Appliances, Upgraded Countertops, Water Dispenser, Water Heater, Water Heater - Tankless
- Bedroom Description:Carpet, Entry Level Bedroom, Walk In Closet(s)
- Living area:2,508 sq. ft.
Heating and cooling
- Cooling:Central A/C
- Heating:Forced Air, Propane - Metered
Structure and exterior
- Roof:Architectural Shingle, Metal, Pitched
- Year built:2005
- Building area:2,508 sq. ft.
- Lot area:0.3 Acres
- Lot Features:Backs to Trees, Front Yard, Landscaping, Rear Yard, SideYard(s)
- Architectural Style:Coastal, Contemporary
- Construction Materials:Frame, Stick Built
- Exterior Features:Bump-outs, Enclosed, Extensive Hardscape, Exterior Lighting, Lawn Sprinkler, Outside Shower, Patio(s), Play Equipment, Porch(es), Roof, Screened, Sidewalks, Sport Court, Street Lights
- Foundation Description:Concrete Perimeter
- Levels:2 Stories
Schools
- High school:INDIAN RIVER
- Middle school:SELBYVILLE
- Elementary school:SHOWELL
Utilities
- Water:Public
- Sewer:Public Sewer
Finances and disclosures
- Price:$1,075,000
- Price per sq. ft.:$428.63
- Tax amount:$1,629 (2023)
Features and amenities
- Laundry features:Dryer, Washer
- Amenities:Attic, Bar, Built-Ins, Carbon Monoxide Detector(s), Carpet, Ceiling Fan(s), Double Pane Windows, Insulated Windows, Main Entrance Lock, Recessed Lighting, Smoke Detector, Window Treatments
Parking
- Parking description:Asphalt Driveway, Attached Garage, Garage - Front Entry, Garage Door Opener, Inside Access, On Street, Oversized
- Garage:Yes
- Garage spaces:2
New listings near 37450 Breezy Cv
- Coming Soon
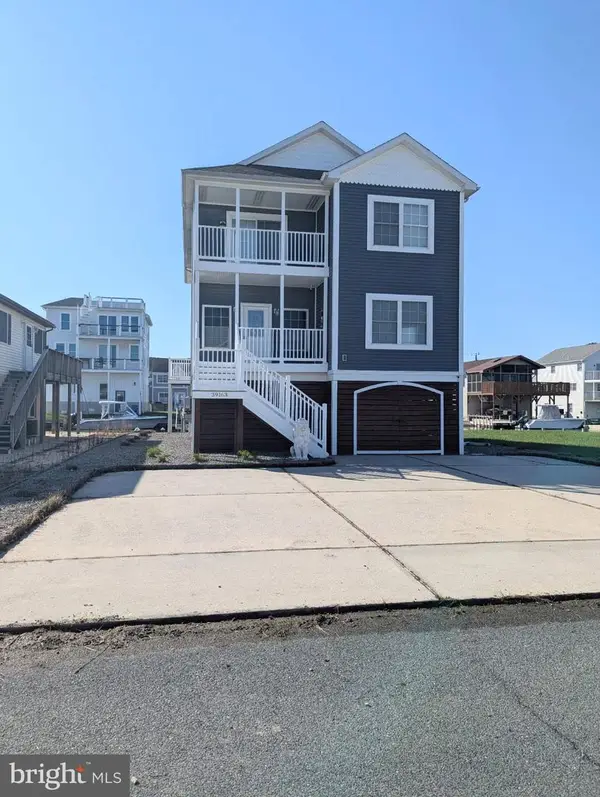 $1,195,000Coming Soon5 beds 3 baths1,910 sq. ft.
39163 Garfield Ave, SELBYVILLE, DE 19975
MLS# DESU2122554Listed by: NORTHROP REALTY - Coming Soon
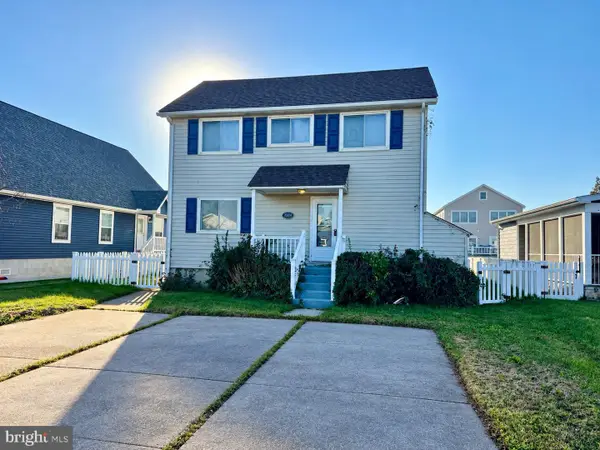 $899,900Coming Soon3 beds 3 baths2,240 sq. ft.
38234 Bayberry Ln, SELBYVILLE, DE 19975
MLS# DESU2122444Listed by: WEICHERT, REALTORS - BEACH BOUND - New
 $469,990Active3 beds 3 baths2,088 sq. ft.
35108 Goldfinch Way, SELBYVILLE, DE 19975
MLS# DESU2123050Listed by: LONG & FOSTER REAL ESTATE, INC. - New
 $519,990Active3 beds 3 baths2,267 sq. ft.
35110 Goldfinch Way, SELBYVILLE, DE 19975
MLS# DESU2123052Listed by: LONG & FOSTER REAL ESTATE, INC. - New
 $489,990Active3 beds 3 baths2,267 sq. ft.
35111 Goldfinch Way, SELBYVILLE, DE 19975
MLS# DESU2123056Listed by: LONG & FOSTER REAL ESTATE, INC. - New
 $485,990Active3 beds 3 baths2,088 sq. ft.
35104 Goldfinch Way, SELBYVILLE, DE 19975
MLS# DESU2123036Listed by: LONG & FOSTER REAL ESTATE, INC. - New
 $489,000Active4 beds 3 baths2,300 sq. ft.
37809 Green Leaf Ln, SELBYVILLE, DE 19975
MLS# DESU2122846Listed by: REMAX COASTAL - New
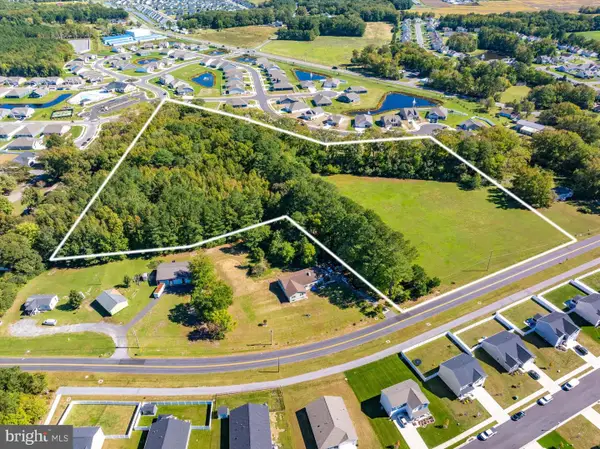 $500,000Active9.81 Acres
Polly Branch Road, SELBYVILLE, DE 19975
MLS# DESU2121678Listed by: KELLER WILLIAMS REALTY - Open Sun, 1 to 3pmNew
 $1,395,000Active3 beds 3 baths2,016 sq. ft.
Address Withheld By Seller, SELBYVILLE, DE 19975
MLS# DESU2121622Listed by: COLDWELL BANKER REALTY


Protect your home and budget from life's surprises with an Assurant Home Warranty, backed by a partner that supports you through every step of homeownership. Explore Plans.
©2026 Century 21 Real Estate LLC. All rights reserved. CENTURY 21®, the CENTURY 21 Logo and C21® are service marks owned by Century 21 Real Estate LLC. Century 21 Real Estate LLC fully supports the principles of the Fair Housing Act and the Equal Opportunity Act. Each office is independently owned and operated. Listing information is deemed reliable but not guaranteed accurate.