
38035 Water Walk Way, Selbyville, DE 19975
Local realty services provided by:CENTURY 21 Alliance
Listed by: jennifer i izzi smith
Office: keller williams realty
MLS#:DESU2114286
Source:BRIGHTMLS
Price summary
- Price:$1,250,000
- Price per sq. ft.:$437.22
- Monthly HOA dues:$208.33
About this home
This turn-key, black-and-white beauty stops you in your tracks with luxury and style and virtually $0 in energy bills. A fully owned solar panel system—transferred to you at zero cost with no monthly lease—combines with an electric heat pump (gas backup) and pellet stove to keep your utility costs exceptionally low while running the entire estate.
Inside, the second-story main living area soars with 10-foot ceilings, Coretec LVP flooring throughout, marble countertops, inset cabinetry, a dry bar, and a library-style ladder rail in the kitchen. Thoughtful touches like pocket doors, under-cabinet lighting, a walk-in pantry, and a counter-depth built-in refrigerator keep things as functional as they are beautiful. The primary suite is a true sanctuary featuring a marble shower with dual shower heads, a vessel sink, a water closet, and a custom walk-in closet with floor-to-ceiling built-ins, a pull-out ironing board, built-in hampers, its own ladder rail, and a dedicated washer/dryer. Every additional bedroom also features a walk-in closet, while the guest bath impresses with a heated towel rack, freestanding soaking tub, and marble counter.
Outside, step onto a paver patio with a built-in fireplace, covered decks, a panoramic rooftop deck, and established garden troughs that create an effortless outdoor living space—complete with direct canal access for kayaking or paddleboarding to the bay and an outdoor shower to rinse off afterward. Packed with a 2-car garage, whole-home water filter, programmable thermostat, four wall-mount TVs, and dual washer/dryer sets, this home has been thought through top to bottom. For added convenience and style, the high-end designer furniture is available for outside sale as well! Turn the key, move right in, and start enjoying luxury living with near-zero overhead....
Contact an agent
Home facts
- Year built:2017
- Subdivision & Development:FENWICK SHOALS
- Listing ID #:DESU2114286
- Added:128 day(s) ago
- Updated:October 23, 2026 at 02:00 PM
Rooms and interior
- Bedrooms:3
- Total bathrooms:3
- Full bathrooms:3
- Flooring:Luxury Vinyl Plank
- Dining Description:Combination Dining/Living, Combination Kitchen/Dining, Dining Area
- Kitchen Description:Breakfast Area, Built-Ins, Butlers Pantry, Combination Kitchen/Living, Crown Moldings, Dishwasher, Disposal, Extra Refrigerator/Freezer, Kitchen - Gourmet, Microwave, Oven/Range - Gas, Range Hood, Recessed Lighting, Refrigerator, Stainless Steel Appliances, Stove, Upgraded Countertops, Water Heater
- Bedroom Description:Walk In Closet(s)
- Living area:2,859 sq. ft.
Heating and cooling
- Cooling:Central A/C
- Heating:Electric, Heat Pump - Gas BackUp
Structure and exterior
- Roof:Architectural Shingle
- Year built:2017
- Building area:2,859 sq. ft.
- Lot area:0.25 Acres
- Lot Features:Canal, Fishing Available
- Architectural Style:Transitional
- Construction Materials:Vinyl Siding
- Exterior Features:Balconies- Multiple, Deck(s), Patio(s), Porch(es)
- Foundation Description:Slab
- Levels:2 Stories
Utilities
- Water:Public
- Sewer:Public Sewer
Finances and disclosures
- Price:$1,250,000
- Price per sq. ft.:$437.22
- Tax amount:$1,660 (2025)
Features and amenities
- Laundry features:Dryer, Dryer - Front Loading, Has Laundry, Washer, Washer - Front Loading, Washer/Dryer Stacked
- Amenities:Attic, Built-Ins, Cable TV, Crown Moldings, Electric Available, Recessed Lighting, Water Treat System, Window Treatments
Parking
- Parking description:Additional Storage Area, Asphalt Driveway, Attached Garage, Garage - Front Entry, Inside Access
- Garage:Yes
- Garage spaces:2
New listings near 38035 Water Walk Way
- Coming Soon
 $399,000Coming Soon2.58 Acres
32602 Lighthouse Rd, SELBYVILLE, DE 19975
MLS# DESU2122440Listed by: BERKSHIRE HATHAWAY HOMESERVICES PENFED REALTY - OP - Coming Soon
 $395,000Coming Soon4 beds 2 baths1,962 sq. ft.
48 W Church St W, SELBYVILLE, DE 19975
MLS# DESU2120032Listed by: KELLER WILLIAMS REALTY - Coming Soon
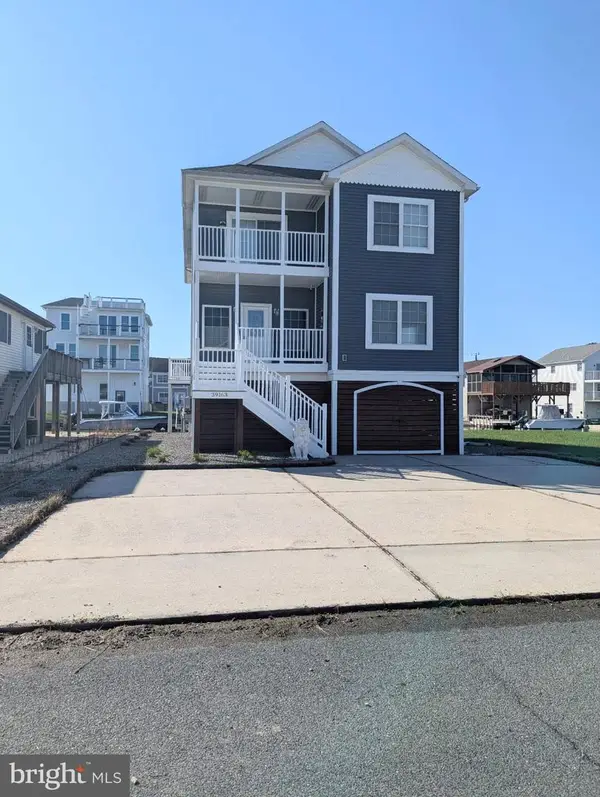 $1,195,000Coming Soon5 beds 3 baths1,910 sq. ft.
39163 Garfield Ave, SELBYVILLE, DE 19975
MLS# DESU2122554Listed by: NORTHROP REALTY - Coming Soon
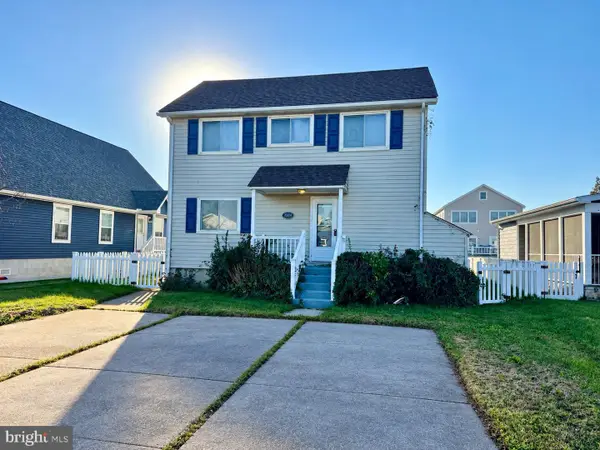 $899,900Coming Soon3 beds 3 baths2,240 sq. ft.
38234 Bayberry Ln, SELBYVILLE, DE 19975
MLS# DESU2122444Listed by: WEICHERT, REALTORS - BEACH BOUND - Coming Soon
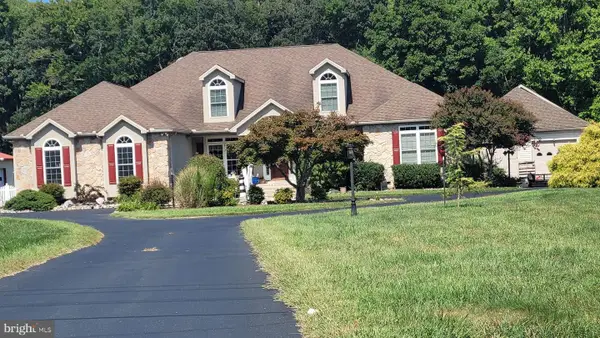 $1,700,000Coming Soon6 beds 5 baths5,600 sq. ft.
36287 Zion Church Rd, SELBYVILLE, DE 19975
MLS# DESU2120436Listed by: PW REALTY SALES, LLC - New
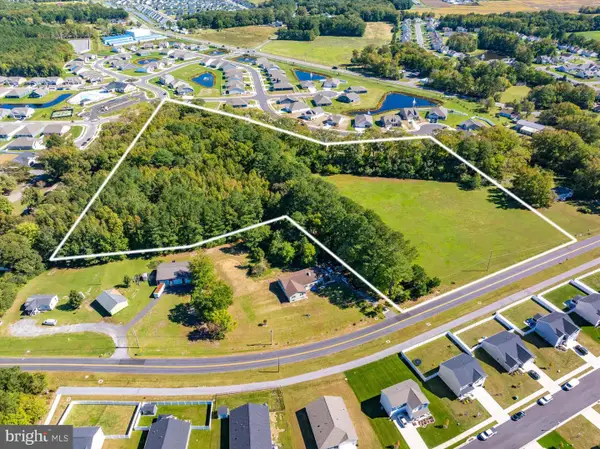 $500,000Active9.81 Acres
Polly Branch Road, SELBYVILLE, DE 19975
MLS# DESU2121678Listed by: KELLER WILLIAMS REALTY - Open Sun, 1 to 3pmNew
 $1,395,000Active3 beds 3 baths2,016 sq. ft.
Address Withheld By Seller, SELBYVILLE, DE 19975
MLS# DESU2121622Listed by: COLDWELL BANKER REALTY - New
 $589,900Active4 beds 3 baths2,400 sq. ft.
37015 Owl Dr, SELBYVILLE, DE 19975
MLS# DESU2122514Listed by: COLDWELL BANKER REALTY  $699,990Active3 beds 4 baths2,726 sq. ft.
35262 Saluda Ave #11, SELBYVILLE, DE 19975
MLS# DESU2121688Listed by: BERKSHIRE HATHAWAY HOMESERVICES PENFED REALTY - OP- New
 $374,990Active3 beds 3 baths1,676 sq. ft.
9359 Greenway Trl, SELBYVILLE, DE 19975
MLS# DESU2122512Listed by: D.R. HORTON REALTY OF DELAWARE, LLC


Protect your home and budget from life's surprises with an Assurant Home Warranty, backed by a partner that supports you through every step of homeownership. Explore Plans.
©2026 Century 21 Real Estate LLC. All rights reserved. CENTURY 21®, the CENTURY 21 Logo and C21® are service marks owned by Century 21 Real Estate LLC. Century 21 Real Estate LLC fully supports the principles of the Fair Housing Act and the Equal Opportunity Act. Each office is independently owned and operated. Listing information is deemed reliable but not guaranteed accurate.