
38756 Bayview West, Selbyville, DE 19975
Local realty services provided by:CENTURY 21 Harbor Realty
38756 Bayview West,Selbyville, DE 19975
$624,900
- 4 Beds
- 3 Baths
- 1,305 sq. ft.
- Single family
- Active
Listed by: taryn walterhoefer
Office: berkshire hathaway homeservices penfed realty - op
MLS#:DESU2116998
Source:BRIGHTMLS
Price summary
- Price:$624,900
- Price per sq. ft.:$478.85
- Monthly HOA dues:$32.08
About this home
Welcome to your ideal home! This beautifully renovated 4-bedroom, 3-bathroom residence effortlessly blends modern elegance with coastal comfort. Situated in the coveted water front and boating community of Bayview Estates, this property offers features that are sure to captivate you! As you enter, you'll be impressed by the open-concept design that seamlessly connects the kitchen to the living area. The impressive 14-foot ceilings create an airy atmosphere filled with natural light. The kitchen is a chef's delight, featuring sleek quartz countertops and full length backsplash, stainless steel appliances, and recessed lighting, perfect for culinary endeavors. The versatile floor plan allows for two spacious primary suites, both with a full bath, providing flexibility and privacy for families or guests. The additional two bedrooms share a common hall bath, enhancing convenience and accessibility. The composite decking enhances the indoor-outdoor flow, providing lovely spaces for al fresco dining or relaxation on the front porch and back deck. The primary suite is a tranquil retreat, complete with a spacious walk-in closet and a spa-like bathroom featuring top-of-the-line finishes, a fully tiled shower, and a double sink vanity. . This home feels like new construction in an already established neighborhood, providing modern comforts in a charming community setting. Bayview Estates includes exceptional amenities with a low HOA such as a community boat ramp, saltwater pool, tennis/pickle ball courts, a playground, and a community center. The seller is offering a one-year home warranty, providing peace of mind as you settle into your new home, and additionally, offering the option to include all furnishings with a full price offer. Thoughtfully upgraded and move-in ready, this space invites you to create cherished memories. Don’t miss the opportunity to make this remarkable property your new home!...
Contact an agent
Home facts
- Year built:1988
- Listing ID #:DESU2116998
- Added:1 day(s) ago
- Updated:July 29, 2026 at 05:38 AM
Rooms and interior
- Bedrooms:4
- Total bathrooms:3
- Full bathrooms:3
- Dining Description:Combination Dining/Living, Combination Kitchen/Dining
- Kitchen Description:Built-In Microwave, Carpet, Dishwasher, Disposal, Exhaust Fan, Kitchen - Gourmet, Kitchen - Island, Oven/Range - Electric, Range Hood, Recessed Lighting, Refrigerator, Stainless Steel Appliances, Upgraded Countertops, Water Heater
- Bedroom Description:Carpet, Walk In Closet(s)
- Living area:1,305 sq. ft.
Heating and cooling
- Cooling:Central A/C
- Heating:Central, Electric, Heat Pump - Electric BackUp
Structure and exterior
- Year built:1988
- Building area:1,305 sq. ft.
- Lot area:0.29 Acres
- Lot Features:Corner
- Architectural Style:Ranch/Rambler
- Construction Materials:Aluminum Siding, Frame
- Exterior Features:Deck(s), Porch(es)
- Foundation Description:Crawl Space
- Levels:1 Story
Utilities
- Water:Well
- Sewer:Public Sewer
Finances and disclosures
- Price:$624,900
- Price per sq. ft.:$478.85
- Tax amount:$977 (2025)
Features and amenities
- Laundry features:Dryer, Washer
- Amenities:Carpet, Ceiling Fan(s), Recessed Lighting, Window Treatments
Parking
- Parking description:Paved Driveway
New listings near 38756 Bayview West
- New
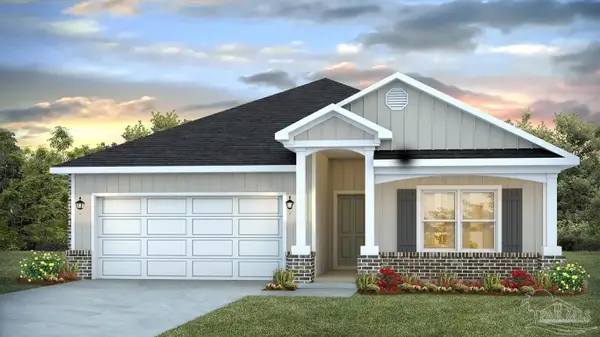 $326,900Active4 beds 2 baths1,856 sq. ft.
8065 Flying Duck Dr, Milton, FL 32583
MLS# 686625Listed by: D R HORTON REALTY OF NW FLORIDA, LLC - Coming Soon
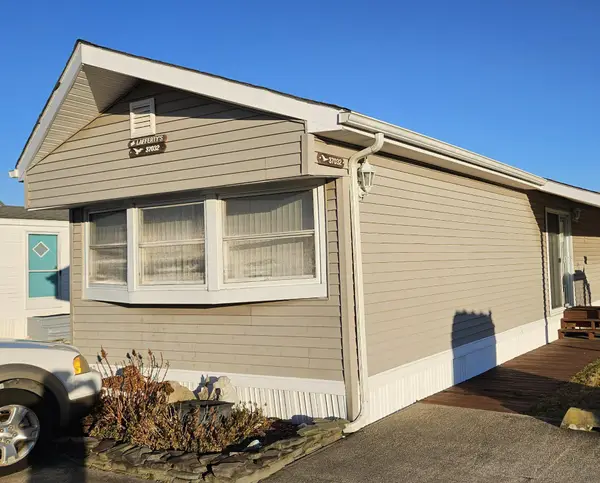 $369,900Coming Soon2 beds 2 baths
37032 Laws Point Rd #37032, SELBYVILLE, DE 19975
MLS# DESU2117130Listed by: COLDWELL BANKER REALTY - New
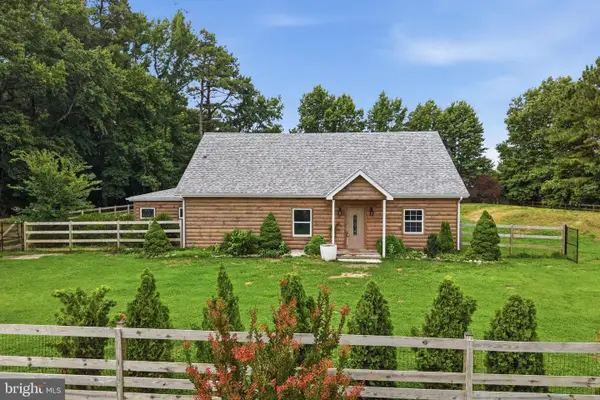 $399,777Active4 beds 3 baths2,880 sq. ft.
32106 Lynch Rd, SELBYVILLE, DE 19975
MLS# DESU2117144Listed by: REAL OF PENNSYLVANIA - New
 $80,000Active0.87 Acres
Tbd Lot A Phillips Rd, SELBYVILLE, DE 19975
MLS# DESU2116838Listed by: BRYAN REALTY GROUP - New
 $80,000Active1 Acres
Tbd Lot B Phillips Rd, SELBYVILLE, DE 19975
MLS# DESU2116840Listed by: BRYAN REALTY GROUP - New
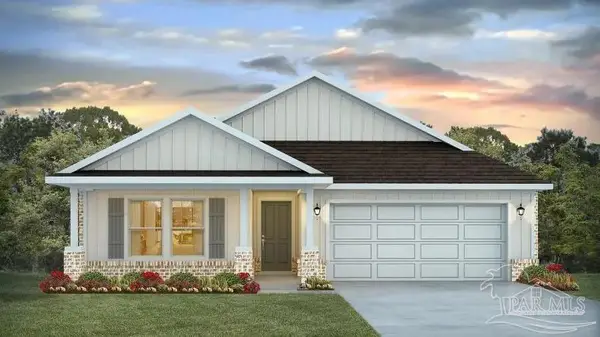 $346,900Active5 beds 3 baths2,107 sq. ft.
8089 Flying Duck Dr, Milton, FL 32583
MLS# 686474Listed by: D R HORTON REALTY OF NW FLORIDA, LLC - Open Sat, 10am to 12pmNew
 $395,000Active4 beds 2 baths1,787 sq. ft.
44 N Main St, SELBYVILLE, DE 19975
MLS# DESU2116762Listed by: KELLER WILLIAMS REALTY - Open Sat, 11am to 1pmNew
 $619,900Active3 beds 4 baths2,643 sq. ft.
38291 Osprey Ct #1169, SELBYVILLE, DE 19975
MLS# DESU2116544Listed by: BERKSHIRE HATHAWAY HOMESERVICES PENFED REALTY - New
 $460,000Active3 beds 2 baths1,712 sq. ft.
36731 Breakwater Run, SELBYVILLE, DE 19975
MLS# DESU2116772Listed by: WILGUS ASSOCIATES B


Protect your home and budget from life's surprises with an Assurant Home Warranty, backed by a partner that supports you through every step of homeownership. Explore Plans.
©2026 Century 21 Real Estate LLC. All rights reserved. CENTURY 21®, the CENTURY 21 Logo and C21® are service marks owned by Century 21 Real Estate LLC. Century 21 Real Estate LLC fully supports the principles of the Fair Housing Act and the Equal Opportunity Act. Each office is independently owned and operated. Listing information is deemed reliable but not guaranteed accurate.