
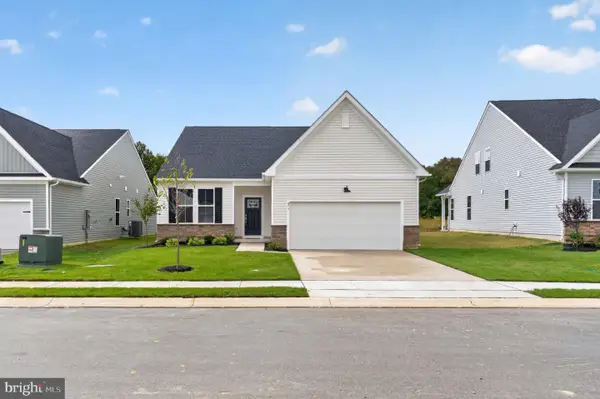
149 Gladwyne Rd, Smyrna, DE 19977
Local realty services provided by:CENTURY 21 Reilly Realtors
149 Gladwyne Rd,Smyrna, DE 19977
$315,000
- 3 Beds
- 3 Baths
- 1,504 sq. ft.
- Single family
- Coming Soon
Listed by: ashley s hogate
Office: exp realty, llc.
MLS#:DEKT2051196
Source:BRIGHTMLS
Price summary
- Price:$315,000
- Price per sq. ft.:$209.44
- Monthly HOA dues:$8.33
About this home
Modern, spacious, and move-in ready—welcome to 149 Gladwyne Rd! Built in 2020, this Smyrna home offers the space and convenience you’ve been looking for, with fresh paint, a brand-new dishwasher, and a layout designed for everyday living. Upstairs, you’ll find three spacious bedrooms, including a comfortable primary suite featuring a walk-in closet and private full bathroom. Need more room? The full basement is ready to be transformed into whatever fits your lifestyle—think additional living space, a media room, home gym, office, playroom, or recreation area. And with no HOA and just a $100 maintenance corporation fee, you’ll enjoy added flexibility without a hefty monthly association expense. The home also features a Culligan water treatment system. Conveniently located close to downtown Smyrna, grocery stores, schools, playgrounds, shopping and retail, with easy Route 1 access for an easy commute. Come see all that this home has to offer!
Contact an agent
Home facts
- Year built:2020
- Subdivision & Development:SUNNYSIDE VILLAGE
- Listing ID #:DEKT2051196
- Updated:October 08, 2026 at 01:37 PM
Rooms and interior
- Bedrooms:3
- Total bathrooms:3
- Full bathrooms:2
- Half bathrooms:1
- Flooring:Carpet, Luxury Vinyl Plank
- Basement:Yes
- Basement Description:Interior Access, Poured Concrete
- Living area:1,504 sq. ft.
Heating and cooling
- Cooling:Central A/C
- Heating:Electric, Forced Air
Structure and exterior
- Year built:2020
- Building area:1,504 sq. ft.
- Lot area:0.1 Acres
- Architectural Style:Traditional
- Construction Materials:Stick Built, Vinyl Siding
- Foundation Description:Concrete Perimeter
- Levels:2 Stories
Utilities
- Water:Public
- Sewer:Public Sewer
Finances and disclosures
- Price:$315,000
- Price per sq. ft.:$209.44
- Tax amount:$1,219 (2025)
Parking
- Parking description:Attached Garage, Garage - Front Entry, Inside Access
- Garage:Yes
- Garage spaces:1
New listings near 149 Gladwyne Rd
- Coming Soon
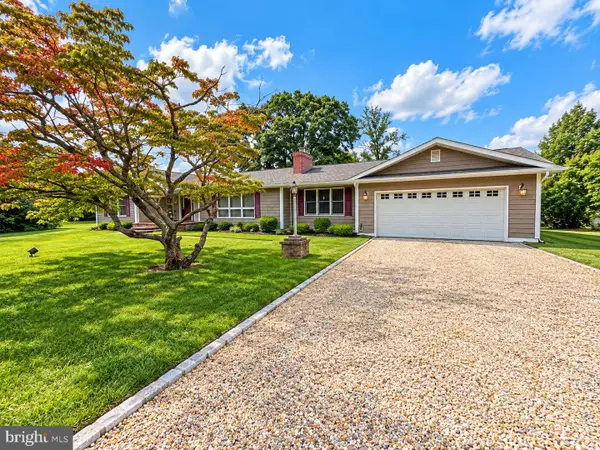 $399,000Coming Soon3 beds 3 baths2,609 sq. ft.
728 Sunnyside Rd, SMYRNA, DE 19977
MLS# DEKT2051092Listed by: RE/MAX EAGLE REALTY - Coming SoonOpen Sat, 11am to 1pm
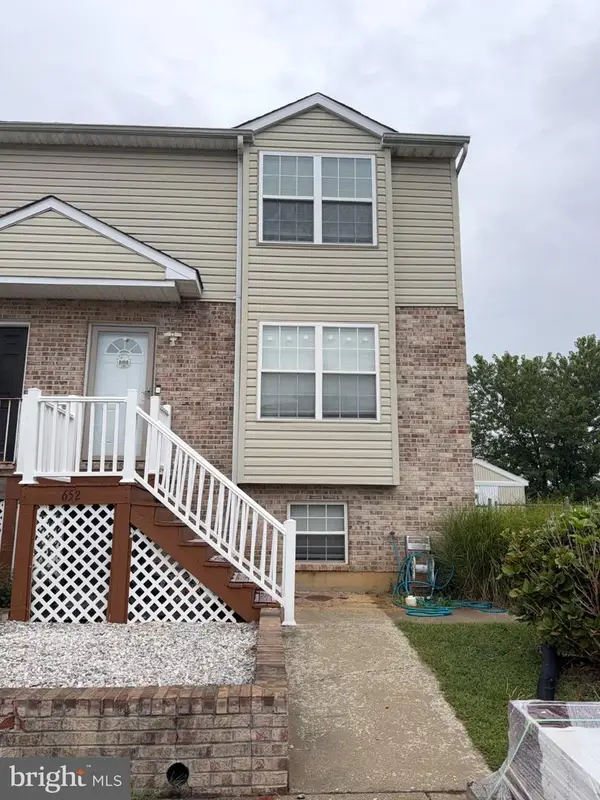 $282,000Coming Soon3 beds 3 baths1,256 sq. ft.
652 Widener Ln, SMYRNA, DE 19977
MLS# DEKT2050906Listed by: KELLER WILLIAMS REALTY CENTRAL-DELAWARE - New
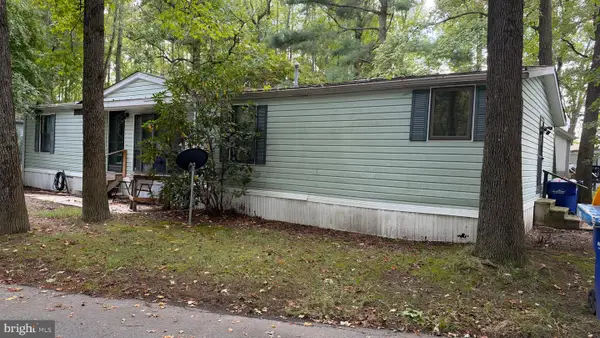 $32,000Active3 beds 2 baths1,568 sq. ft.
61 Juniper Ct #61, SMYRNA, DE 19977
MLS# DEKT2051260Listed by: MYERS REALTY - New
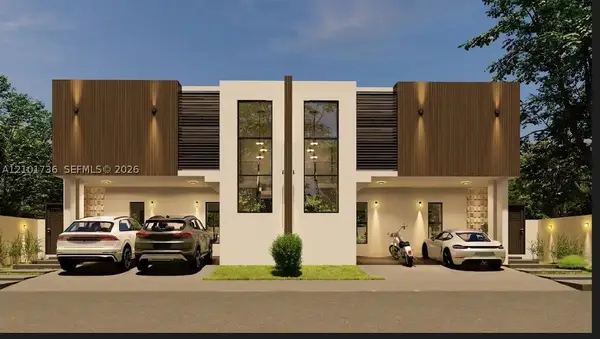 $183,000Active1 beds 1 baths
Address Withheld By Seller, ,
MLS# A12101736Listed by: RE/MAX CONCIERGE - Open Fri, 11am to 4pmNew
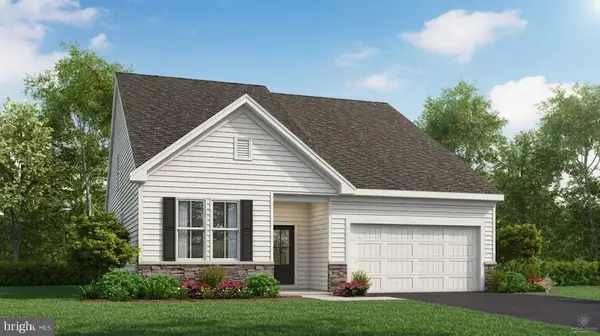 $439,000Active3 beds 3 baths2,151 sq. ft.
844 Virdin Dr, SMYRNA, DE 19977
MLS# DEKT2051272Listed by: ATLANTIC FIVE REALTY - Open Fri, 11am to 4pmNew
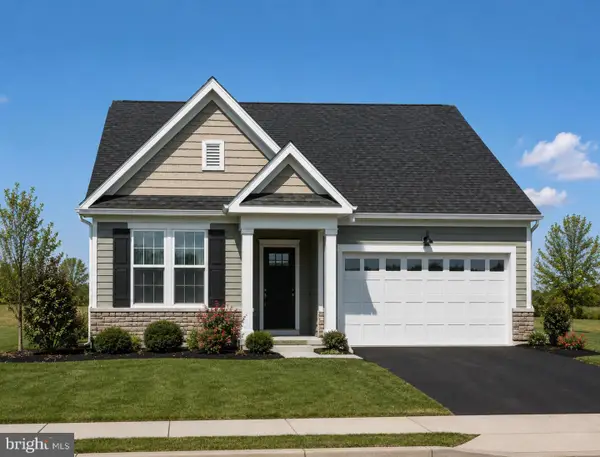 $426,618Active2 beds 2 baths2,151 sq. ft.
60 Berks Rd, SMYRNA, DE 19977
MLS# DEKT2051274Listed by: ATLANTIC FIVE REALTY - New
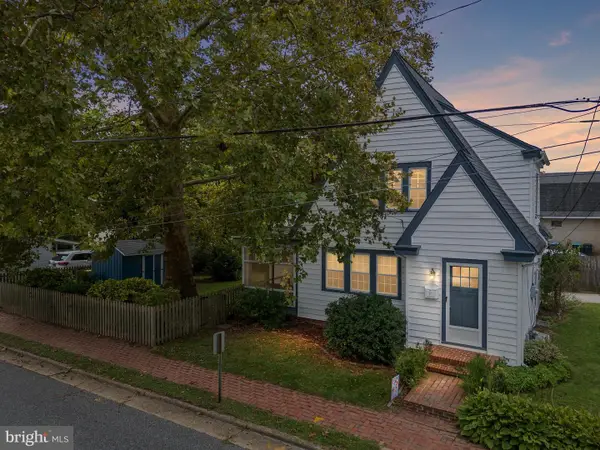 $315,000Active2 beds 2 baths1,350 sq. ft.
13 N Union, SMYRNA, DE 19977
MLS# DEKT2051064Listed by: KELLER WILLIAMS REALTY WILMINGTON - Open Fri, 11am to 4pmNew
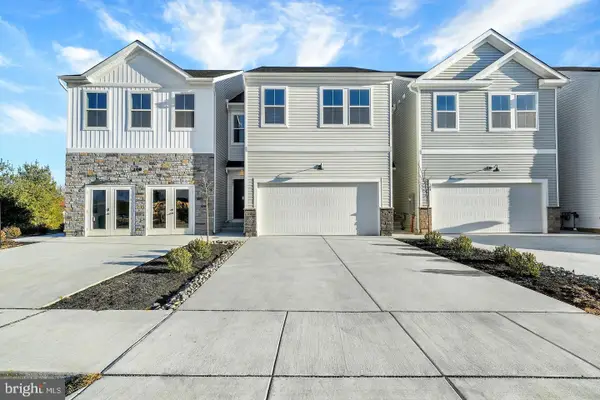 $369,990Active3 beds 3 baths2,391 sq. ft.
545 W North St, SMYRNA, DE 19977
MLS# DEKT2051214Listed by: ATLANTIC FIVE REALTY - Open Sat, 2 to 4pmNew
 $427,900Active2 beds 2 baths1,728 sq. ft.
877 Virdin Dr, SMYRNA, DE 19977
MLS# DEKT2051160Listed by: BHHS FOX & ROACH-GREENVILLE


Protect your home and budget from life's surprises with an Assurant Home Warranty, backed by a partner that supports you through every step of homeownership. Explore Plans.
©2026 Century 21 Real Estate LLC. All rights reserved. CENTURY 21®, the CENTURY 21 Logo and C21® are service marks owned by Century 21 Real Estate LLC. Century 21 Real Estate LLC fully supports the principles of the Fair Housing Act and the Equal Opportunity Act. Each office is independently owned and operated. Listing information is deemed reliable but not guaranteed accurate.