
43 Nita Dr, Smyrna, DE 19977
Local realty services provided by:CENTURY 21 Sylvia Geist Agency
43 Nita Dr,Smyrna, DE 19977
$429,900
- 4 Beds
- 3 Baths
- 2,284 sq. ft.
- Single family
- Pending
Listed by: daniel stein
Office: coldwell banker realty
MLS#:DEKT2048558
Source:BRIGHTMLS
Price summary
- Price:$429,900
- Price per sq. ft.:$188.22
- Monthly HOA dues:$15.83
About this home
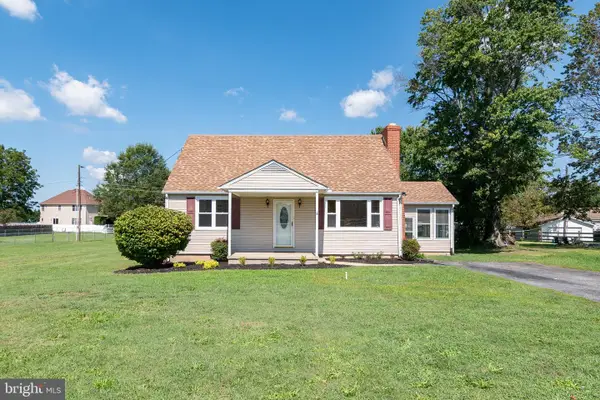
Welcome to 43 Nita Drive in the desirable Garrison Lake Green community! This beautifully maintained 4-bedroom, 2.5-bath colonial offers approximately 2,284 square feet of above-grade living space, plus a finished basement, and is USDA financing eligible for qualified buyers.
Step inside the welcoming two-story foyer featuring hardwood flooring and an abundance of natural light. The main level offers a formal living room, formal dining room with crown molding, and a spacious family room that flows seamlessly into the heart of the home. The kitchen features stainless steel appliances, gas cooking, ample cabinet space, a center island, and a bright breakfast area with vaulted ceilings and large windows overlooking the backyard.
The open-concept layout is perfect for both everyday living and entertaining, while sliding glass doors provide easy access to the rear patio for outdoor gatherings. Upstairs, you’ll find four generously sized bedrooms, including a spacious primary suite complete with a walk-in closet and private bath featuring a double vanity, soaking tub, and separate shower. A convenient second-floor laundry room adds to the home’s functionality and appeal.
The finished basement provides valuable additional living space that can be utilized as a recreation room, media room, home gym, playroom, office, or whatever best suits your needs. Outside, enjoy the fully fenced backyard, patio, and storage shed, offering plenty of room for relaxation and outdoor activities.
Conveniently located near shopping, dining, parks, and major commuting routes, this move-in-ready home combines space, comfort, and versatility in one of the area’s most desirable communities. Don’t miss your opportunity to make 43 Nita Drive your next home!...
Contact an agent
Home facts
- Year built:2003
- Subdivision & Development:GARRISON LAKE GREE
- Listing ID #:DEKT2048558
- Added:66 day(s) ago
- Updated:September 12, 2026 at 08:11 AM
Rooms and interior
- Bedrooms:4
- Total bathrooms:3
- Full bathrooms:2
- Half bathrooms:1
- Flooring:Carpet, Hardwood, Vinyl
- Dining Description:Dining Area
- Bathrooms Description:Primary Bath(s)
- Kitchen Description:Built-In Microwave, Butlers Pantry, Dishwasher, Kitchen - Island
- Basement:Yes
- Basement Description:Full, Fully Finished
- Living area:2,284 sq. ft.
Heating and cooling
- Cooling:Central A/C
- Heating:Forced Air, Natural Gas
Structure and exterior
- Roof:Architectural Shingle
- Year built:2003
- Building area:2,284 sq. ft.
- Lot area:0.19 Acres
- Lot Features:Level
- Architectural Style:Colonial
- Construction Materials:Vinyl Siding
- Foundation Description:Concrete Perimeter
- Levels:2 Stories
Utilities
- Water:Public
- Sewer:Public Sewer
Finances and disclosures
- Price:$429,900
- Price per sq. ft.:$188.22
- Tax amount:$1,714 (2025)
Features and amenities
- Amenities:200+ Amp Service
Parking
- Parking description:Attached Garage, Garage - Front Entry
- Garage:Yes
- Garage spaces:2
New listings near 43 Nita Dr
- Open Sat, 10am to 12pmNew
 $329,999Active4 beds 1 baths1,248 sq. ft.
4503 Brenford Rd, SMYRNA, DE 19977
MLS# DEKT2050476Listed by: KELLER WILLIAMS REALTY - New
 $439,500Active2 beds 2 baths1,891 sq. ft.
601 Virdin Dr, SMYRNA, DE 19977
MLS# DEKT2050516Listed by: KELLER WILLIAMS REALTY CENTRAL-DELAWARE - Open Sat, 1 to 3pmNew
 $650,000Active3 beds 3 baths3,050 sq. ft.
567 Masseys Church Rd, SMYRNA, DE 19977
MLS# DENC2109008Listed by: BURNS & ELLIS REALTORS - New
 $289,900Active3 beds 2 baths1,240 sq. ft.
380 Addison Rd, SMYRNA, DE 19977
MLS# DEKT2050530Listed by: PANTANO REAL ESTATE INC - Open Sat, 11am to 2pmNew
 $325,000Active3 beds 3 baths2,515 sq. ft.
116 Summer Dr, SMYRNA, DE 19977
MLS# DEKT2050414Listed by: TRI-COUNTY REALTY - New
 $495,900Active4 beds 3 baths3,109 sq. ft.
197 N Constitution Dr #montchanin Plan, SMYRNA, DE 19977
MLS# DEKT2050482Listed by: MARK L HANDLER REAL ESTATE - New
 $508,900Active4 beds 3 baths3,127 sq. ft.
199 N Constitution Dr #wakefield Plan, SMYRNA, DE 19977
MLS# DEKT2050486Listed by: MARK L HANDLER REAL ESTATE - New
 $520,900Active4 beds 3 baths3,416 sq. ft.
201 N Constitution Dr #merion Plan, SMYRNA, DE 19977
MLS# DEKT2050490Listed by: MARK L HANDLER REAL ESTATE - New
 $532,900Active4 beds 3 baths3,373 sq. ft.
203 N Constitution Dr #fairfax Plan, SMYRNA, DE 19977
MLS# DEKT2050494Listed by: MARK L HANDLER REAL ESTATE - New
 $319,900Active3 beds 3 baths1,356 sq. ft.
158 Toscano Dr, SMYRNA, DE 19977
MLS# DEKT2050446Listed by: CROWN HOMES REAL ESTATE


Protect your home and budget from life's surprises with an Assurant Home Warranty, backed by a partner that supports you through every step of homeownership. Explore Plans.
©2026 Century 21 Real Estate LLC. All rights reserved. CENTURY 21®, the CENTURY 21 Logo and C21® are service marks owned by Century 21 Real Estate LLC. Century 21 Real Estate LLC fully supports the principles of the Fair Housing Act and the Equal Opportunity Act. Each office is independently owned and operated. Listing information is deemed reliable but not guaranteed accurate.