
80 Ramunno Dr, Smyrna, DE 19977
Local realty services provided by:CENTURY 21 Sylvia Geist Agency
80 Ramunno Dr,Smyrna, DE 19977
$365,000
- 3 Beds
- 3 Baths
- - sq. ft.
- Single family
- Sold
Listed by: daniel stein
Office: coldwell banker realty
MLS#:DEKT2049256
Source:BRIGHTMLS
Sorry, we are unable to map this address
Price summary
- Price:$365,000
- Monthly HOA dues:$4.17
About this home
Welcome to 80 Ramunno Drive, a beautifully maintained contemporary Colonial ideally situated on one of the community’s most desirable lots. Backing to open farmland with a scenic community pond nearby, this 3-bedroom, 2.5-bath home offers the perfect blend of privacy, space, and convenience.
Step inside to a dramatic two-story living room featuring vaulted ceilings, skylights that fill the space with abundant natural light, and a cozy fireplace. The spacious eat-in kitchen is designed for both everyday living and entertaining, offering a center island, an abundance of cabinetry, and generous countertop space. Just off the kitchen, the builder-upgraded sunroom provides the perfect place to enjoy your morning coffee while overlooking the peaceful backyard. The oversized dining room offers plenty of space for holiday meals, family gatherings, and entertaining guests, while a convenient powder room completes the main level.
Upstairs, the spacious primary suite features a private full bath, while two additional generously sized bedrooms—including one with a vaulted ceiling—share a second full bath.
The full walkout basement offers exceptional storage and endless possibilities for future finished living space. Thanks to the builder’s sunroom upgrade above, you’ll also enjoy additional storage space beneath the sunroom, providing even more flexibility for the next owner.
Outside, the premium homesite truly sets this property apart. Mature trees, open farmland beyond the backyard, and a picturesque community pond nearby create a peaceful setting that’s rarely found within a neighborhood.
Additional updates include a roof and skylights installed in October 2021, along with an HVAC system replaced in 2015, offering added peace of mind for years to come....
Contact an agent
Home facts
- Year built:2005
- Subdivision & Development:SUNNYSIDE VILLAGE
- Listing ID #:DEKT2049256
- Added:47 day(s) ago
- Updated:September 12, 2026 at 10:34 AM
Rooms and interior
- Bedrooms:3
- Total bathrooms:3
- Full bathrooms:2
- Half bathrooms:1
- Bathrooms Description:Primary Bath(s)
- Kitchen Description:Breakfast Area, Butlers Pantry, Dishwasher, Disposal, Kitchen - Island, Oven/Range - Electric, Range Hood, Refrigerator, Water Heater
- Basement:Yes
- Basement Description:Full, Unfinished
Heating and cooling
- Cooling:Central A/C
- Heating:Forced Air, Natural Gas
Structure and exterior
- Roof:Architectural Shingle
- Year built:2005
- Lot Features:Front Yard, Rear Yard, SideYard(s)
- Architectural Style:Colonial
- Construction Materials:Vinyl Siding
- Foundation Description:Concrete Perimeter
- Levels:2 Stories
Utilities
- Water:Public
- Sewer:Public Sewer
Finances and disclosures
- Price:$365,000
- Tax amount:$1,405 (2025)
Features and amenities
- Laundry features:Washer
- Amenities:200+ Amp Service, Ceiling Fan(s), Skylight(s)
Parking
- Parking description:Attached Garage, Garage Door Opener, Inside Access, Oversized
- Garage:Yes
- Garage spaces:2
New listings near 80 Ramunno Dr
- Coming Soon
 $325,000Coming Soon3 beds 2 baths1,344 sq. ft.
801 W Mount Vernon St, SMYRNA, DE 19977
MLS# DEKT2050736Listed by: RE/MAX ASSOCIATES-HOCKESSIN - Coming Soon
 $439,900Coming Soon4 beds 3 baths3,072 sq. ft.
75 Fields Dr, SMYRNA, DE 19977
MLS# DEKT2050294Listed by: RE/MAX EAGLE REALTY - Coming Soon
 $210,000Coming Soon3 beds 1 baths912 sq. ft.
398 Ronald Ln, SMYRNA, DE 19977
MLS# DEKT2050670Listed by: THE MOVING EXPERIENCE DELAWARE INC - New
 $563,875Active4 beds 3 baths3,000 sq. ft.
194 Apoorva Ln #charleston Grand, SMYRNA, DE 19977
MLS# DEKT2050746Listed by: EXP REALTY, LLC - New
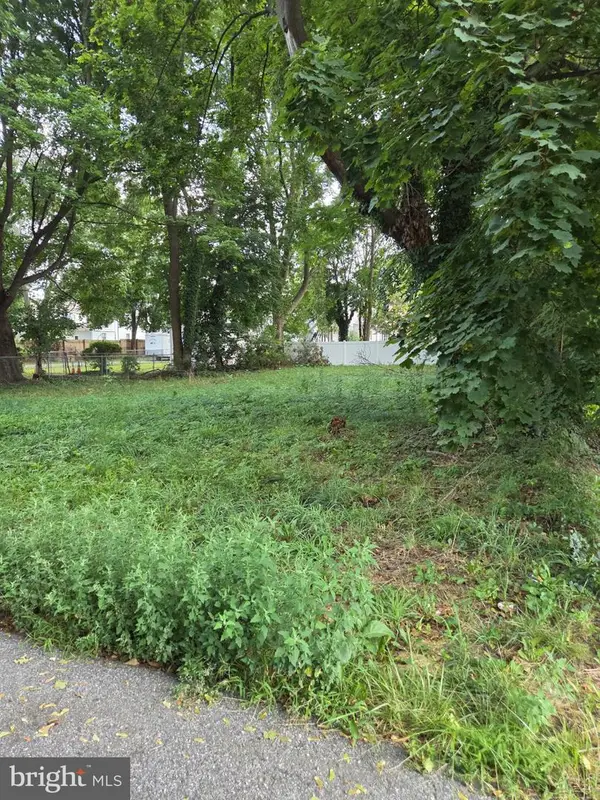 $99,000Active0.14 Acres
133 Fisher St S, SMYRNA, DE 19977
MLS# DEKT2050314Listed by: EXP REALTY, LLC - New
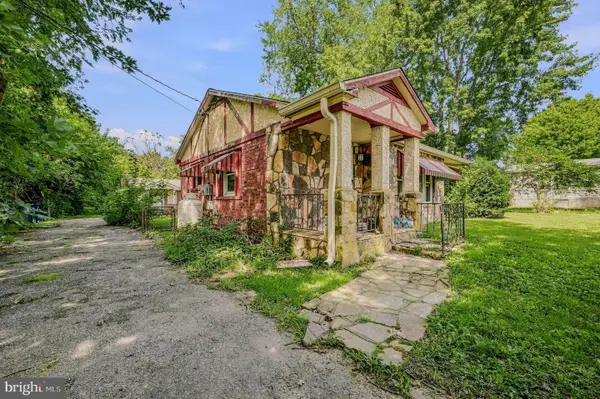 $225,000Active5 beds 2 baths2,132 sq. ft.
85 King St, SMYRNA, DE 19977
MLS# DEKT2050698Listed by: PATTERSON-SCHWARTZ-HOCKESSIN  $753,546Pending4 beds 3 baths3,700 sq. ft.
211 Leigh Drive #brandywine, SMYRNA, DE 19977
MLS# DEKT2050678Listed by: EXP REALTY, LLC- New
 $583,900Active4 beds 3 baths3,737 sq. ft.
205 N Constitution Rd #chalfont Plan, SMYRNA, DE 19977
MLS# DEKT2050614Listed by: MARK L HANDLER REAL ESTATE - New
 $299,000Active3 beds 3 baths1,813 sq. ft.
13 Halifax Ln, SMYRNA, DE 19977
MLS# DEKT2050590Listed by: INNOVATIONS REALTY - New
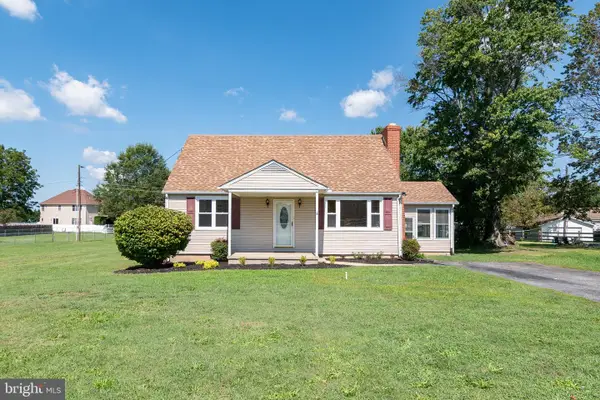 $329,999Active4 beds 1 baths1,248 sq. ft.
4503 Brenford Rd, SMYRNA, DE 19977
MLS# DEKT2050476Listed by: KELLER WILLIAMS REALTY


Protect your home and budget from life's surprises with an Assurant Home Warranty, backed by a partner that supports you through every step of homeownership. Explore Plans.
©2026 Century 21 Real Estate LLC. All rights reserved. CENTURY 21®, the CENTURY 21 Logo and C21® are service marks owned by Century 21 Real Estate LLC. Century 21 Real Estate LLC fully supports the principles of the Fair Housing Act and the Equal Opportunity Act. Each office is independently owned and operated. Listing information is deemed reliable but not guaranteed accurate.