
226 Carlisle Rd, South Bethany, DE 19930
Local realty services provided by:CENTURY 21 Rauh & Johns
226 Carlisle Rd,South Bethany, DE 19930
$2,495,000
- 5 Beds
- 4 Baths
- 2,400 sq. ft.
- Single family
- Active
Listed by: ann raskauskas
Office: bethany area realty llc.
MLS#:DESU2114938
Source:BRIGHTMLS
Price summary
- Price:$2,495,000
- Price per sq. ft.:$1,039.58
About this home
Experience coastal living at its finest in this beautifully renovated waterfront home, ideally situated just moments from the beach and offering 70 feet of prime canal frontage. With five spacious bedrooms, three full bathrooms, and one half bath, this exceptional property seamlessly blends luxury, comfort, and the ultimate waterfront lifestyle.
Originally built in 1990 and completely renovated in 2021, the home was thoughtfully redesigned with entertaining and everyday living in mind. Sun-filled, open living spaces showcase stylish finishes throughout, while the gourmet kitchen serves as the heart of the home. Designed for both the avid cook and entertainer, it features a 48-inch KitchenAid range with a convenient pot filler, two dishwashers, a beverage refrigerator, an ice maker, two spacious pantries, and abundant workspace.
The home's impressive features continue with two primary suites, beautifully tiled bathrooms and showers, luxury vinyl plank flooring throughout, a double-sided ventless propane fireplace, energy-efficient geothermal heating and cooling, and an oversized garage. A custom built-in bookcase in the bunkroom conceals a hidden storage room that offers endless possibilities, including use as additional storage, a private retreat, or the opportunity to create a future bathroom. Outdoor living is equally exceptional, with maintenance-free 25-year composite decking and a fully fenced backyard that offers privacy while overlooking the tranquil canal.
Whether you're spending the day at the beach, launching your boat from your own backyard, entertaining on the deck, or simply relaxing by the water, this home offers the perfect setting to enjoy coastal living year-round. Combining an unbeatable location, extensive modern updates, and exceptional waterfront amenities, this is a rare opportunity to own a truly turnkey coastal retreat....
Contact an agent
Home facts
- Year built:1990
- Listing ID #:DESU2114938
- Added:2 day(s) ago
- Updated:July 28, 2026 at 01:58 PM
Rooms and interior
- Bedrooms:5
- Total bathrooms:4
- Full bathrooms:3
- Half bathrooms:1
- Dining Description:Combination Dining/Living, Combination Kitchen/Dining, Dining Area
- Bathrooms Description:Primary Bath(s)
- Kitchen Description:Built-In Microwave, Combination Kitchen/Living, Dishwasher, Disposal, Kitchen - Gourmet, Kitchen - Island, Oven - Single, Pantry, Refrigerator, Stainless Steel Appliances, Upgraded Countertops, Water Heater, Wet/Dry Bar
- Bedroom Description:Entry Level Bedroom
- Living area:2,400 sq. ft.
Heating and cooling
- Cooling:Central A/C
- Heating:Central, Geo-thermal, Heat Pump(s)
Structure and exterior
- Year built:1990
- Building area:2,400 sq. ft.
- Lot area:0.16 Acres
- Lot Features:Canal, Cleared, Fishing Available, Front Yard
- Architectural Style:Coastal
- Construction Materials:Stick Built
- Exterior Features:Deck(s), Exterior Lighting, Flood Lights, Outside Shower, Patio(s), Street Lights
- Foundation Description:Crawl Space
- Levels:2 Stories
Schools
- High school:INDIAN RIVER
- Elementary school:LORD BALTIMORE
Utilities
- Water:Public
- Sewer:No Septic System
Finances and disclosures
- Price:$2,495,000
- Price per sq. ft.:$1,039.58
- Tax amount:$5,487 (2025)
Features and amenities
- Laundry features:Dryer, Washer
- Amenities:Ceiling Fan(s), Exposed Beams, Wet/Dry Bar, Window Treatments
Parking
- Parking description:Attached Garage, Garage - Front Entry, Garage Door Opener, Inside Access, Off Street
- Garage:Yes
- Garage spaces:2
New listings near 226 Carlisle Rd
- Coming Soon
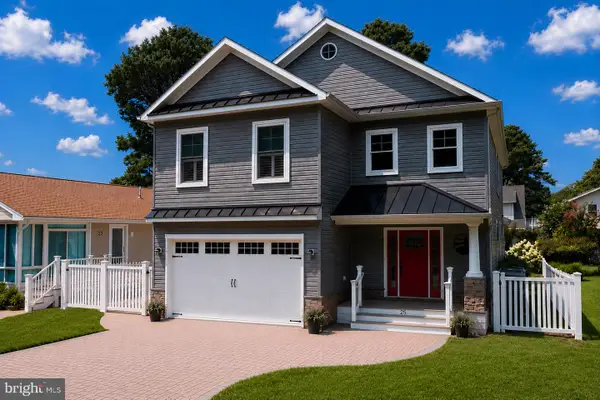 $1,500,000Coming Soon4 beds 4 baths
25 Cleveland Ave, SOUTH BETHANY, DE 19930
MLS# DESU2117042Listed by: 1ST CHOICE PROPERTIES LLC  $3,395,000Active5 beds 4 baths3,800 sq. ft.
7 S 9th St, SOUTH BETHANY, DE 19930
MLS# DESU2115930Listed by: LONG & FOSTER REAL ESTATE, INC.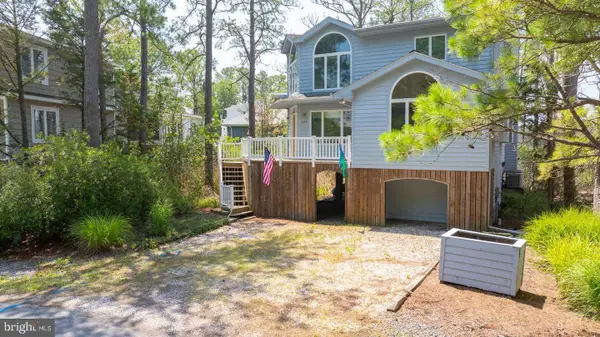 $895,000Pending3 beds 2 baths2,100 sq. ft.
400 Tamarack Dr, BETHANY BEACH, DE 19930
MLS# DESU2115068Listed by: LONG & FOSTER REAL ESTATE, INC. $1,250,000Pending3 beds 4 baths1,890 sq. ft.
121 Brandywine Dr, SOUTH BETHANY, DE 19930
MLS# DESU2114856Listed by: COLDWELL BANKER REALTY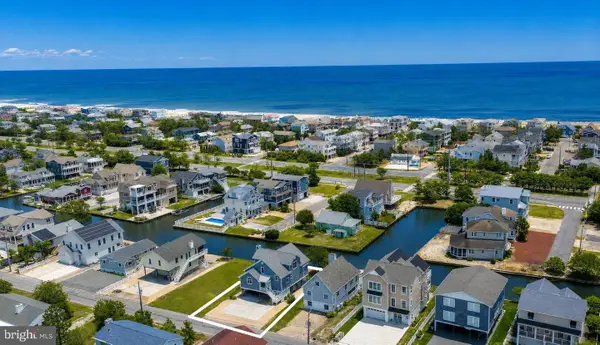 $1,685,000Active4 beds 5 baths2,400 sq. ft.
138 Bayshore Dr, SOUTH BETHANY, DE 19930
MLS# DESU2114248Listed by: LONG & FOSTER REAL ESTATE, INC.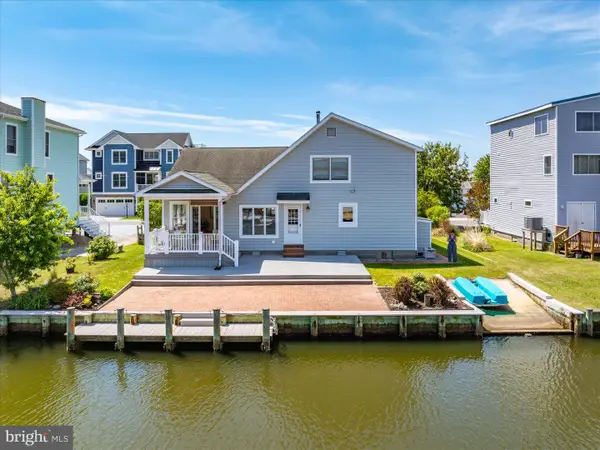 $1,250,000Pending3 beds 3 baths1,867 sq. ft.
409 Rebecca Rd, SOUTH BETHANY, DE 19930
MLS# DESU2107936Listed by: REMAX COASTAL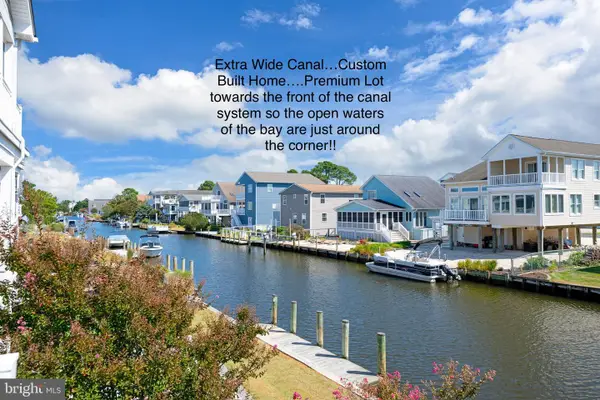 $1,487,000Active3 beds 2 baths1,159 sq. ft.
148 Layton Dr, SOUTH BETHANY, DE 19930
MLS# DESU2113930Listed by: SAMSON PROPERTIES OF DE, LLC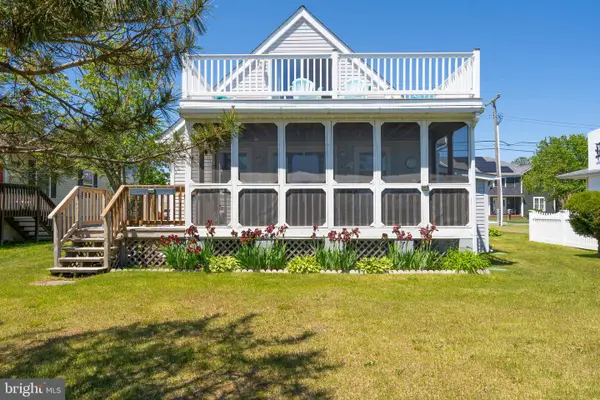 $1,050,000Pending3 beds 2 baths1,098 sq. ft.
8 S Anchorage Ave, SOUTH BETHANY, DE 19930
MLS# DESU2111686Listed by: LONG & FOSTER REAL ESTATE, INC. $899,000Pending3 beds 2 baths1,550 sq. ft.
431 Black Gum Dr, SOUTH BETHANY, DE 19930
MLS# DESU2109498Listed by: REMAX COASTAL


Protect your home and budget from life's surprises with an Assurant Home Warranty, backed by a partner that supports you through every step of homeownership. Explore Plans.
©2026 Century 21 Real Estate LLC. All rights reserved. CENTURY 21®, the CENTURY 21 Logo and C21® are service marks owned by Century 21 Real Estate LLC. Century 21 Real Estate LLC fully supports the principles of the Fair Housing Act and the Equal Opportunity Act. Each office is independently owned and operated. Listing information is deemed reliable but not guaranteed accurate.