
14 Corbit Sharp Dr, Townsend, DE 19734
Local realty services provided by:CENTURY 21 Reilly Realtors
Listed by: david m landon, kirsten h landon
Office: patterson-schwartz-newark
MLS#:DENC2105876
Source:BRIGHTMLS
Price summary
- Price:$480,000
- Price per sq. ft.:$202.02
- Monthly HOA dues:$18.75
About this home
Back on the market! Showings resume Tuesday July 28th!
Odessa Chase 4 bedroom, 2.1 bath home with 2 car garage and basement located in the award-winning Appoquinimink School District! 9' ceilings throughout the first floor, which includes a large living room, family room, and office/den. Eat-in kitchen with granite countertops, stainless appliances, and a center island. Deck overlooking a large fenced back yard. Convenient upstairs laundry! Primary suite features a walk-in closet plus a double closet and private bath. Recently updated roof. This home shows some wear and tear and is priced appropriately for its condition. Hurry to schedule your private tour today!
Contact an agent
Home facts
- Year built:1999
- Listing ID #:DENC2105876
- Added:30 day(s) ago
- Updated:July 26, 2026 at 01:55 PM
Rooms and interior
- Bedrooms:4
- Total bathrooms:3
- Full bathrooms:2
- Half bathrooms:1
- Flooring:Carpet, Ceramic Tile, Laminated, Luxury Vinyl Plank
- Dining Description:Dining Room, Formal/Separate Dining Room
- Bathrooms Description:Primary Bath(s)
- Kitchen Description:Carpet, Dishwasher, Disposal, Kitchen - Eat-In, Kitchen - Island, Oven/Range - Electric, Refrigerator, Stainless Steel Appliances, Water Heater
- Bedroom Description:Carpet, Primary Bedroom, Walk In Closet(s)
- Basement:Yes
- Basement Description:Partially Finished
- Living area:2,376 sq. ft.
Heating and cooling
- Cooling:Central A/C
- Heating:Forced Air, Natural Gas
Structure and exterior
- Year built:1999
- Building area:2,376 sq. ft.
- Lot area:0.35 Acres
- Architectural Style:Colonial
- Construction Materials:Vinyl Siding
- Foundation Description:Concrete Perimeter
- Levels:2 Stories
Schools
- High school:ODESSA
- Middle school:CANTWELL BRIDGE
- Elementary school:OLD STATE
Utilities
- Water:Public
- Sewer:Public Sewer
Finances and disclosures
- Price:$480,000
- Price per sq. ft.:$202.02
- Tax amount:$3,934 (2025)
Features and amenities
- Amenities:200+ Amp Service, Carpet
Parking
- Parking description:Attached Garage, Garage - Front Entry, Paved Parking
- Garage:Yes
- Garage spaces:2
New listings near 14 Corbit Sharp Dr
- Coming Soon
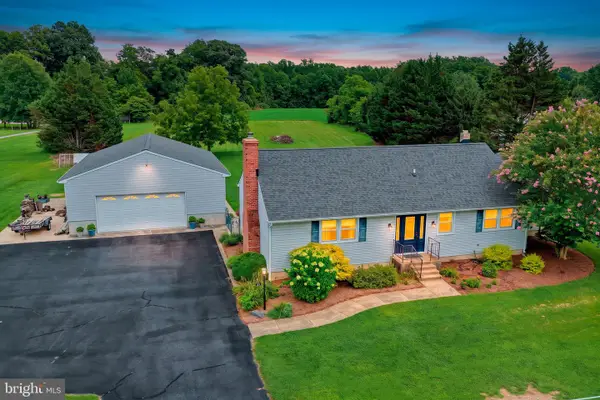 $527,000Coming Soon3 beds 2 baths
897 Blackbird Landing Rd, TOWNSEND, DE 19734
MLS# DENC2107886Listed by: BRYAN REALTY GROUP - Coming Soon
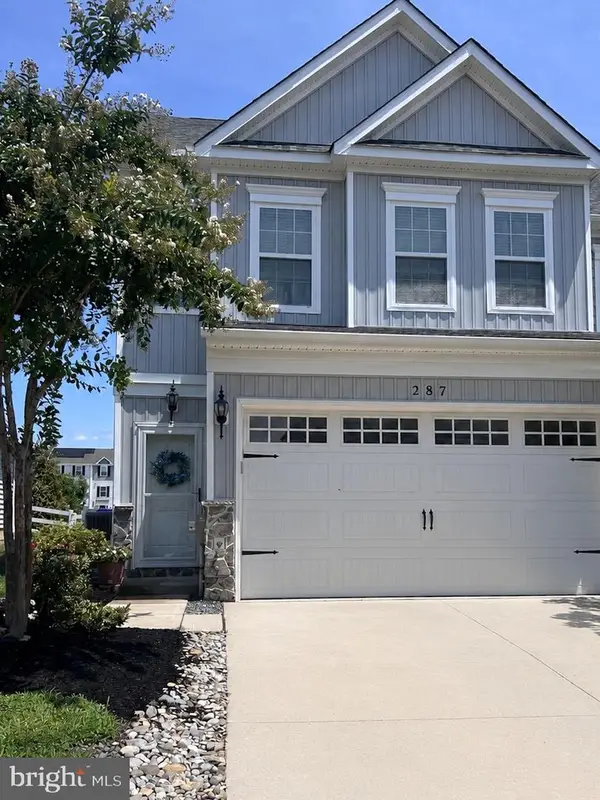 $394,999Coming Soon3 beds 3 baths
287 Mingo Way, TOWNSEND, DE 19734
MLS# DENC2107864Listed by: PATTERSON-SCHWARTZ - GREENVILLE - Open Sun, 11am to 1pmNew
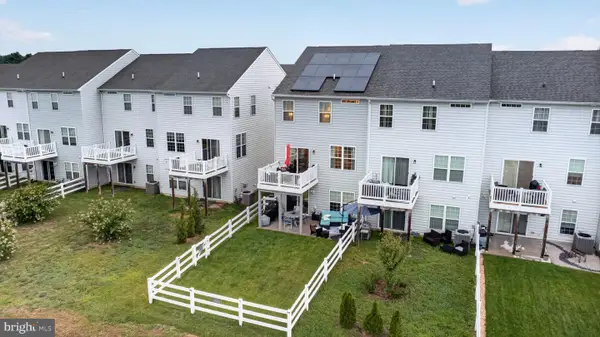 $389,999Active3 beds 4 baths2,375 sq. ft.
434 Wyatt Dr, TOWNSEND, DE 19734
MLS# DENC2107710Listed by: CROWN HOMES REAL ESTATE - New
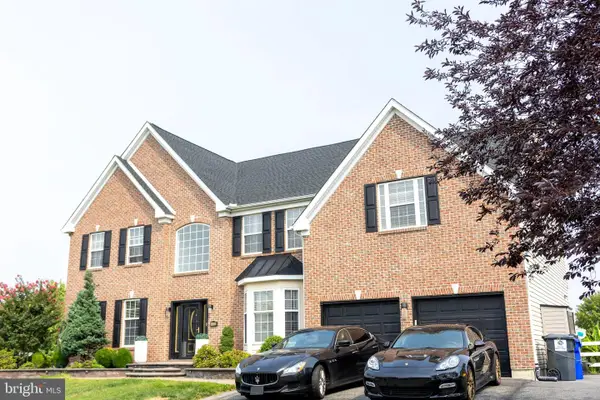 $770,000Active4 beds 5 baths5,475 sq. ft.
640 Ravenglass Dr, TOWNSEND, DE 19734
MLS# DENC2106168Listed by: UNITED REAL ESTATE - New
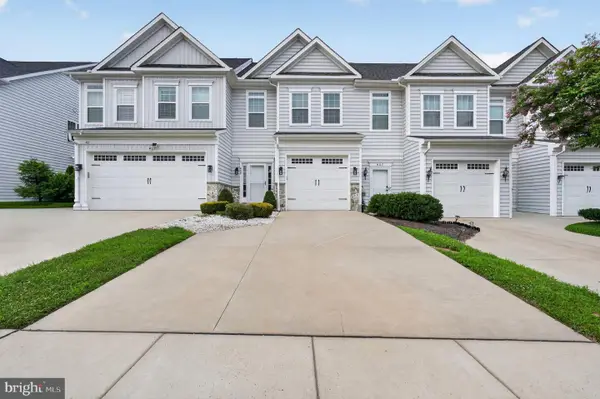 $384,900Active3 beds 3 baths1,775 sq. ft.
409 Sitka Spruce Ln, TOWNSEND, DE 19734
MLS# DENC2107070Listed by: CROWN HOMES REAL ESTATE - Open Sun, 2 to 4pm
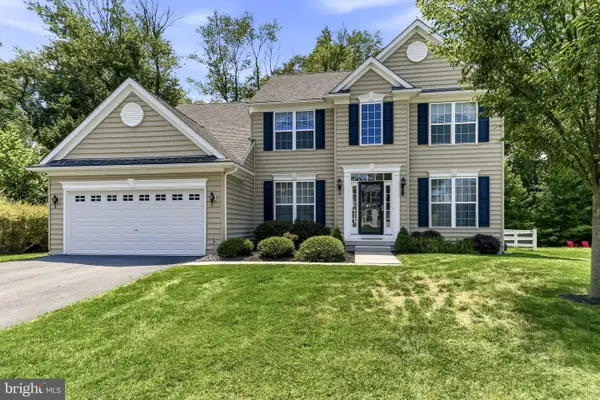 $577,000Active4 beds 3 baths2,725 sq. ft.
483 South St, TOWNSEND, DE 19734
MLS# DENC2103318Listed by: RE/MAX ASSOCIATES - NEWARK 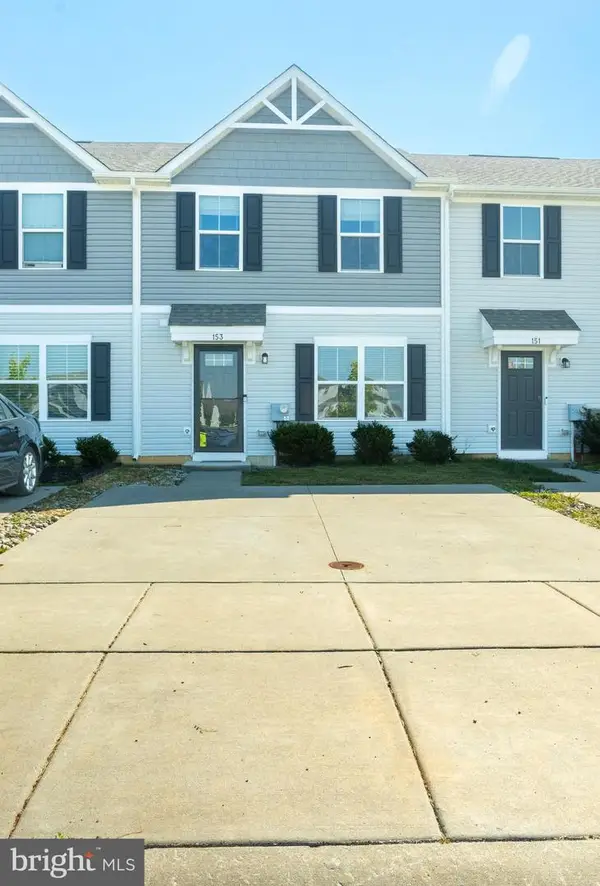 $335,000Active3 beds 3 baths1,225 sq. ft.
153 Wye Oak Dr, TOWNSEND, DE 19734
MLS# DENC2106934Listed by: LONG & FOSTER REAL ESTATE, INC.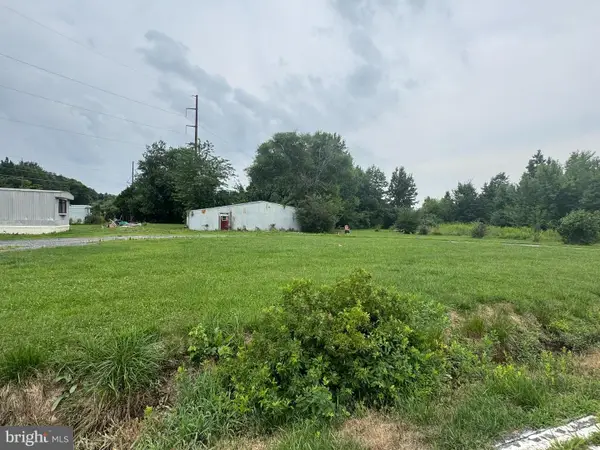 $175,000Active3 beds 1 baths
576 Flemings Landing Rd, TOWNSEND, DE 19734
MLS# DENC2106870Listed by: BROKERS REALTY GROUP, LLC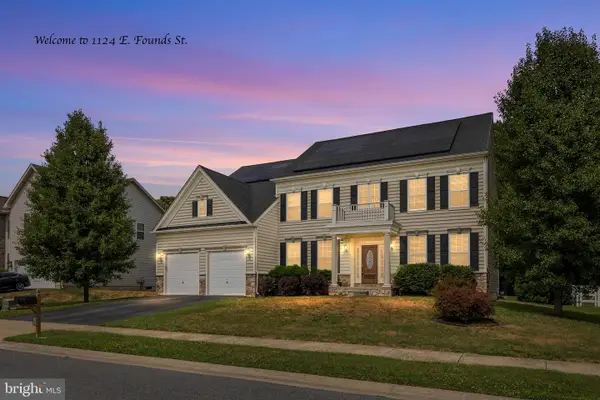 $650,000Active5 beds 5 baths5,839 sq. ft.
1124 E Founds St, TOWNSEND, DE 19734
MLS# DENC2106878Listed by: PATTERSON-SCHWARTZ REAL ESTATE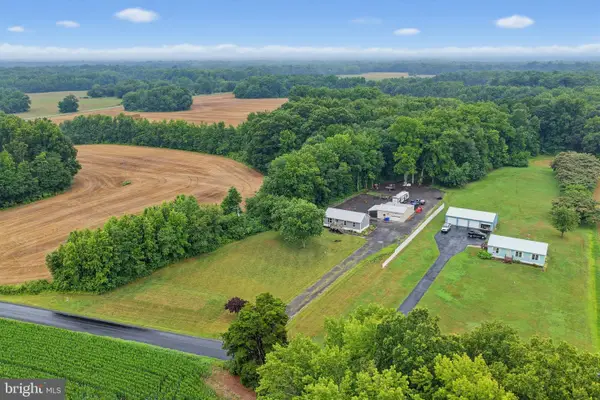 $519,900Active3 beds 2 baths1,575 sq. ft.
310 Ebenezer Church Rd, TOWNSEND, DE 19734
MLS# DENC2106774Listed by: MASTEN REALTY LLC


Protect your home and budget from life's surprises with an Assurant Home Warranty, backed by a partner that supports you through every step of homeownership. Explore Plans.
©2026 Century 21 Real Estate LLC. All rights reserved. CENTURY 21®, the CENTURY 21 Logo and C21® are service marks owned by Century 21 Real Estate LLC. Century 21 Real Estate LLC fully supports the principles of the Fair Housing Act and the Equal Opportunity Act. Each office is independently owned and operated. Listing information is deemed reliable but not guaranteed accurate.