
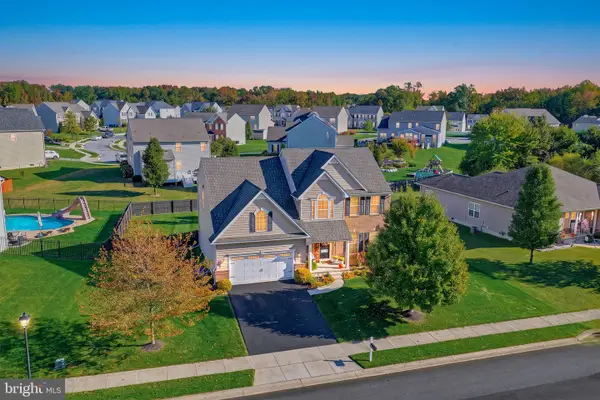
7 Millburn Ct, Townsend, DE 19734
Local realty services provided by:CENTURY 21 Downtown
Upcoming open houses
- Sun, Oct 2501:00 pm - 03:00 pm
Listed by: angela m ferguson
Office: re/max associates-hockessin
MLS#:DENC2109736
Source:BRIGHTMLS
Price summary
- Price:$525,000
- Price per sq. ft.:$151.43
- Monthly HOA dues:$205
About this home
Step inside to discover a gourmet kitchen adorned with upgraded countertops and stainless steel appliances, perfect for culinary enthusiasts. The open floor plan seamlessly connects the kitchen to the dining area and lovely living space, highlighted by a stunning gas fireplace with glass doors, creating an inviting atmosphere for gatherings. The main level features an entry-level bedroom with en-suite bathroom, including a walk-in shower, ensuring comfort and convenience. Enjoy the tranquility of your surroundings with a picturesque pond viewable from your spacious screened in porch with composite decking, enhancing the serene ambiance of your spot in this fun community. The meticulously maintained grounds, complemented by community amenities such as a refreshing in-ground pool and active social events including live music at the clubhouse, foster a vibrant lifestyle. Additional highlights include a partially finished basement with a workshop, a spacious attached garage, and a laundry area conveniently located on the main floor. With lawn care and snow removal included in the association fee, you can spend more time enjoying the finer things in life. This home is not just a residence; it's a gateway to a luxurious, carefree lifestyle in a welcoming community. Experience the perfect blend of comfort, elegance, and leisure in this exceptional property....
Contact an agent
Home facts
- Year built:2011
- Subdivision & Development:LEGACY AT ODESSA NATIONAL
- Listing ID #:DENC2109736
- Added:8 day(s) ago
- Updated:October 25, 2026 at 04:37 AM
Rooms and interior
- Bedrooms:3
- Total bathrooms:4
- Full bathrooms:2
- Half bathrooms:2
- Dining Description:Dining Area, Dining Room
- Bathrooms Description:Bathroom 2, Half Bath, Primary Bath(s), Primary Bathroom
- Kitchen Description:Breakfast Area, Built-In Microwave, Built-In Range, Carpet, Dishwasher, Disposal, Kitchen - Gourmet, Microwave, Pantry, Recessed Lighting, Refrigerator, Stainless Steel Appliances, Upgraded Countertops, Water Heater
- Bedroom Description:Carpet, Entry Level Bedroom, Primary Bedroom, Walk In Closet(s)
- Basement:Yes
- Basement Description:Daylight, Drainage System, Heated, Improved, Interior Access, Partial, Partially Finished, Poured Concrete, Sump Pump, Windows, Workshop
- Living area:3,467 sq. ft.
Heating and cooling
- Cooling:Central A/C
- Heating:Forced Air, Natural Gas
Structure and exterior
- Roof:Architectural Shingle
- Year built:2011
- Building area:3,467 sq. ft.
- Lot area:0.23 Acres
- Architectural Style:Colonial
- Construction Materials:Stick Built, Vinyl Siding
- Foundation Description:Concrete Perimeter, Permanent
- Levels:2 Stories
Utilities
- Water:Public
- Sewer:Public Sewer
Finances and disclosures
- Price:$525,000
- Price per sq. ft.:$151.43
- Tax amount:$4,178 (2025)
Features and amenities
- Laundry features:Dryer, Has Laundry, Laundry, Washer
- Amenities:200+ Amp Service, Carpet, Ceiling Fan(s), Recessed Lighting, Water Treat System
Parking
- Parking description:Additional Storage Area, Attached Garage, Garage - Front Entry, Garage Door Opener, Inside Access, Oversized
- Garage:Yes
- Garage spaces:2
New listings near 7 Millburn Ct
- Coming Soon
 $475,000Coming Soon2 beds 2 baths1,875 sq. ft.
3 Millburn Ct, TOWNSEND, DE 19734
MLS# DENC2113548Listed by: RE/MAX ASSOCIATES-HOCKESSIN - Coming Soon
 $520,000Coming Soon3 beds 3 baths2,781 sq. ft.
681 Southerness Dr, TOWNSEND, DE 19734
MLS# DENC2112842Listed by: RE/MAX ASSOCIATES-HOCKESSIN - Coming Soon
 $369,900Coming Soon3 beds 4 baths2,500 sq. ft.
212 Camerton Ln, TOWNSEND, DE 19734
MLS# DENC2112746Listed by: RE/MAX EAGLE REALTY - Open Sat, 11am to 1pmNew
 $329,900Active4 beds 2 baths1,675 sq. ft.
622 Commerce St, TOWNSEND, DE 19734
MLS# DENC2113546Listed by: EXP REALTY, LLC - New
 $495,900Active5 beds 2 baths2,900 sq. ft.
412 Main St, TOWNSEND, DE 19734
MLS# DENC2113608Listed by: COLDWELL BANKER REALTY - New
 $664,462Active4 beds 4 baths3,646 sq. ft.
353 Coralroot Dr, TOWNSEND, DE 19734
MLS# DENC2113436Listed by: MARK L HANDLER REAL ESTATE - New
 $575,000Active4 beds 4 baths3,475 sq. ft.
1124 Madrid St, TOWNSEND, DE 19734
MLS# DENC2113450Listed by: REAL BROKER LLC - Open Sun, 1 to 3pmNew
 $425,000Active4 beds 2 baths1,400 sq. ft.
100 Daniel St, TOWNSEND, DE 19734
MLS# DENC2112030Listed by: COMPASS - New
 $215,000Active3 beds 1 baths1,675 sq. ft.
117 Main St, TOWNSEND, DE 19734
MLS# DENC2113076Listed by: REAL OF PENNSYLVANIA


Protect your home and budget from life's surprises with an Assurant Home Warranty, backed by a partner that supports you through every step of homeownership. Explore Plans.
©2026 Century 21 Real Estate LLC. All rights reserved. CENTURY 21®, the CENTURY 21 Logo and C21® are service marks owned by Century 21 Real Estate LLC. Century 21 Real Estate LLC fully supports the principles of the Fair Housing Act and the Equal Opportunity Act. Each office is independently owned and operated. Listing information is deemed reliable but not guaranteed accurate.