
100 Maple, Wilmington, DE 19809
Local realty services provided by:CENTURY 21 Sylvia Geist Agency
100 Maple,Wilmington, DE 19809
$365,000
- 3 Beds
- 2 Baths
- 1,817 sq. ft.
- Single family
- Pending
Listed by: brittany fox
Office: re/max chesapeake
MLS#:DENC2104290
Source:BRIGHTMLS
Price summary
- Price:$365,000
- Price per sq. ft.:$200.88
About this home
Welcome to 100 Maple Ave—a move-in ready home in the heart of North Wilmington that perfectly blends classic charm with modern updates. Situated on a spacious corner lot with a fully fenced backyard, this 3-bedroom, 2-bath home offers the space, layout, and features you are looking for.
Inside, you'll find beautiful hardwood floors, abundant natural light, a cozy wood-burning fireplace, and a spacious living room that flows into the formal dining room. The beautifully renovated kitchen is the centerpiece of the home, featuring an oversized island, quartz countertops, porcelain farmhouse sink, built-in wine refrigerator, newer stainless steel appliances, and plenty of quality cabinetry. A convenient mudroom adds extra functionality for everyday living.
The flexible floor plan includes a first-floor bedroom and full bath—ideal for guests, a home office, or multi-generational living. Upstairs, you'll find two additional spacious bedrooms and a second full bathroom.
Need more space? The unfinished walkout basement includes a bonus room that's perfect for a home gym, playroom, hobby space, or future finished living area, plus plenty of additional storage. Outside, enjoy the large fenced backyard and detached garage with a storage loft above.
Recent updates include a new boiler (2025), a new garage roof (July 2026), and a main house roof that's approximately 10 years old, giving buyers added peace of mind.
Conveniently located just minutes from I-95, I-295, I-495, SEPTA Regional Rail, the Delaware Memorial Bridge, Bellevue State Park, Historic Old New Castle, shopping, dining, and more, this home offers an unbeatable combination of comfort, convenience, and value. The only thing left to do is move in and make it your own!...
Contact an agent
Home facts
- Year built:1944
- Subdivision & Development:SILVERSIDE HEIGHTS
- Listing ID #:DENC2104290
- Added:92 day(s) ago
- Updated:September 13, 2026 at 08:06 AM
Rooms and interior
- Bedrooms:3
- Total bathrooms:2
- Full bathrooms:2
- Dining Description:Dining Room, Formal/Separate Dining Room
- Bathrooms Description:Bathroom 3, Full Bath
- Kitchen Description:Kitchen - Gourmet, Kitchen - Island, Recessed Lighting
- Bedroom Description:Entry Level Bedroom
- Basement:Yes
- Basement Description:Interior Access, Sump Pump, Unfinished, Walkout Stairs
- Living area:1,817 sq. ft.
Heating and cooling
- Cooling:Central A/C, Window Unit(s)
- Heating:Natural Gas, Radiator
Structure and exterior
- Roof:Pitched
- Year built:1944
- Building area:1,817 sq. ft.
- Lot area:0.2 Acres
- Lot Features:Corner
- Architectural Style:Cape Cod
- Construction Materials:Brick
- Foundation Description:Block
- Levels:2 Stories
Schools
- High school:MOUNT PLEASANT
- Middle school:DUPONT
- Elementary school:MOUNT PLEASANT
Utilities
- Water:Public
- Sewer:Public Sewer
Finances and disclosures
- Price:$365,000
- Price per sq. ft.:$200.88
- Tax amount:$3,251 (2025)
Features and amenities
- Amenities:200+ Amp Service, Ceiling Fan(s), Recessed Lighting
Parking
- Parking description:Detached Garage, Garage - Side Entry, Off Street
- Garage:Yes
- Garage spaces:1
New listings near 100 Maple
- Coming SoonOpen Sat, 10am to 12pm
 $315,000Coming Soon3 beds 1 baths1,200 sq. ft.
1 Read Ave, WILMINGTON, DE 19804
MLS# DENC2111162Listed by: EPIQUE REALTY - Coming Soon
 $495,000Coming Soon5 beds 3 baths2,100 sq. ft.
1207 Flint Hill Rd, WILMINGTON, DE 19808
MLS# DENC2110968Listed by: EMPOWER REAL ESTATE, LLC - Coming Soon
 $385,000Coming Soon3 beds 2 baths1,550 sq. ft.
103 Linden Ave, WILMINGTON, DE 19805
MLS# DENC2110812Listed by: CROWN HOMES REAL ESTATE - Coming Soon
 $325,000Coming Soon2 beds 3 baths1,825 sq. ft.
3200 Champions Dr, WILMINGTON, DE 19808
MLS# DENC2111092Listed by: SCHOTT REAL ESTATE - Coming Soon
 $299,900Coming Soon2 beds 2 baths1,350 sq. ft.
1406 N King St, WILMINGTON, DE 19801
MLS# DENC2110118Listed by: TESLA REALTY GROUP, LLC - Coming Soon
 $599,900Coming Soon3 beds -- baths2,400 sq. ft.
1220 N King St, WILMINGTON, DE 19801
MLS# DENC2110196Listed by: TESLA REALTY GROUP, LLC - Coming Soon
 $144,900Coming Soon2 beds 1 baths1,108 sq. ft.
200 S Harrison St, WILMINGTON, DE 19805
MLS# DENC2111072Listed by: PATTERSON-SCHWARTZ - GREENVILLE - Coming Soon
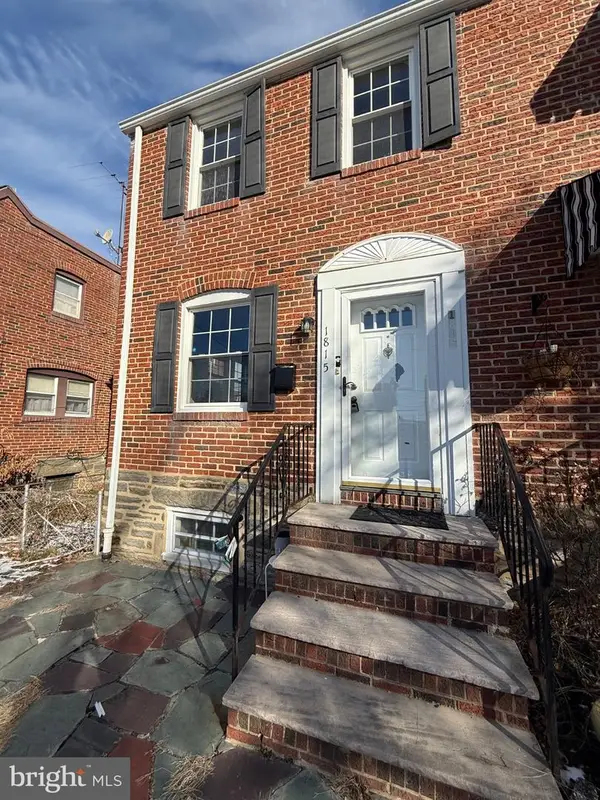 $259,900Coming Soon3 beds 2 baths1,100 sq. ft.
1815 Maple St, WILMINGTON, DE 19805
MLS# DENC2111048Listed by: PHOENIX REAL ESTATE - Coming Soon
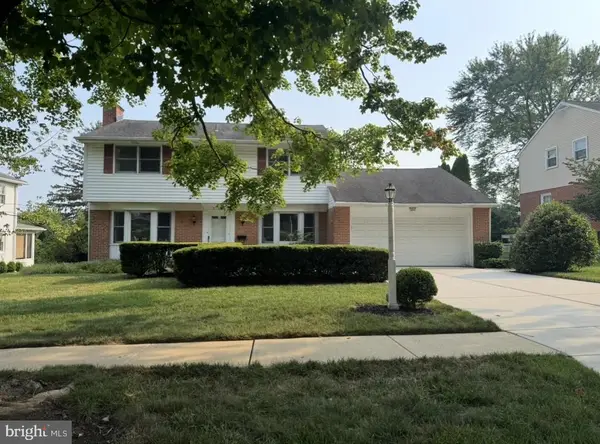 $600,000Coming Soon4 beds 3 baths2,100 sq. ft.
306 Spalding Rd, WILMINGTON, DE 19803
MLS# DENC2110596Listed by: LONG & FOSTER REAL ESTATE, INC. - Coming SoonOpen Sat, 1 to 3pm
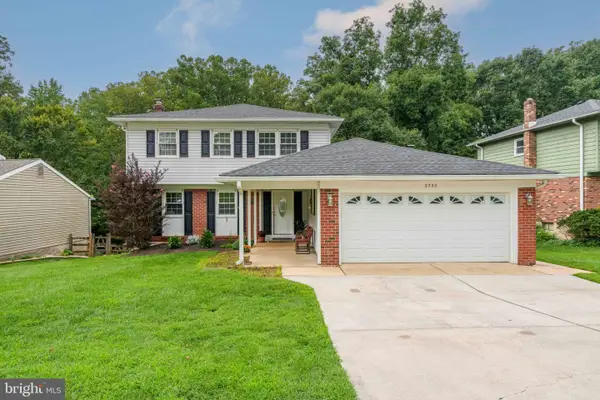 $520,000Coming Soon3 beds 4 baths2,499 sq. ft.
2733 Skylark Rd, WILMINGTON, DE 19808
MLS# DENC2110466Listed by: LONG & FOSTER REAL ESTATE, INC.


Protect your home and budget from life's surprises with an Assurant Home Warranty, backed by a partner that supports you through every step of homeownership. Explore Plans.
©2026 Century 21 Real Estate LLC. All rights reserved. CENTURY 21®, the CENTURY 21 Logo and C21® are service marks owned by Century 21 Real Estate LLC. Century 21 Real Estate LLC fully supports the principles of the Fair Housing Act and the Equal Opportunity Act. Each office is independently owned and operated. Listing information is deemed reliable but not guaranteed accurate.