
102 Rothwell Dr, Wilmington, DE 19804
Local realty services provided by:CENTURY 21 Mertz & Associates
102 Rothwell Dr,Wilmington, DE 19804
$475,000
- 3 Beds
- 2 Baths
- - sq. ft.
- Single family
- Sold
Listed by: bhaskar gudimetla
Office: tesla realty group, llc.
MLS#:DENC2094932
Source:BRIGHTMLS
Sorry, we are unable to map this address
Price summary
- Price:$475,000
About this home
Set on ¾ of an acre, beautifully updated home offers comfort, charm, and space. Inside, you’ll find hardwood floors and a gourmet kitchen with quartz countertops, stainless steel appliances, and plenty of cabinets. The breakfast area overlooks a large backyard where you can enjoy views of nature
Relax with your morning coffee in the sun-filled sunroom or on the new wooden deck. In the evening, unwind by one of the home’s two fireplaces.
The primary bedroom is on the first floor, while upstairs features two spacious bedrooms and a full bathroom. Additional storage is available in the full basement and two outbuildings.
This well-cared-for home is a must-see. Call today to schedule your private showing.
Contact an agent
Home facts
- Year built:1949
- Listing ID #:DENC2094932
- Added:170 day(s) ago
- Updated:June 27, 2026 at 06:39 AM
Rooms and interior
- Bedrooms:3
- Total bathrooms:2
- Full bathrooms:2
- Flooring:Engineered Wood, Hardwood
- Dining Description:Dining Area, Dining Room, Formal/Separate Dining Room
- Kitchen Description:ENERGY STAR Dishwasher, Oven/Range - Gas, Range Hood, Stove, Water Heater
- Bedroom Description:Entry Level Bedroom
- Basement:Yes
- Basement Description:Partially Finished
Heating and cooling
- Cooling:Central A/C
- Heating:Forced Air
Structure and exterior
- Roof:Architectural Shingle
- Year built:1949
- Lot Features:Partly Wooded, Rear Yard, Stream/Creek
- Architectural Style:Cape Cod
- Construction Materials:Stucco
- Foundation Description:Crawl Space
- Levels:2 Stories
Schools
- High school:JOHN DICKINSON
- Middle school:STANTON
Utilities
- Water:Public
- Sewer:Public Sewer
Finances and disclosures
- Price:$475,000
- Tax amount:$3,143 (2025)
Features and amenities
- Laundry features:Washer/Dryer Hookups Only
- Amenities:Store/Office
Parking
- Parking description:Paved Driveway
New listings near 102 Rothwell Dr
- Coming Soon
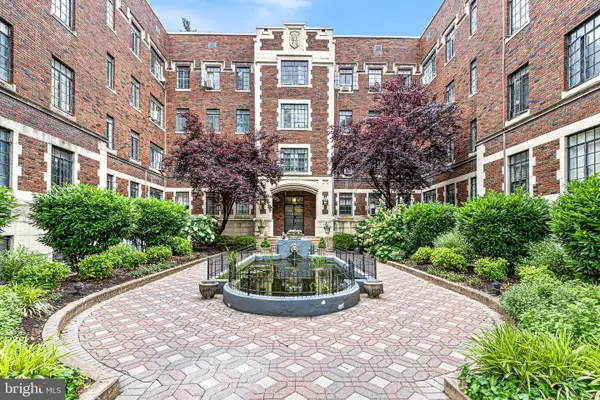 $174,900Coming Soon2 beds 1 baths
1305-unit N Broom St #409, WILMINGTON, DE 19806
MLS# DENC2105608Listed by: BHHS FOX & ROACH - HOCKESSIN - New
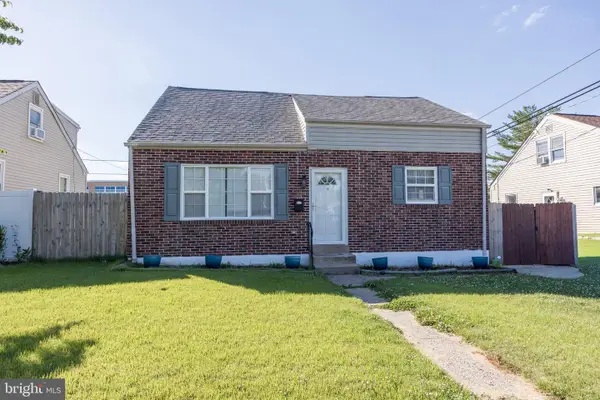 $310,000Active3 beds 2 baths1,250 sq. ft.
207 Olga Rd, WILMINGTON, DE 19805
MLS# DENC2105994Listed by: EPIQUE REALTY - Open Sun, 11am to 2pmNew
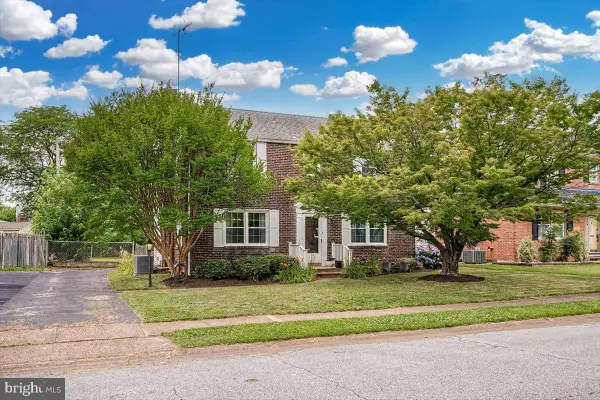 $464,900Active4 beds 2 baths2,050 sq. ft.
2202 Amhurst Rd, WILMINGTON, DE 19803
MLS# DENC2106054Listed by: RE/MAX ASSOCIATES-WILMINGTON - Coming Soon
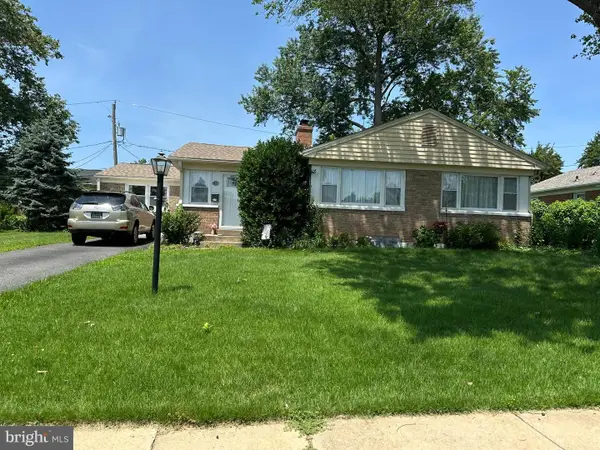 $395,000Coming Soon3 beds 2 baths
311 Potomac Rd, WILMINGTON, DE 19803
MLS# DENC2106056Listed by: EXP REALTY, LLC - New
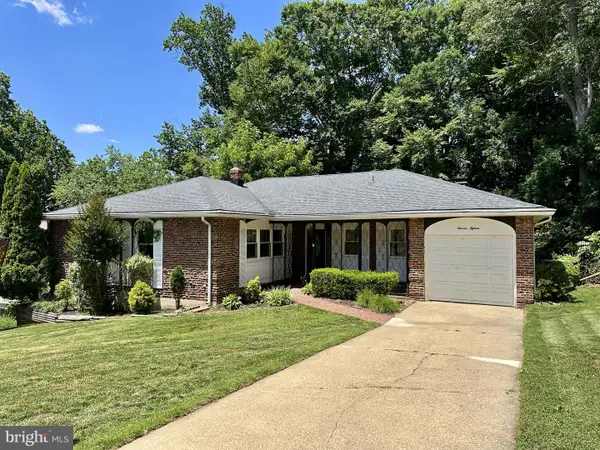 $399,900Active3 beds 2 baths2,107 sq. ft.
1115 Arundel Dr, WILMINGTON, DE 19808
MLS# DENC2106066Listed by: PATTERSON-SCHWARTZ-HOCKESSIN - New
 $320,000Active3 beds 1 baths1,250 sq. ft.
103 Milford Ave, WILMINGTON, DE 19809
MLS# DENC2104752Listed by: PANTANO REAL ESTATE INC 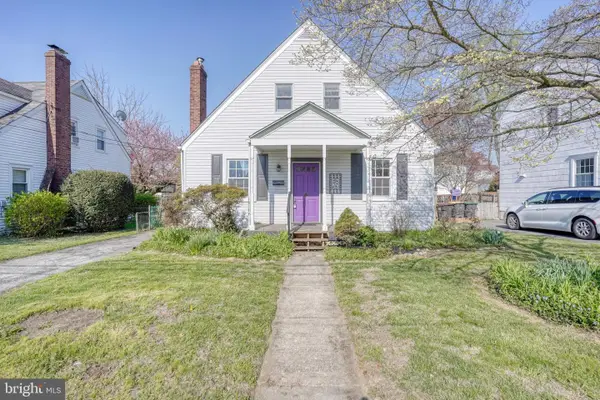 $325,000Pending3 beds 2 baths1,075 sq. ft.
523 Essex Ave, WILMINGTON, DE 19804
MLS# DENC2106036Listed by: PATTERSON-SCHWARTZ-HOCKESSIN- New
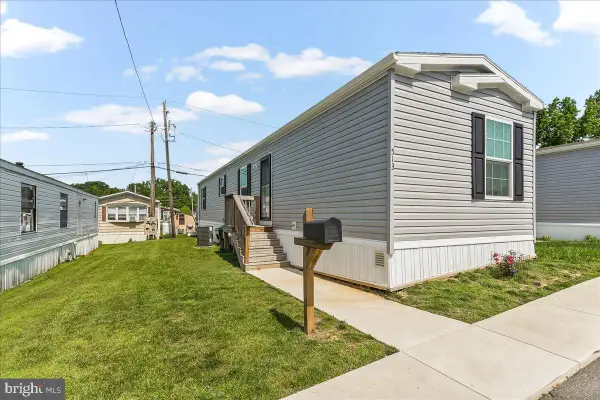 $123,000Active2 beds 2 baths896 sq. ft.
513 Canter Rd #128, WILMINGTON, DE 19810
MLS# DENC2104700Listed by: COMPASS PENNSYLVANIA, LLC - New
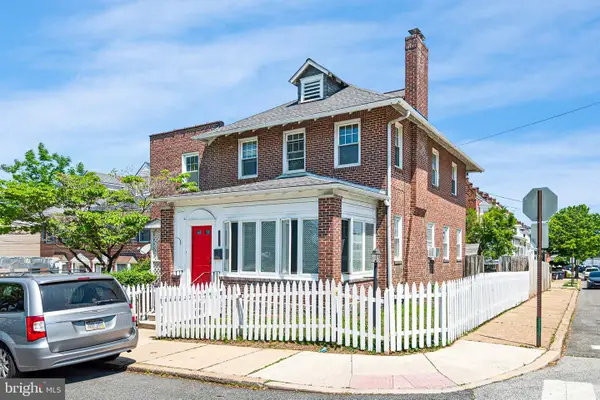 $375,000Active3 beds 2 baths2,275 sq. ft.
1801 W 10th St, WILMINGTON, DE 19805
MLS# DENC2106002Listed by: KELLER WILLIAMS REALTY WILMINGTON - New
 $345,000Active3 beds 3 baths2,372 sq. ft.
5504 Doral Dr, WILMINGTON, DE 19808
MLS# DENC2106022Listed by: PATTERSON-SCHWARTZ-BRANDYWINE


Protect your home and budget from life's surprises with an Assurant Home Warranty, backed by a partner that supports you through every step of homeownership. Explore Plans.
©2026 Century 21 Real Estate LLC. All rights reserved. CENTURY 21®, the CENTURY 21 Logo and C21® are service marks owned by Century 21 Real Estate LLC. Century 21 Real Estate LLC fully supports the principles of the Fair Housing Act and the Equal Opportunity Act. Each office is independently owned and operated. Listing information is deemed reliable but not guaranteed accurate.