
108 Wyoming Ave, Wilmington, DE 19809
Local realty services provided by:CENTURY 21 Gold
108 Wyoming Ave,Wilmington, DE 19809
$359,900
- 3 Beds
- 2 Baths
- 1,950 sq. ft.
- Single family
- Pending
Listed by: julia capaldi
Office: bhhs fox & roach-greenville
MLS#:DENC2107984
Source:BRIGHTMLS
Price summary
- Price:$359,900
- Price per sq. ft.:$184.56
About this home
Welcome to 108 Wyoming Avenue, a charming 1951 Cape Cod tucked on a quiet cul-de-sac in Gwinhurst, with a park/wooded area situated opposite the home. This 3-bedroom, 2-full-bath home has been extensively refreshed in 2026, including a new shingle roof, fresh interior paint, new carpeting, refinished hardwood floors, updated light fixtures and ceiling fans, and a new sump pump. Additional updates include freshly painted kitchen cabinetry, deck, oil tank, front stairs and railings, doors, garage door and exterior wall, plus a newer electric oven installed and professional house cleaning. With classic Cape Cod character, thoughtful updates and a peaceful setting, this home is ready for its next chapter. See the Additional Information Sheets in the Documents section for more details.
Contact an agent
Home facts
- Year built:1951
- Subdivision & Development:GWINHURST
- Listing ID #:DENC2107984
- Added:45 day(s) ago
- Updated:September 13, 2026 at 08:06 AM
Rooms and interior
- Bedrooms:3
- Total bathrooms:2
- Full bathrooms:2
- Rooms Total:8
- Flooring:Carpet, Ceramic Tile, Concrete, Hardwood, Partially Carpeted, Solid Hardwood
- Dining Description:Combination Dining/Living, Dining Area, Formal/Separate Dining Room
- Kitchen Description:Breakfast Area, Carpet, Dishwasher, Kitchen - Eat-In, Microwave, Oven - Self Cleaning, Oven/Range - Electric
- Bedroom Description:Carpet, Entry Level Bedroom
- Living area:1,950 sq. ft.
Heating and cooling
- Cooling:Central A/C
- Heating:Baseboard - Electric, Central, Heat Pump(s), Oil
Structure and exterior
- Roof:Flat, Pitched, Shingle
- Year built:1951
- Building area:1,950 sq. ft.
- Lot area:0.18 Acres
- Lot Features:Level, Middle Of Block
- Architectural Style:Cape Cod
- Construction Materials:Brick
- Exterior Features:Deck(s), Street Lights
- Foundation Description:Brick/Mortar
- Levels:2 Stories
Schools
- High school:MOUNT PLEASANT
Utilities
- Water:Public
- Sewer:No Septic System
Finances and disclosures
- Price:$359,900
- Price per sq. ft.:$184.56
- Tax amount:$2,927 (2025)
Features and amenities
- Amenities:100 Amp Service, Attic, Cable TV, Carpet, Ceiling Fan(s)
Parking
- Parking description:Asphalt Driveway, Attached Garage, Garage - Front Entry, Garage Door Opener, On Street, Paved Driveway
- Garage:Yes
- Garage spaces:1
New listings near 108 Wyoming Ave
- Coming SoonOpen Sat, 10am to 12pm
 $315,000Coming Soon3 beds 1 baths1,200 sq. ft.
1 Read Ave, WILMINGTON, DE 19804
MLS# DENC2111162Listed by: EPIQUE REALTY - Coming Soon
 $495,000Coming Soon5 beds 3 baths2,100 sq. ft.
1207 Flint Hill Rd, WILMINGTON, DE 19808
MLS# DENC2110968Listed by: EMPOWER REAL ESTATE, LLC - Coming Soon
 $385,000Coming Soon3 beds 2 baths1,550 sq. ft.
103 Linden Ave, WILMINGTON, DE 19805
MLS# DENC2110812Listed by: CROWN HOMES REAL ESTATE - Coming Soon
 $325,000Coming Soon2 beds 3 baths1,825 sq. ft.
3200 Champions Dr, WILMINGTON, DE 19808
MLS# DENC2111092Listed by: SCHOTT REAL ESTATE - Coming Soon
 $299,900Coming Soon2 beds 2 baths1,350 sq. ft.
1406 N King St, WILMINGTON, DE 19801
MLS# DENC2110118Listed by: TESLA REALTY GROUP, LLC - Coming Soon
 $599,900Coming Soon3 beds -- baths2,400 sq. ft.
1220 N King St, WILMINGTON, DE 19801
MLS# DENC2110196Listed by: TESLA REALTY GROUP, LLC - Coming Soon
 $144,900Coming Soon2 beds 1 baths1,108 sq. ft.
200 S Harrison St, WILMINGTON, DE 19805
MLS# DENC2111072Listed by: PATTERSON-SCHWARTZ - GREENVILLE - Coming Soon
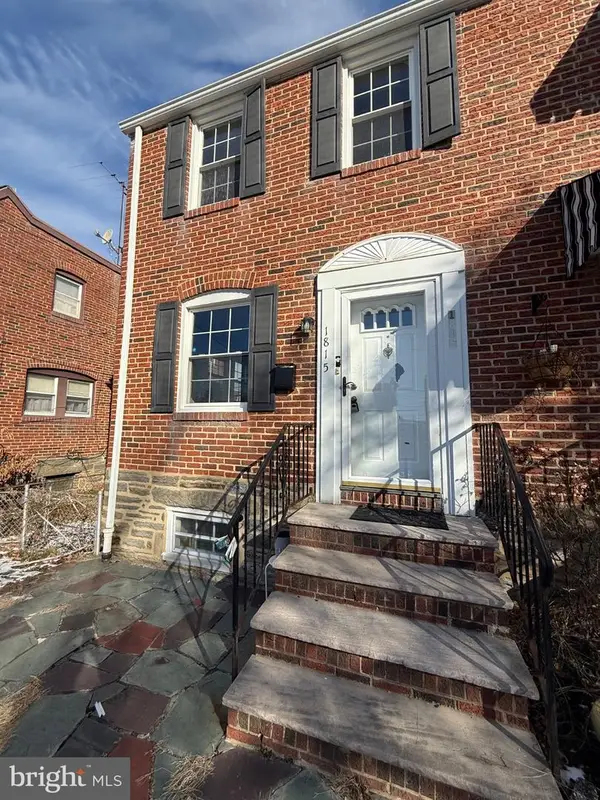 $259,900Coming Soon3 beds 2 baths1,100 sq. ft.
1815 Maple St, WILMINGTON, DE 19805
MLS# DENC2111048Listed by: PHOENIX REAL ESTATE - Coming Soon
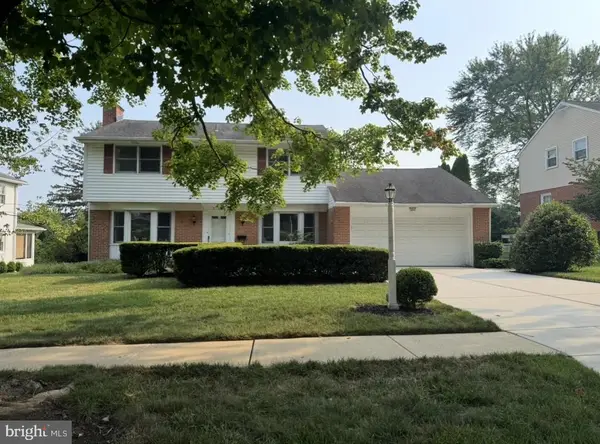 $600,000Coming Soon4 beds 3 baths2,100 sq. ft.
306 Spalding Rd, WILMINGTON, DE 19803
MLS# DENC2110596Listed by: LONG & FOSTER REAL ESTATE, INC. - Coming SoonOpen Sat, 1 to 3pm
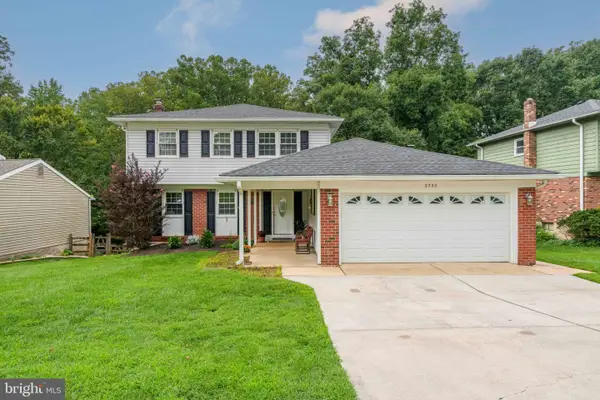 $520,000Coming Soon3 beds 4 baths2,499 sq. ft.
2733 Skylark Rd, WILMINGTON, DE 19808
MLS# DENC2110466Listed by: LONG & FOSTER REAL ESTATE, INC.


Protect your home and budget from life's surprises with an Assurant Home Warranty, backed by a partner that supports you through every step of homeownership. Explore Plans.
©2026 Century 21 Real Estate LLC. All rights reserved. CENTURY 21®, the CENTURY 21 Logo and C21® are service marks owned by Century 21 Real Estate LLC. Century 21 Real Estate LLC fully supports the principles of the Fair Housing Act and the Equal Opportunity Act. Each office is independently owned and operated. Listing information is deemed reliable but not guaranteed accurate.