
1106 Norbee Dr, Wilmington, DE 19803
Local realty services provided by:CENTURY 21 The Real Estate Store
1106 Norbee Dr,Wilmington, DE 19803
$587,500
- 4 Beds
- 4 Baths
- 2,300 sq. ft.
- Single family
- Pending
Listed by: davis christopher mcdermott
Office: compass
MLS#:DENC2110182
Source:BRIGHTMLS
Price summary
- Price:$587,500
- Price per sq. ft.:$255.43
- Monthly HOA dues:$4.17
About this home
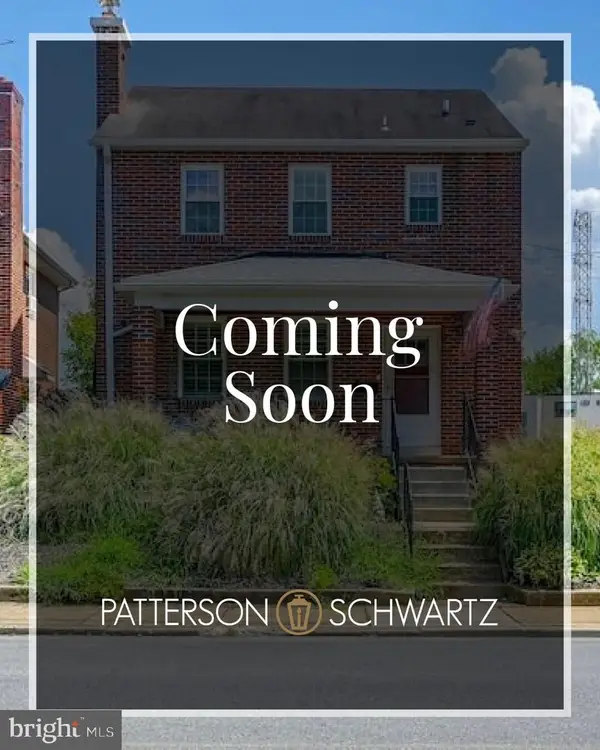
Welcome to 1106 Norbee Drive, a beautifully maintained three-story brick Colonial located in the desirable Normandy Manor neighborhood of North Wilmington, directly across from Shellburne Park. Set on a quiet street in this established and coveted community, the home offers 4 bedrooms, 2 full baths, and 2 half baths.
Thoughtfully renovated, the home features an updated kitchen with custom cabinetry, stainless steel appliances, and granite countertops, along with updated windows, baths, heating, and central air. The inviting main level includes a bright sunroom and gas fireplace, while the third floor offers flexible space for a potential 5th bedroom, office, or studio with its own half bath. Additional highlights include a 2-car garage and a brand-new roof.
A wonderful opportunity to enjoy classic Colonial charm, modern updates, and an exceptional North Wilmington location.
Showings begin Saturday, with an Open House from 11:00 AM–1:00 PM.
Contact an agent
Home facts
- Year built:1947
- Subdivision & Development:NORMANDY MANOR
- Listing ID #:DENC2110182
- Added:56 day(s) ago
- Updated:October 24, 2026 at 09:14 AM
Rooms and interior
- Bedrooms:4
- Total bathrooms:4
- Full bathrooms:2
- Half bathrooms:2
- Basement:Yes
- Basement Description:Full
- Living area:2,300 sq. ft.
Heating and cooling
- Cooling:Central A/C
- Heating:Forced Air, Natural Gas
Structure and exterior
- Year built:1947
- Building area:2,300 sq. ft.
- Lot area:0.26 Acres
- Architectural Style:Colonial
- Construction Materials:Brick
- Foundation Description:Block
- Levels:3 Story
Schools
- High school:MOUNT PLEASANT
- Middle school:SPRINGER
- Elementary school:CARRCROFT
Utilities
- Water:Public
- Sewer:Public Sewer
Finances and disclosures
- Price:$587,500
- Price per sq. ft.:$255.43
- Tax amount:$4,565 (2025)
Parking
- Parking description:Attached Garage, Inside Access
- Garage:Yes
- Garage spaces:2
New listings near 1106 Norbee Dr
- Coming Soon
 $440,000Coming Soon3 beds 2 baths2,150 sq. ft.
1112 Wynnbrook Rd, WILMINGTON, DE 19809
MLS# DENC2112592Listed by: EXP REALTY, LLC - Coming Soon
 $265,000Coming Soon3 beds 2 baths1,425 sq. ft.
847 N Clayton St, WILMINGTON, DE 19805
MLS# DENC2113478Listed by: EXP REALTY, LLC - Coming Soon
 $260,000Coming Soon3 beds 1 baths1,450 sq. ft.
261 Bungalow Ave, WILMINGTON, DE 19805
MLS# DENC2113500Listed by: CROWN HOMES REAL ESTATE - Coming Soon
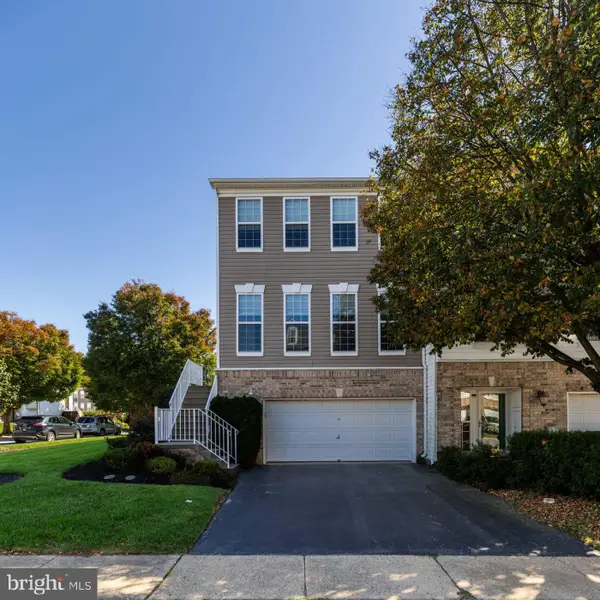 $529,900Coming Soon3 beds 4 baths2,250 sq. ft.
701 W Oakmeade Dr, WILMINGTON, DE 19810
MLS# DENC2113494Listed by: RE/MAX POINT REALTY - Coming Soon
 $375,000Coming Soon3 beds 2 baths2,118 sq. ft.
2305 Angel Dr, WILMINGTON, DE 19808
MLS# DENC2113300Listed by: BHHS FOX & ROACH - HOCKESSIN - Coming SoonOpen Sat, 12:30 to 2:30pm
 $550,000Coming Soon5 beds 3 baths3,075 sq. ft.
522 Ruxton Dr, WILMINGTON, DE 19809
MLS# DENC2112700Listed by: CROWN HOMES REAL ESTATE - Coming Soon
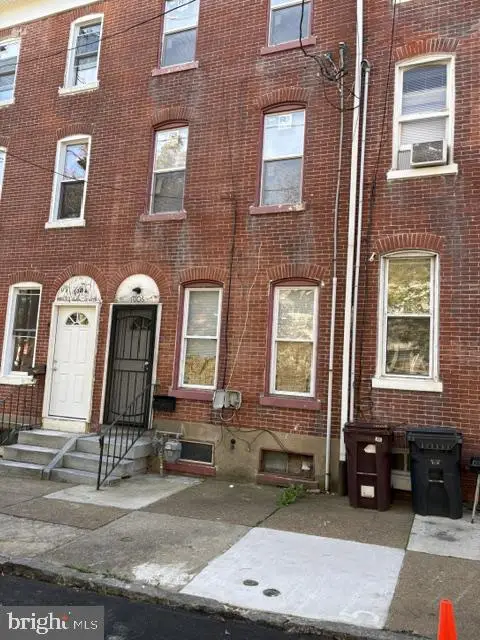 $230,000Coming Soon4 beds 2 baths1,750 sq. ft.
1006 W 3rd St, WILMINGTON, DE 19805
MLS# DENC2113430Listed by: BHHS FOX & ROACH - HOCKESSIN - Coming Soon
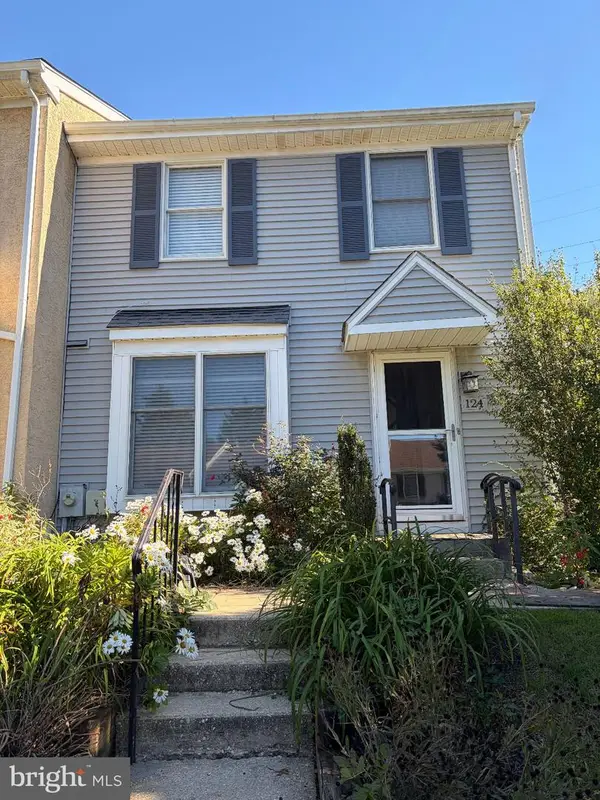 $365,000Coming Soon3 beds 3 baths1,175 sq. ft.
124 Woodhill Rd, WILMINGTON, DE 19809
MLS# DENC2113360Listed by: EXP REALTY, LLC - Coming Soon
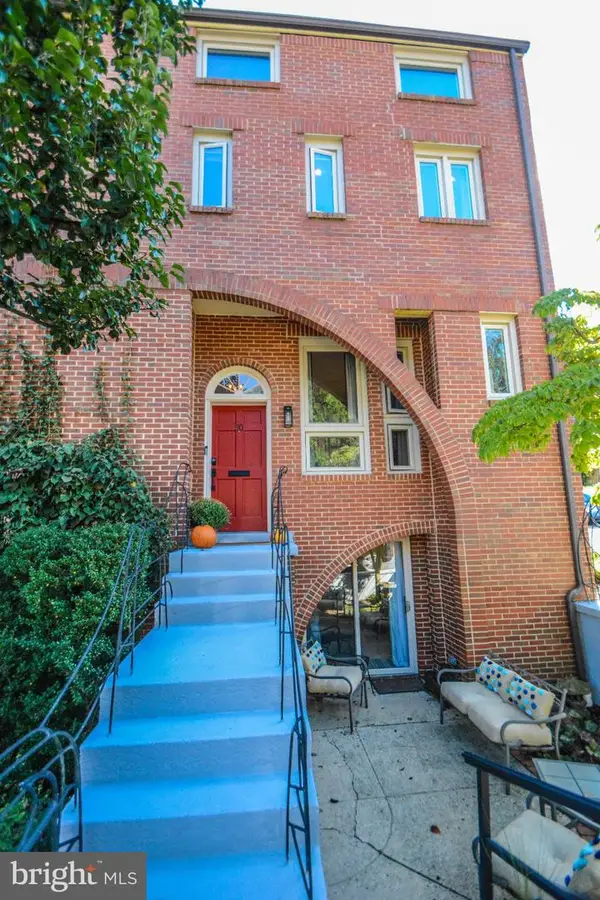 $675,000Coming Soon3 beds 4 baths3,128 sq. ft.
50 Rockford Rd, WILMINGTON, DE 19806
MLS# DENC2112954Listed by: LONG & FOSTER REAL ESTATE, INC. - Coming Soon
 $470,000Coming Soon3 beds 3 baths1,775 sq. ft.
820 Woodlawn Ave, WILMINGTON, DE 19805
MLS# DENC2113234Listed by: PATTERSON-SCHWARTZ-OCEANVIEW


Protect your home and budget from life's surprises with an Assurant Home Warranty, backed by a partner that supports you through every step of homeownership. Explore Plans.
©2026 Century 21 Real Estate LLC. All rights reserved. CENTURY 21®, the CENTURY 21 Logo and C21® are service marks owned by Century 21 Real Estate LLC. Century 21 Real Estate LLC fully supports the principles of the Fair Housing Act and the Equal Opportunity Act. Each office is independently owned and operated. Listing information is deemed reliable but not guaranteed accurate.