
1110 Webster Dr, Wilmington, DE 19803
Local realty services provided by:CENTURY 21 New Millennium
1110 Webster Dr,Wilmington, DE 19803
$679,900
- 4 Beds
- 3 Baths
- 3,076 sq. ft.
- Single family
- Pending
Listed by: earl endrich
Office: bhhs fox & roach - hockessin
MLS#:DENC2109974
Source:BRIGHTMLS
Price summary
- Price:$679,900
- Price per sq. ft.:$221.03
- Monthly HOA dues:$2.5
About this home
Welcome to 1110 Webster Drive, a distinctive four-bedroom, two-and-a-half-bath Colonial in the sought-after Webster Farm neighborhood of North Wilmington, Delaware, where timeless character, flexible spaces, and exceptional privacy come together beautifully. Offering just over 3000 square feet, this expanded home provides an easy flow for daily living and entertaining. Rich hardwood floors, classic millwork, and built-in shelving add warmth and architectural detail, while abundant windows fill the interior with natural light. The main level moves comfortably from the formal living and dining rooms to a well-appointed kitchen with a wall oven, cooktop, dishwasher, and refrigerator replaced approximately in 2025 and a recently replaced garbage disposal. The inviting family room is anchored by a handsome brick fireplace and opens directly to a spacious year-round sunroom with heating, air conditioning, walls of windows and peaceful backyard views. Ideal for morning coffee, indoor gardening, casual meals or relaxed evenings, this light-filled retreat adds valuable versatility. A separate den with another fireplace offers an ideal home office, reading room or quiet flex space, and a powder room completes the main level. Upstairs, four generously sized bedrooms include a primary suite with a private bath and stall shower, while hardwood flooring continues the home’s polished feel. The partially finished basement offers recreation or hobby potential, laundry, built-in shelving and substantial storage with an extra workshop area. Notable features include a new gas water heater installed in January 2026, a recently replaced powder-room toilet, a serviced furnace, an existing radon-mitigation system and a transfer switch ready for a whole-house generator. Outside, the 0.35-acre property feels like a private oasis, an uncommon find among homes for sale in North Wilmington, with a fully fenced backyard, mature landscaping and a brick patio ready for dining, grilling and gatherings. A garden or potting structure adds character and useful storage, while the rare garage arrangement truly distinguishes the property: a two-car attached garage plus a third bay with heat, high ceilings, extensive storage and 220-volt service. Currently enjoyed as a home gym and previously used as a carpenter’s workshop, this bonus space could serve as a fitness room, studio, workshop or equipment space. Ample driveway parking adds convenience. Located near Marsh Road in the desirable Wilmington, DE 19803 ZIP code, the home offers easy access to Route 202, I-95 and I-495, downtown Wilmington, Philadelphia-area commuting, shopping, restaurants, parks, Talley Day Park and the Brandywine Hundred Library. Blending Colonial charm with modern comfort, work-from-home possibilities, exceptional storage and outdoor privacy, 1110 Webster Drive delivers the space, character and lifestyle versatility that North Wilmington buyers value and that are increasingly difficult to find....
Contact an agent
Home facts
- Year built:1960
- Subdivision & Development:WEBSTER FARM
- Listing ID #:DENC2109974
- Added:46 day(s) ago
- Updated:October 24, 2026 at 09:13 AM
Rooms and interior
- Bedrooms:4
- Total bathrooms:3
- Full bathrooms:2
- Half bathrooms:1
- Flooring:Hardwood
- Dining Description:Dining Area, Dining Room, Formal/Separate Dining Room
- Bathrooms Description:Primary Bath(s)
- Kitchen Description:Carpet, Cooktop, Dishwasher, Oven - Wall, Refrigerator
- Bedroom Description:Carpet, Primary Bedroom
- Basement:Yes
- Basement Description:Partial, Workshop
- Living area:3,076 sq. ft.
Heating and cooling
- Cooling:Central A/C
- Heating:Forced Air, Natural Gas
Structure and exterior
- Roof:Shingle
- Year built:1960
- Building area:3,076 sq. ft.
- Lot area:0.35 Acres
- Architectural Style:Colonial
- Construction Materials:Brick, Frame
- Exterior Features:Brick, Outbuilding(s), Patio(s), Secure Storage, Sidewalks
- Foundation Description:Block
- Levels:2 Stories
Schools
- High school:MOUNT PLEASANT
- Middle school:SPRINGER
- Elementary school:CARRCROFT
Utilities
- Water:Public
- Sewer:Public Sewer
Finances and disclosures
- Price:$679,900
- Price per sq. ft.:$221.03
- Tax amount:$6,004 (2025)
Features and amenities
- Laundry features:Dryer, Washer
- Amenities:Attic, Carpet, Ceiling Fan(s)
Parking
- Parking description:Additional Storage Area, Attached Garage, Garage - Front Entry, Garage - Side Entry, Garage Door Opener, Inside Access
- Garage:Yes
- Garage spaces:3
New listings near 1110 Webster Dr
- Coming Soon
 $440,000Coming Soon3 beds 2 baths2,150 sq. ft.
1112 Wynnbrook Rd, WILMINGTON, DE 19809
MLS# DENC2112592Listed by: EXP REALTY, LLC - Coming Soon
 $265,000Coming Soon3 beds 2 baths1,425 sq. ft.
847 N Clayton St, WILMINGTON, DE 19805
MLS# DENC2113478Listed by: EXP REALTY, LLC - Coming Soon
 $260,000Coming Soon3 beds 1 baths1,450 sq. ft.
261 Bungalow Ave, WILMINGTON, DE 19805
MLS# DENC2113500Listed by: CROWN HOMES REAL ESTATE - Coming Soon
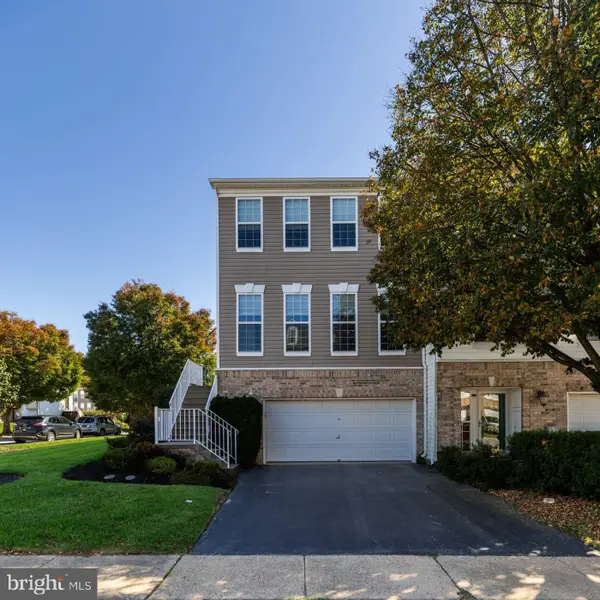 $529,900Coming Soon3 beds 4 baths2,250 sq. ft.
701 W Oakmeade Dr, WILMINGTON, DE 19810
MLS# DENC2113494Listed by: RE/MAX POINT REALTY - Coming Soon
 $375,000Coming Soon3 beds 2 baths2,118 sq. ft.
2305 Angel Dr, WILMINGTON, DE 19808
MLS# DENC2113300Listed by: BHHS FOX & ROACH - HOCKESSIN - Coming SoonOpen Sat, 12:30 to 2:30pm
 $550,000Coming Soon5 beds 3 baths3,075 sq. ft.
522 Ruxton Dr, WILMINGTON, DE 19809
MLS# DENC2112700Listed by: CROWN HOMES REAL ESTATE - Coming Soon
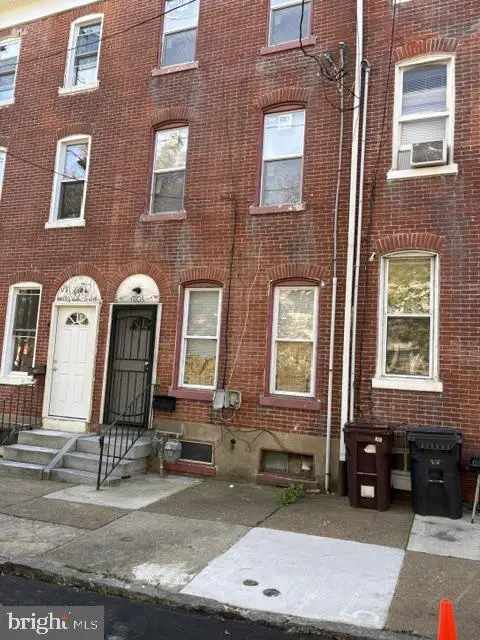 $230,000Coming Soon4 beds 2 baths1,750 sq. ft.
1006 W 3rd St, WILMINGTON, DE 19805
MLS# DENC2113430Listed by: BHHS FOX & ROACH - HOCKESSIN - Coming Soon
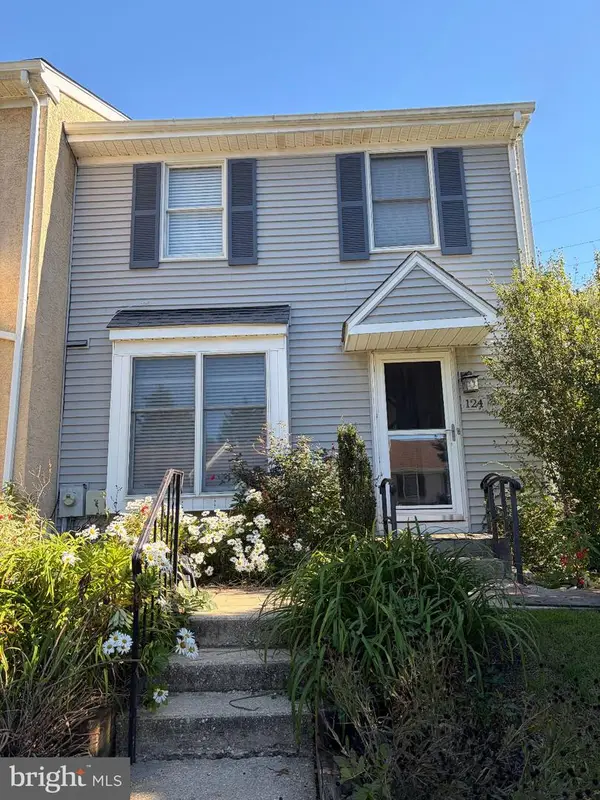 $365,000Coming Soon3 beds 3 baths1,175 sq. ft.
124 Woodhill Rd, WILMINGTON, DE 19809
MLS# DENC2113360Listed by: EXP REALTY, LLC - Coming Soon
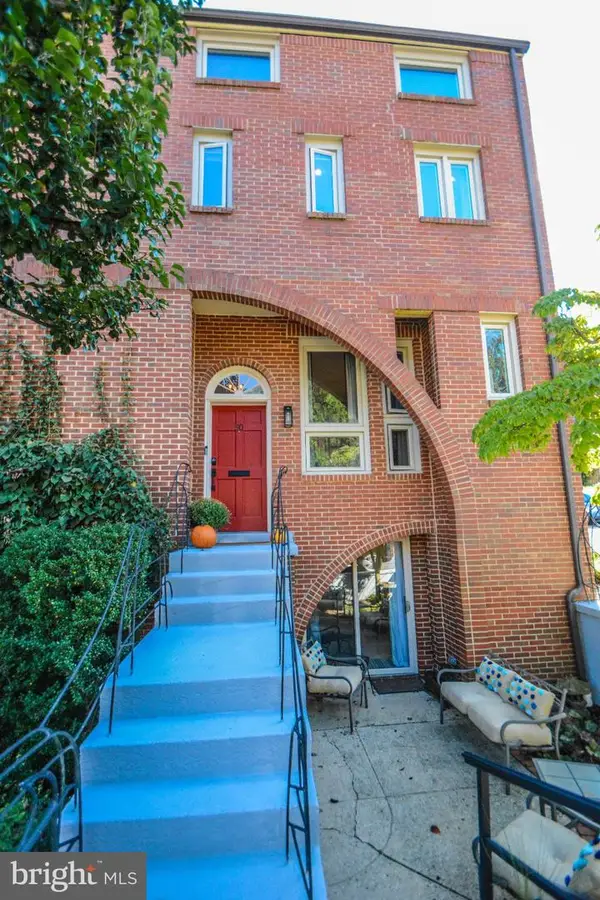 $675,000Coming Soon3 beds 4 baths3,128 sq. ft.
50 Rockford Rd, WILMINGTON, DE 19806
MLS# DENC2112954Listed by: LONG & FOSTER REAL ESTATE, INC. - Coming Soon
 $470,000Coming Soon3 beds 3 baths1,775 sq. ft.
820 Woodlawn Ave, WILMINGTON, DE 19805
MLS# DENC2113234Listed by: PATTERSON-SCHWARTZ-OCEANVIEW


Protect your home and budget from life's surprises with an Assurant Home Warranty, backed by a partner that supports you through every step of homeownership. Explore Plans.
©2026 Century 21 Real Estate LLC. All rights reserved. CENTURY 21®, the CENTURY 21 Logo and C21® are service marks owned by Century 21 Real Estate LLC. Century 21 Real Estate LLC fully supports the principles of the Fair Housing Act and the Equal Opportunity Act. Each office is independently owned and operated. Listing information is deemed reliable but not guaranteed accurate.