
1126 12th Ave #826, Wilmington, DE 19808
Local realty services provided by:CENTURY 21 Reilly Realtors
Listed by: paul greenholt, kimberly w kierstead
Office: patterson-schwartz - greenville
MLS#:DENC2111494
Source:BRIGHTMLS
Price summary
- Price:$50,000
- Price per sq. ft.:$46.99
About this home
*Home includes new water pipes under home installed May 2023 and new heater and oil tank installed in November 2021.*
Looking for that place to call home? Welcome to 1126 Twelfth Avenue ** 2 bedrooms and 2 FULL bathrooms ** 2 private parking spaces right outside your front door ** Screened porch ** Eat in Kitchen with plenty of counter and cabinet space ** Large, bright living room. ** Don't miss the community park!
Home includes new water pipes under home installed May 2023 and new heater and oil tank installed in November 2021.
**Land Rent includes water, sewer, trash and recycling removal and basic cable and is $872.92/month ** No rentals of any kind are permitted ** Home will be conveyed in as-is condition. Sellers will not make any further improvement or repairs.
Contact an agent
Home facts
- Year built:1989
- Subdivision & Development:MURRAY MANOR II
- Listing ID #:DENC2111494
- Added:35 day(s) ago
- Updated:October 23, 2026 at 02:00 PM
Rooms and interior
- Bedrooms:2
- Total bathrooms:2
- Full bathrooms:2
- Bathrooms Description:Primary Bath(s)
- Bedroom Description:Entry Level Bedroom
- Living area:1,064 sq. ft.
Heating and cooling
- Cooling:Window Unit(s)
- Heating:Oil
Structure and exterior
- Year built:1989
- Building area:1,064 sq. ft.
- Lot Features:Suburban
- Architectural Style:Modular/Pre-Fabricated
- Construction Materials:Aluminum Siding, Vinyl Siding
- Exterior Features:Exterior Lighting, Porch(es)
- Levels:1 Story
Utilities
- Water:Public
- Sewer:Public Sewer
Finances and disclosures
- Price:$50,000
- Price per sq. ft.:$46.99
- Tax amount:$792 (2025)
Features and amenities
- Laundry features:Dryer In Unit, Washer In Unit
- Amenities:Ceiling Fan(s)
Parking
- Parking description:Private
New listings near 1126 12th Ave #826
- Coming Soon
 $260,000Coming Soon3 beds 1 baths1,450 sq. ft.
261 Bungalow Ave, WILMINGTON, DE 19805
MLS# DENC2113500Listed by: CROWN HOMES REAL ESTATE - Coming Soon
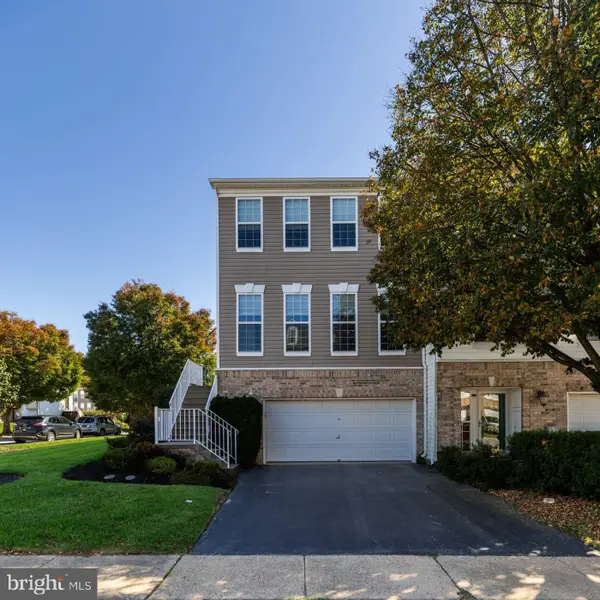 $529,900Coming Soon3 beds 4 baths2,250 sq. ft.
701 W Oakmeade Dr, WILMINGTON, DE 19810
MLS# DENC2113494Listed by: RE/MAX POINT REALTY - Coming Soon
 $375,000Coming Soon3 beds 2 baths2,118 sq. ft.
2305 Angel Dr, WILMINGTON, DE 19808
MLS# DENC2113300Listed by: BHHS FOX & ROACH - HOCKESSIN - Coming Soon
 $550,000Coming Soon5 beds 3 baths3,075 sq. ft.
522 Ruxton Dr, WILMINGTON, DE 19809
MLS# DENC2112700Listed by: CROWN HOMES REAL ESTATE - Coming SoonOpen Sun, 1 to 3pm
 $396,000Coming Soon3 beds 3 baths1,800 sq. ft.
135 Attic Ct, WILMINGTON, DE 19808
MLS# DENC2113444Listed by: LONG & FOSTER REAL ESTATE, INC. - Coming Soon
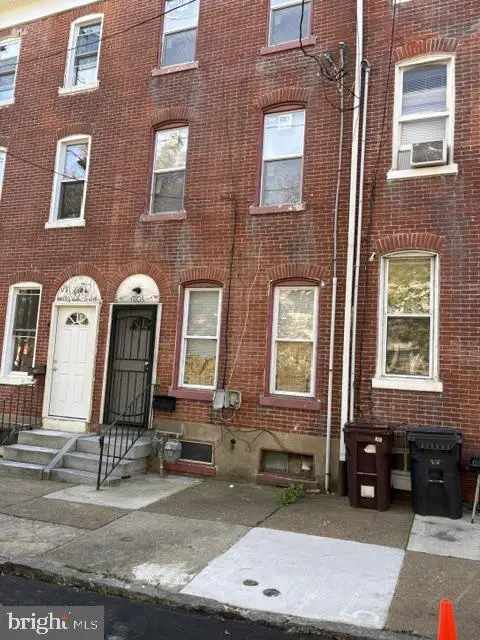 $230,000Coming Soon4 beds 2 baths1,750 sq. ft.
1006 W 3rd St, WILMINGTON, DE 19805
MLS# DENC2113430Listed by: BHHS FOX & ROACH - HOCKESSIN - Coming Soon
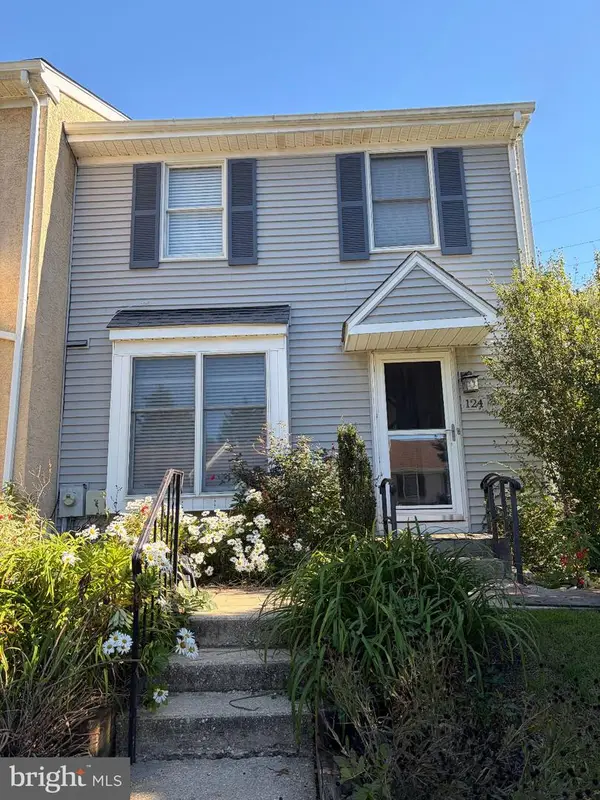 $365,000Coming Soon3 beds 3 baths1,175 sq. ft.
124 Woodhill Rd, WILMINGTON, DE 19809
MLS# DENC2113360Listed by: EXP REALTY, LLC - Coming Soon
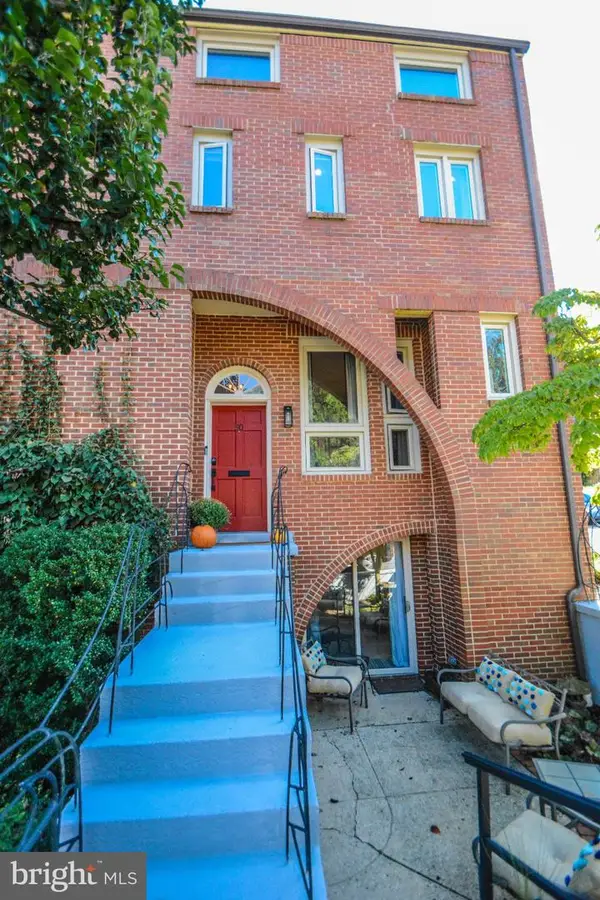 $675,000Coming Soon3 beds 4 baths3,128 sq. ft.
50 Rockford Rd, WILMINGTON, DE 19806
MLS# DENC2112954Listed by: LONG & FOSTER REAL ESTATE, INC. - Coming SoonOpen Sun, 12 to 2pm
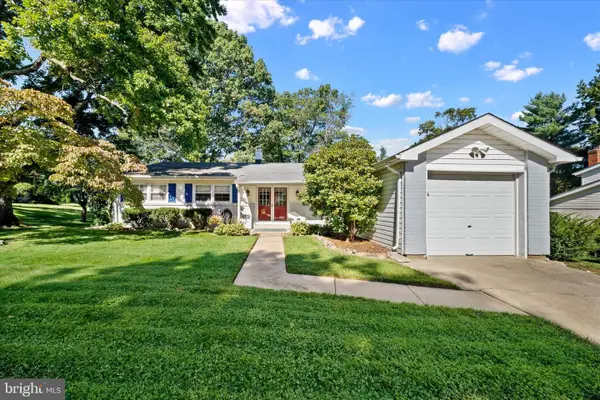 $525,000Coming Soon4 beds 2 baths1,500 sq. ft.
2215 Regal Dr, WILMINGTON, DE 19810
MLS# DENC2113290Listed by: BHHS FOX&ROACH-NEWTOWN SQUARE - Coming Soon
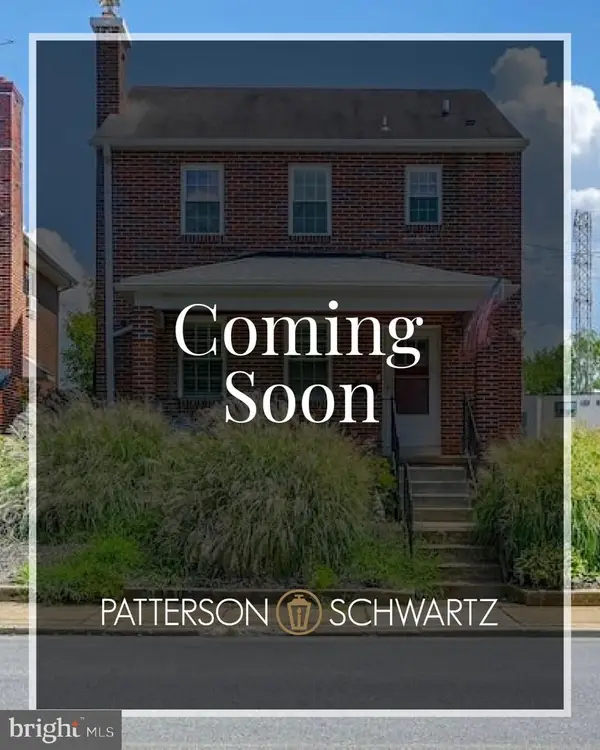 $470,000Coming Soon3 beds 3 baths1,775 sq. ft.
820 Woodlawn Ave, WILMINGTON, DE 19805
MLS# DENC2113234Listed by: PATTERSON-SCHWARTZ-OCEANVIEW


Protect your home and budget from life's surprises with an Assurant Home Warranty, backed by a partner that supports you through every step of homeownership. Explore Plans.
©2026 Century 21 Real Estate LLC. All rights reserved. CENTURY 21®, the CENTURY 21 Logo and C21® are service marks owned by Century 21 Real Estate LLC. Century 21 Real Estate LLC fully supports the principles of the Fair Housing Act and the Equal Opportunity Act. Each office is independently owned and operated. Listing information is deemed reliable but not guaranteed accurate.