
116 Bunting Dr, Wilmington, DE 19808
Local realty services provided by:CENTURY 21 Dale Realty Co.
116 Bunting Dr,Wilmington, DE 19808
$649,900
- 4 Beds
- 3 Baths
- 2,425 sq. ft.
- Single family
- Pending
Listed by: erin oboyle
Office: foraker realty co.
MLS#:DENC2110836
Source:BRIGHTMLS
Price summary
- Price:$649,900
- Price per sq. ft.:$268
- Monthly HOA dues:$24
About this home
Welcome to 116 Bunting Drive, situated on a prime lot in the highly desirable Limestone Hills community in the heart of Pike Creek. This beautifully maintained 4 bedroom, 2.5 bath home offers over 2,400 square feet of living space with a spacious and functional layout. Beautiful Brazilian cherry hardwood floors extend throughout much of the home, complemented by oak hardwood flooring in the kitchen. The main level features an oversized family room with a gas fireplace that adjoins the living room, creating a wonderful flow for everyday living and entertaining. A formal dining room and spacious kitchen with an island and updated countertops complete the main living areas. Plantation shutters throughout the home and crown molding on the main level add timeless character and detail.
Upstairs, you’ll find four generously sized bedrooms, including a spacious primary suite with a private bath and walk in closet.
Outside, this property truly stands out. Situated on a prime and exceptionally private lot, the backyard backs to trees and open space, creating a peaceful setting that feels tucked away. The expansive deck provides plenty of room for outdoor dining, entertaining, or simply relaxing and enjoying the surroundings.
An attached two car garage, full basement, and main level laundry add even more functionality. Conveniently located near everything Pike Creek has to offer, including shopping, dining, parks, and everyday conveniences, 116 Bunting Drive offers an exceptional combination of space, privacy, and location....
Contact an agent
Home facts
- Year built:1985
- Subdivision & Development:LIMESTONE HILLS
- Listing ID #:DENC2110836
- Added:44 day(s) ago
- Updated:October 24, 2026 at 09:13 AM
Rooms and interior
- Bedrooms:4
- Total bathrooms:3
- Full bathrooms:2
- Half bathrooms:1
- Flooring:Carpet, Hardwood
- Dining Description:Dining Area, Formal/Separate Dining Room
- Kitchen Description:Breakfast Area, Crown Moldings, Kitchen - Eat-In, Kitchen - Island, Recessed Lighting
- Bedroom Description:Walk In Closet(s)
- Basement:Yes
- Basement Description:Full, Unfinished
- Living area:2,425 sq. ft.
Heating and cooling
- Cooling:Central A/C
- Heating:Electric, Heat Pump - Electric BackUp
Structure and exterior
- Roof:Shingle
- Year built:1985
- Building area:2,425 sq. ft.
- Lot area:0.24 Acres
- Architectural Style:Colonial
- Construction Materials:Aluminum Siding, Brick
- Exterior Features:Deck(s), Sidewalks
- Foundation Description:Block
- Levels:2 Stories
Schools
- High school:JOHN DICKINSON
- Middle school:HENRY B. DU PONT
- Elementary school:COOKE
Utilities
- Water:Public
- Sewer:Public Sewer
Finances and disclosures
- Price:$649,900
- Price per sq. ft.:$268
- Tax amount:$5,482 (2025)
Features and amenities
- Amenities:200+ Amp Service, Crown Moldings, Electric Available, Recessed Lighting, Skylight(s)
Parking
- Parking description:Additional Storage Area, Attached Garage, Garage - Front Entry, Garage Door Opener, Inside Access, On Street
- Garage:Yes
- Garage spaces:2
New listings near 116 Bunting Dr
- Coming Soon
 $440,000Coming Soon3 beds 2 baths2,150 sq. ft.
1112 Wynnbrook Rd, WILMINGTON, DE 19809
MLS# DENC2112592Listed by: EXP REALTY, LLC - Coming Soon
 $265,000Coming Soon3 beds 2 baths1,425 sq. ft.
847 N Clayton St, WILMINGTON, DE 19805
MLS# DENC2113478Listed by: EXP REALTY, LLC - Coming Soon
 $260,000Coming Soon3 beds 1 baths1,450 sq. ft.
261 Bungalow Ave, WILMINGTON, DE 19805
MLS# DENC2113500Listed by: CROWN HOMES REAL ESTATE - Coming Soon
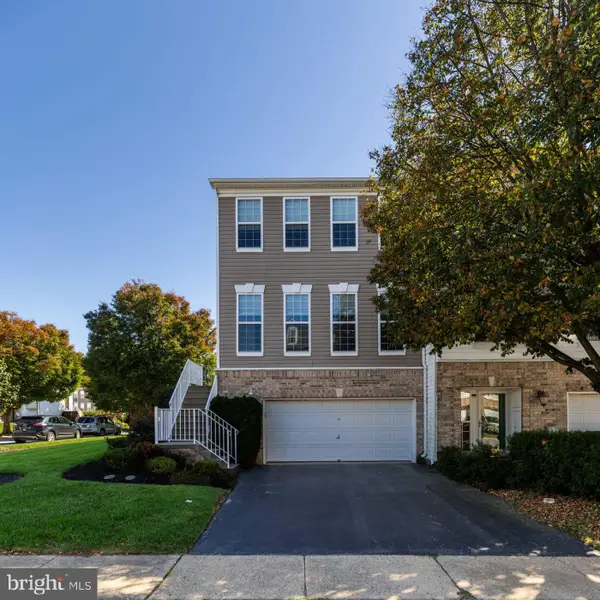 $529,900Coming Soon3 beds 4 baths2,250 sq. ft.
701 W Oakmeade Dr, WILMINGTON, DE 19810
MLS# DENC2113494Listed by: RE/MAX POINT REALTY - Coming Soon
 $375,000Coming Soon3 beds 2 baths2,118 sq. ft.
2305 Angel Dr, WILMINGTON, DE 19808
MLS# DENC2113300Listed by: BHHS FOX & ROACH - HOCKESSIN - Coming SoonOpen Sat, 12:30 to 2:30pm
 $550,000Coming Soon5 beds 3 baths3,075 sq. ft.
522 Ruxton Dr, WILMINGTON, DE 19809
MLS# DENC2112700Listed by: CROWN HOMES REAL ESTATE - Coming Soon
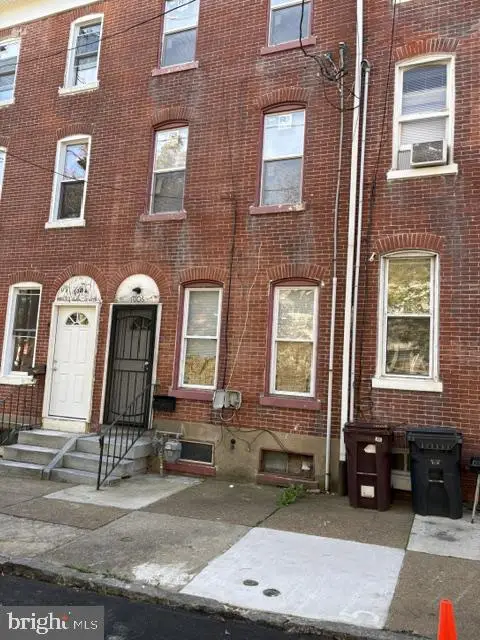 $230,000Coming Soon4 beds 2 baths1,750 sq. ft.
1006 W 3rd St, WILMINGTON, DE 19805
MLS# DENC2113430Listed by: BHHS FOX & ROACH - HOCKESSIN - Coming Soon
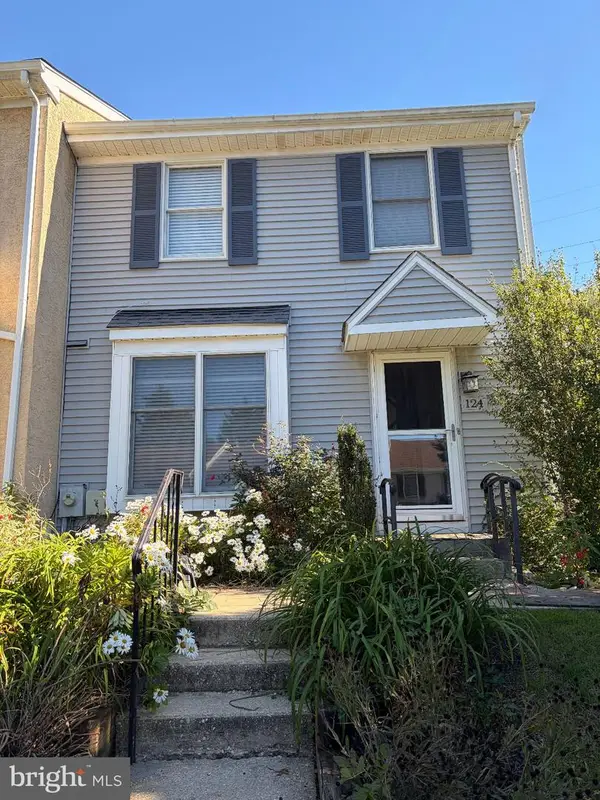 $365,000Coming Soon3 beds 3 baths1,175 sq. ft.
124 Woodhill Rd, WILMINGTON, DE 19809
MLS# DENC2113360Listed by: EXP REALTY, LLC - Coming Soon
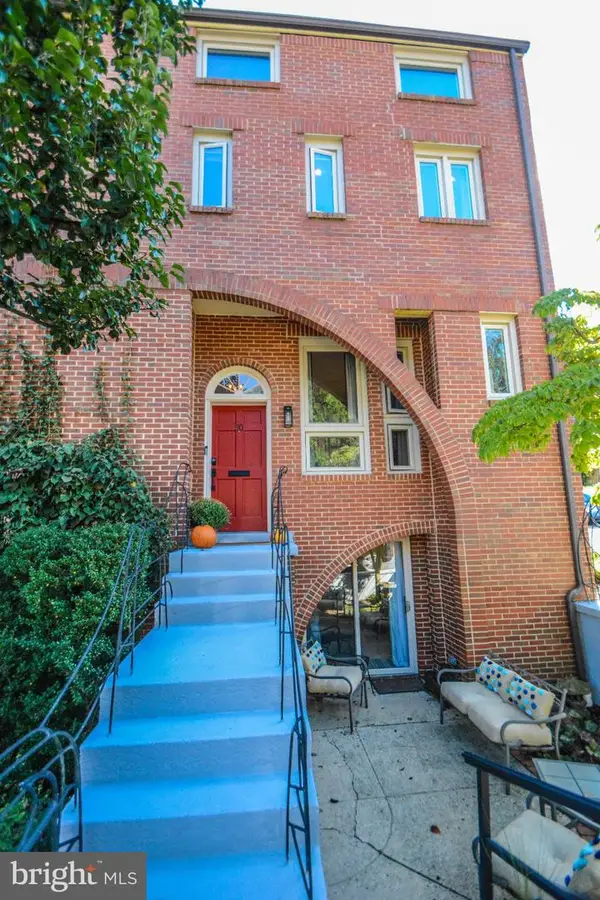 $675,000Coming Soon3 beds 4 baths3,128 sq. ft.
50 Rockford Rd, WILMINGTON, DE 19806
MLS# DENC2112954Listed by: LONG & FOSTER REAL ESTATE, INC. - Coming Soon
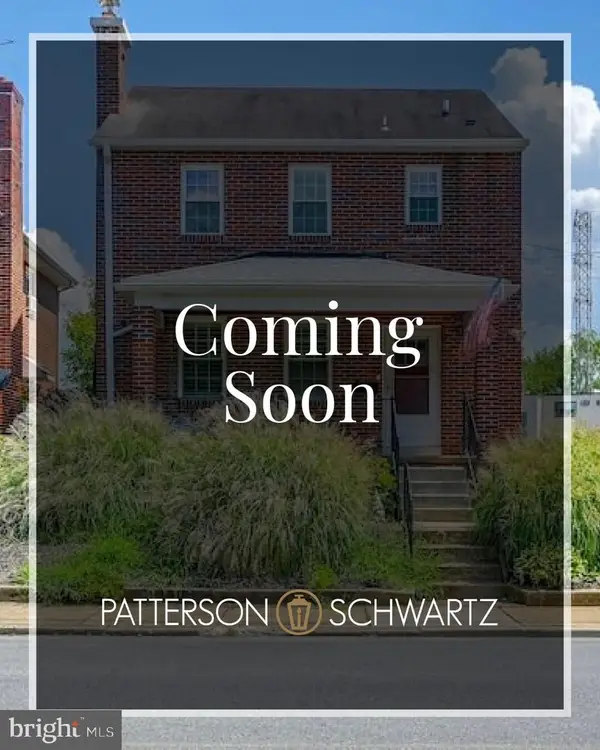 $470,000Coming Soon3 beds 3 baths1,775 sq. ft.
820 Woodlawn Ave, WILMINGTON, DE 19805
MLS# DENC2113234Listed by: PATTERSON-SCHWARTZ-OCEANVIEW


Protect your home and budget from life's surprises with an Assurant Home Warranty, backed by a partner that supports you through every step of homeownership. Explore Plans.
©2026 Century 21 Real Estate LLC. All rights reserved. CENTURY 21®, the CENTURY 21 Logo and C21® are service marks owned by Century 21 Real Estate LLC. Century 21 Real Estate LLC fully supports the principles of the Fair Housing Act and the Equal Opportunity Act. Each office is independently owned and operated. Listing information is deemed reliable but not guaranteed accurate.