
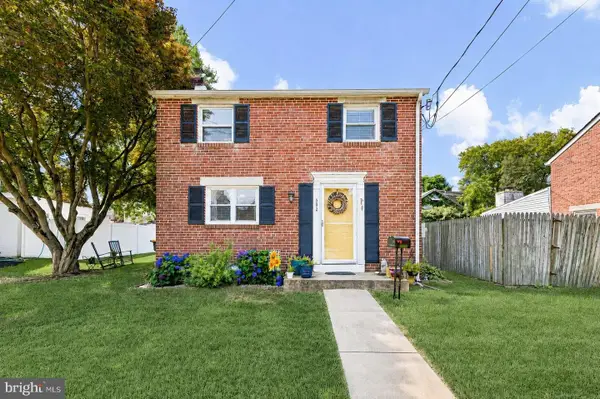
1160 Elderon Dr, Wilmington, DE 19808
Local realty services provided by:CENTURY 21 Above and Beyond
1160 Elderon Dr,Wilmington, DE 19808
$375,000
- 4 Beds
- 3 Baths
- 1,900 sq. ft.
- Single family
- Active
Listed by: victoria a. lawson
Office: long & foster real estate, inc.
MLS#:DENC2108200
Source:BRIGHTMLS
Price summary
- Price:$375,000
- Price per sq. ft.:$197.37
- Monthly HOA dues:$4.17
About this home
An incredible opportunity to own this spacious two-story Colonial in the highly desirable Arundel community and customize it to your personal style. While the home is ready for cosmetic updates, many of the major systems have already been replaced, and the bathrooms have been tastefully updated.
This home features beautiful hardwood floors throughout, a cozy brick fireplace in the family room, generously sized living spaces, and an unfinished walk-out lower level offering endless possibilities for additional living space, a home gym, or workshop. Situated on a lot that backs to Delcastle Recreation Area's open space, you'll enjoy added privacy and scenic surroundings. Don't miss this chance to bring your vision to life and make this wonderful property your next home!
Contact an agent
Home facts
- Year built:1970
- Subdivision & Development:ARUNDEL
- Listing ID #:DENC2108200
- Added:1 day(s) ago
- Updated:July 31, 2026 at 11:40 AM
Rooms and interior
- Bedrooms:4
- Total bathrooms:3
- Full bathrooms:2
- Half bathrooms:1
- Dining Description:Dining Area, Dining Room, Formal/Separate Dining Room
- Bathrooms Description:Full Bath, Half Bath, Primary Bathroom
- Kitchen Description:Breakfast Area, Kitchen - Eat-In, Kitchen - Table Space, Pantry
- Bedroom Description:Primary Bedroom, Walk In Closet(s)
- Basement:Yes
- Basement Description:Walkout Level
- Living area:1,900 sq. ft.
Heating and cooling
- Cooling:Central A/C
- Heating:90% Forced Air, Natural Gas
Structure and exterior
- Year built:1970
- Building area:1,900 sq. ft.
- Lot area:0.39 Acres
- Lot Features:Adjoins - Open Space, Sloping, Suburban
- Architectural Style:Colonial
- Construction Materials:Brick, Vinyl Siding
- Foundation Description:Block
- Levels:2 Stories
Schools
- High school:THOMAS MCKEAN
- Middle school:SKYLINE
- Elementary school:HERITAGE
Utilities
- Water:Public
- Sewer:Public Sewer
Finances and disclosures
- Price:$375,000
- Price per sq. ft.:$197.37
- Tax amount:$2,552 (2025)
Features and amenities
- Laundry features:Laundry
- Amenities:Double Pane Windows
Parking
- Parking description:Additional Storage Area, Attached Garage, Concrete Driveway, Garage - Front Entry, Inside Access
- Garage:Yes
- Garage spaces:1
New listings near 1160 Elderon Dr
- New
 $289,900Active0.1 Acres
1330 Read St, WILMINGTON, DE 19805
MLS# DENC2107524Listed by: TESLA REALTY GROUP, LLC - New
 $249,500Active2 beds -- baths680 sq. ft.
1112 S Rodney St, WILMINGTON, DE 19805
MLS# DENC2107700Listed by: BHHS FOX & ROACH-GREENVILLE - New
 $249,500Active2 beds -- baths
1114 S Rodney St, WILMINGTON, DE 19805
MLS# DENC2107828Listed by: BHHS FOX & ROACH-GREENVILLE - Coming Soon
 $189,900Coming Soon3 beds 2 baths
1000 Bennett St, WILMINGTON, DE 19801
MLS# DENC2108276Listed by: RE/MAX EDGE - New
 $179,900Active3 beds 3 baths1,250 sq. ft.
116 N Clayton St, WILMINGTON, DE 19805
MLS# DENC2108294Listed by: KELLER WILLIAMS REALTY CENTRAL-DELAWARE - Coming Soon
 $584,900Coming Soon4 beds 4 baths
2504 Cedar Ave, WILMINGTON, DE 19808
MLS# DENC2107374Listed by: KELLER WILLIAMS REALTY WILMINGTON - Open Sat, 10am to 12pmNew
 $265,000Active2 beds 1 baths875 sq. ft.
502 Mansion Rd, WILMINGTON, DE 19804
MLS# DENC2104956Listed by: NORTHROP REALTY - New
 $299,000Active3 beds 1 baths1,200 sq. ft.
2400 Newell Dr, WILMINGTON, DE 19808
MLS# DENC2107990Listed by: EXP REALTY, LLC - New
 $84,900Active3 beds 2 baths975 sq. ft.
704 E 11th St, WILMINGTON, DE 19801
MLS# DENC2108174Listed by: RE/MAX ASSOCIATES-HOCKESSIN - New
 $450,000Active4 beds 3 baths2,550 sq. ft.
3320 S Rockfield Dr, WILMINGTON, DE 19810
MLS# DENC2108244Listed by: LONG & FOSTER REAL ESTATE, INC.


Protect your home and budget from life's surprises with an Assurant Home Warranty, backed by a partner that supports you through every step of homeownership. Explore Plans.
©2026 Century 21 Real Estate LLC. All rights reserved. CENTURY 21®, the CENTURY 21 Logo and C21® are service marks owned by Century 21 Real Estate LLC. Century 21 Real Estate LLC fully supports the principles of the Fair Housing Act and the Equal Opportunity Act. Each office is independently owned and operated. Listing information is deemed reliable but not guaranteed accurate.