
12 Club Ln, Wilmington, DE 19810
Local realty services provided by:CENTURY 21 Mertz & Associates
Listed by: stacey diane truemper
Office: the parker group
MLS#:DENC2103260
Source:BRIGHTMLS
Price summary
- Price:$479,900
- Price per sq. ft.:$249.3
About this home
Welcome to 12 Club Lane! Nestled on a private road (no HOA) in the serene community of Club Lane this lovingly maintained, updated raised ranch offers a perfect blend of comfort and style. This home is ideal for those seeking a peaceful retreat while still being close to everyday conveniences. Step inside to discover a warm and inviting atmosphere, accentuated by elegant crown moldings and chair railings that add a touch of sophistication. The spacious first floor living area features a cozy stone fireplace, perfect for gathering with loved ones on chilly evenings. Natural light pours in through the french doors, creating a bright and airy ambiance throughout. A convenient spacious entry-level bedroom (new carpet 2024) and completly renovated full bath (2023) can easily serve as a guest suite or home office.The renovated main floor laundry (2023) adds to the home's functionality and can also serve as a mud room making chores more manageable. The upper level offers a spacious living room with recessed lighting, a large separate dining room with crown moulding, chair rail and french doors leading to a large deck. The heart of the home is undoubtedly the eat-in kitchen that showcases new granite countertops and engineered hardwood flooring (2023), modern appliances, ample cabinetry and a built-in pantry that provide plenty of storage, while recessed lighting enhances the cooking experience. This level also offers three generously sized bedrooms and two full bathrooms including the main bedroom with its own on suite bathroom. The attic provides additional storage options, keeping your living areas clutter-free. Additional updates include a new roof (2024), new water heater (2024), new electical panel (2024) and new air conditioner (2023). Outside, the 0.24-acre lot offers a private oasis with beautifully landscaped grounds. Enjoy peaceful moments on the deck or paver patio, surrounded by partly wooded views that enhance the sense of tranquility. The property is situated on a no-thru street, ensuring minimal traffic and a safe environment for outdoor activities. Parking is a breeze with a front-entry attached garage that accommodates two vehicles, along with a paved driveway offering space for four additional cars. Security features, including an electric alarm system and exterior cameras, provide peace of mind. This home is not just a place to live; it's a place to create lasting memories. With its excellent condition and thoughtful features, it's ready for you to make it your own. Experience the perfect blend of comfort, style, and convenience in this delightful property....
Contact an agent
Home facts
- Year built:1975
- Subdivision & Development:CLUB LANE
- Listing ID #:DENC2103260
- Added:110 day(s) ago
- Updated:September 12, 2026 at 08:11 AM
Rooms and interior
- Bedrooms:4
- Total bathrooms:3
- Full bathrooms:3
- Rooms Total:12
- Flooring:Carpet, Ceramic Tile, Luxury Vinyl Plank, Luxury Vinyl Tile, Slate, Vinyl
- Dining Description:Dining Room
- Kitchen Description:Built-Ins, Crown Moldings, Dishwasher, Disposal, Kitchen - Eat-In, Microwave, Oven/Range - Electric, Range Hood, Recessed Lighting, Refrigerator
- Bedroom Description:Entry Level Bedroom
- Living area:1,925 sq. ft.
Heating and cooling
- Cooling:Central A/C
- Heating:Baseboard - Electric, Natural Gas Available, Oil
Structure and exterior
- Roof:Architectural Shingle
- Year built:1975
- Building area:1,925 sq. ft.
- Lot area:0.24 Acres
- Lot Features:Landscaping, No Thru Street, Partly Wooded, Private
- Architectural Style:Raised Ranch/Rambler
- Construction Materials:Asbestos, Brick Front
- Exterior Features:Deck(s), Flood Lights, Patio(s)
- Foundation Description:Slab
- Levels:2 Stories
Schools
- High school:CONCORD
- Middle school:SPRINGER
- Elementary school:HANBY
Utilities
- Water:Public
- Sewer:Public Sewer
Finances and disclosures
- Price:$479,900
- Price per sq. ft.:$249.3
- Tax amount:$2,487 (2025)
Features and amenities
- Laundry features:Laundry
- Amenities:Attic, Built-Ins, Cable TV, Chair Railings, Crown Moldings, Electric Alarm, Electric_110 Volts, Exterior Cameras, Fire Detection System, Recessed Lighting, Smoke Detector
Parking
- Parking description:Attached Garage, Garage - Front Entry, Garage Door Opener, Inside Access, Paved Driveway
- Garage:Yes
- Garage spaces:2
New listings near 12 Club Ln
- Coming Soon
 $385,000Coming Soon3 beds 2 baths1,550 sq. ft.
103 Linden Ave, WILMINGTON, DE 19805
MLS# DENC2110812Listed by: CROWN HOMES REAL ESTATE - Coming Soon
 $325,000Coming Soon2 beds 3 baths1,825 sq. ft.
3200 Champions Dr, WILMINGTON, DE 19808
MLS# DENC2111092Listed by: SCHOTT REAL ESTATE - Coming Soon
 $299,900Coming Soon2 beds 2 baths1,350 sq. ft.
1406 N King St, WILMINGTON, DE 19801
MLS# DENC2110118Listed by: TESLA REALTY GROUP, LLC - Coming Soon
 $599,900Coming Soon3 beds -- baths2,400 sq. ft.
1220 N King St, WILMINGTON, DE 19801
MLS# DENC2110196Listed by: TESLA REALTY GROUP, LLC - Coming Soon
 $144,900Coming Soon2 beds 1 baths1,108 sq. ft.
200 S Harrison St, WILMINGTON, DE 19805
MLS# DENC2111072Listed by: PATTERSON-SCHWARTZ - GREENVILLE - Coming Soon
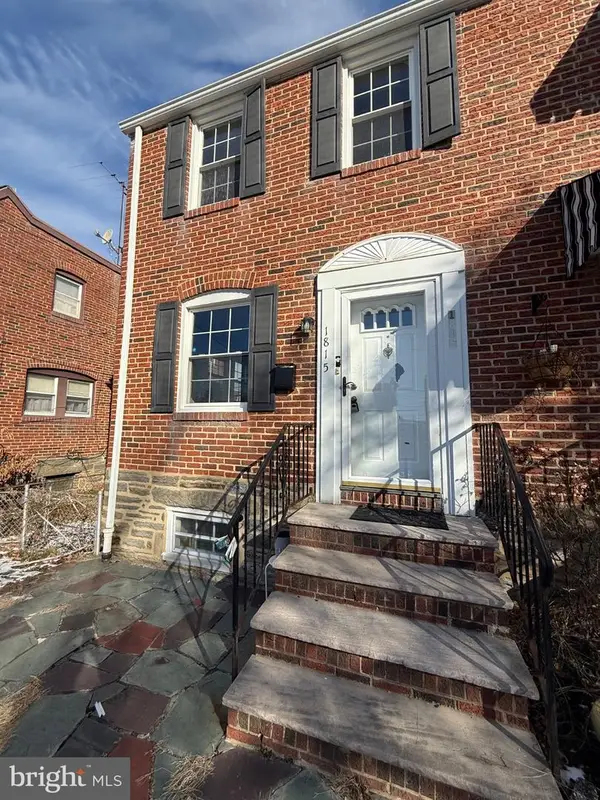 $259,900Coming Soon3 beds 2 baths1,100 sq. ft.
1815 Maple St, WILMINGTON, DE 19805
MLS# DENC2111048Listed by: PHOENIX REAL ESTATE - Coming Soon
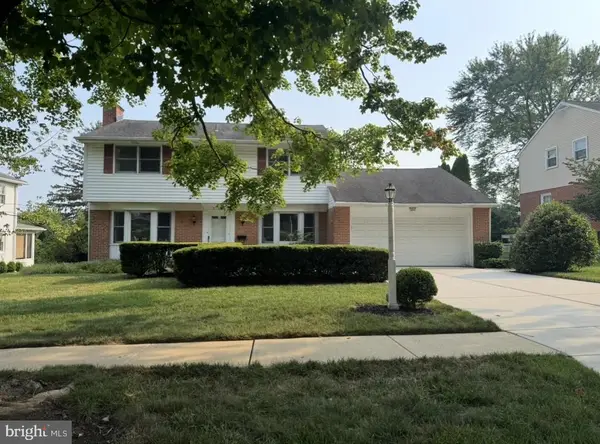 $600,000Coming Soon4 beds 3 baths2,100 sq. ft.
306 Spalding Rd, WILMINGTON, DE 19803
MLS# DENC2110596Listed by: LONG & FOSTER REAL ESTATE, INC. - Coming SoonOpen Sat, 1 to 3pm
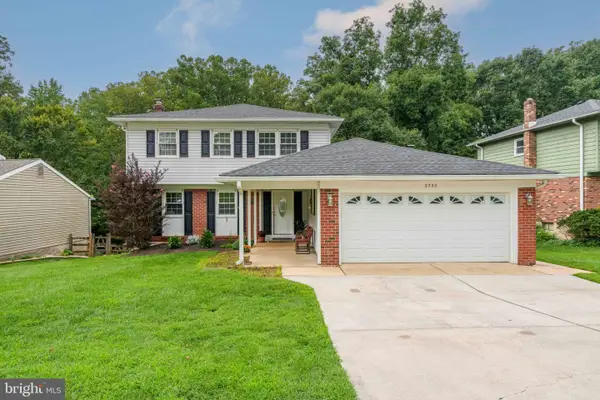 $520,000Coming Soon3 beds 4 baths2,499 sq. ft.
2733 Skylark Rd, WILMINGTON, DE 19808
MLS# DENC2110466Listed by: LONG & FOSTER REAL ESTATE, INC. - Coming Soon
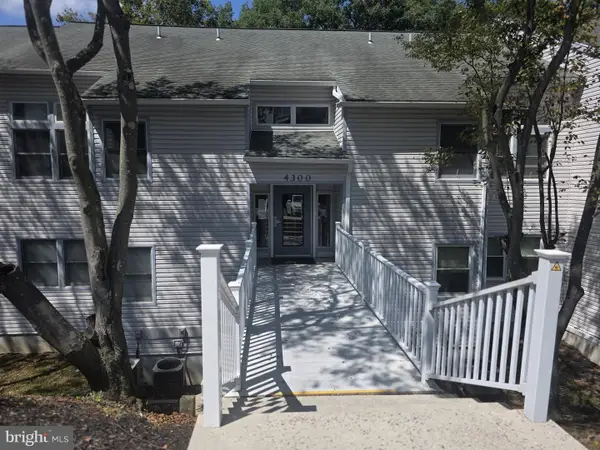 $200,000Coming Soon1 beds 1 baths
4303 Claremont Ct, WILMINGTON, DE 19808
MLS# DENC2110334Listed by: PATTERSON-SCHWARTZ - GREENVILLE - Coming Soon
 $334,000Coming Soon3 beds 4 baths2,200 sq. ft.
14 Sandy Brae Ct #14, WILMINGTON, DE 19808
MLS# DENC2108646Listed by: RE/MAX ASSOCIATES - NEWARK


Protect your home and budget from life's surprises with an Assurant Home Warranty, backed by a partner that supports you through every step of homeownership. Explore Plans.
©2026 Century 21 Real Estate LLC. All rights reserved. CENTURY 21®, the CENTURY 21 Logo and C21® are service marks owned by Century 21 Real Estate LLC. Century 21 Real Estate LLC fully supports the principles of the Fair Housing Act and the Equal Opportunity Act. Each office is independently owned and operated. Listing information is deemed reliable but not guaranteed accurate.