
1215 Ipswich Dr, Wilmington, DE 19808
Local realty services provided by:CENTURY 21 Dale Realty Co.
1215 Ipswich Dr,Wilmington, DE 19808
$474,900
- 4 Beds
- 2 Baths
- 1,252 sq. ft.
- Single family
- Coming Soon
Listed by: dennis p snavely, margot lacombe
Office: re/max elite
MLS#:DENC2111832
Source:BRIGHTMLS
Price summary
- Price:$474,900
- Price per sq. ft.:$379.31
- Monthly HOA dues:$25
About this home
Coming Soon — A Fully Remodeled 4 Bedroom, 2 Full Bath Home Where Everything Is Brand New.
This stunning property has been completely transformed with modern finishes, thoughtful upgrades, and a bright open‑concept layout perfect for today’s living. The first-floor bedroom makes it easy to use as an in-law suite.
Inside, you’ll find beautiful hardwood floors, multiple living rooms, LED lighting throughout, and ceiling fans in every bedroom. The brand‑new open-concept kitchen features granite countertops, a subway tile backsplash, new cabinetry, and all-new stainless‑steel appliances. Both full bathrooms have been fully renovated with touch‑light mirrors, stylish tilework, and contemporary fixtures. Everything is new.
Major system upgrades include a new 2026 HVAC system, a new 2026 water heater, new 200‑amp electrical service, 2026 and a new plumbing manifold system 2026. The home also features new trim, new doors, and new appliances throughout — including a washer, dryer, and utility tub in the laundry area.
Step outside to a Trex patio perfect for entertaining or relaxing. Located in a neighborhood where updated 4‑bed homes with this level of finish are rare, this property offers exceptional value and modern comfort....
Contact an agent
Home facts
- Year built:1956
- Subdivision & Development:SHERWOOD PARK II
- Listing ID #:DENC2111832
- Updated:October 26, 2026 at 04:41 AM
Rooms and interior
- Bedrooms:4
- Total bathrooms:2
- Full bathrooms:2
- Rooms Total:8
- Kitchen Description:Built-In Microwave, Built-In Range, Dishwasher, Disposal, Kitchen - Gourmet, Kitchen - Island, Oven - Self Cleaning, Oven - Single, Recessed Lighting, Refrigerator, Stove
- Basement:Yes
- Basement Description:Unfinished
- Living area:1,252 sq. ft.
Heating and cooling
- Cooling:Central A/C
- Heating:Baseboard - Hot Water, Natural Gas
Structure and exterior
- Year built:1956
- Building area:1,252 sq. ft.
- Lot area:0.19 Acres
- Lot Features:Front Yard, Rear Yard
- Architectural Style:Split Level
- Construction Materials:Brick, Vinyl Siding
- Foundation Description:Block
- Levels:1 1/2 Story
Utilities
- Water:Public
- Sewer:Public Sewer
Finances and disclosures
- Price:$474,900
- Price per sq. ft.:$379.31
- Tax amount:$1,652 (2025)
Features and amenities
- Laundry features:Dryer, Washer
- Amenities:Recessed Lighting
Parking
- Parking description:On Street
New listings near 1215 Ipswich Dr
- Coming Soon
 $209,999Coming Soon2 beds 1 baths1,280 sq. ft.
Paladin Dr, WILMINGTON, DE 19802
MLS# DENC2113618Listed by: REAL BROKER LLC - Coming Soon
 $399,000Coming Soon6 beds -- baths
505 N West St, WILMINGTON, DE 19801
MLS# DENC2113060Listed by: TESLA REALTY GROUP, LLC - Coming SoonOpen Sun, 1 to 3pm
 $725,000Coming Soon4 beds 3 baths3,800 sq. ft.
2307 Ruthwynn Dr, WILMINGTON, DE 19803
MLS# DENC2113508Listed by: BHHS FOX & ROACH-GREENVILLE - Coming Soon
 $440,000Coming Soon3 beds 2 baths2,150 sq. ft.
1112 Wynnbrook Rd, WILMINGTON, DE 19809
MLS# DENC2112592Listed by: EXP REALTY, LLC - Coming Soon
 $265,000Coming Soon3 beds 2 baths1,425 sq. ft.
847 N Clayton St, WILMINGTON, DE 19805
MLS# DENC2113478Listed by: EXP REALTY, LLC - Coming Soon
 $260,000Coming Soon3 beds 1 baths1,450 sq. ft.
261 Bungalow Ave, WILMINGTON, DE 19805
MLS# DENC2113500Listed by: CROWN HOMES REAL ESTATE - Coming SoonOpen Sun, 1 to 3pm
 $375,000Coming Soon3 beds 2 baths2,118 sq. ft.
2305 Angel Dr, WILMINGTON, DE 19808
MLS# DENC2113300Listed by: BHHS FOX & ROACH - HOCKESSIN - Coming SoonOpen Sat, 12:30 to 2:30pm
 $550,000Coming Soon5 beds 3 baths3,075 sq. ft.
522 Ruxton Dr, WILMINGTON, DE 19809
MLS# DENC2112700Listed by: CROWN HOMES REAL ESTATE - Coming Soon
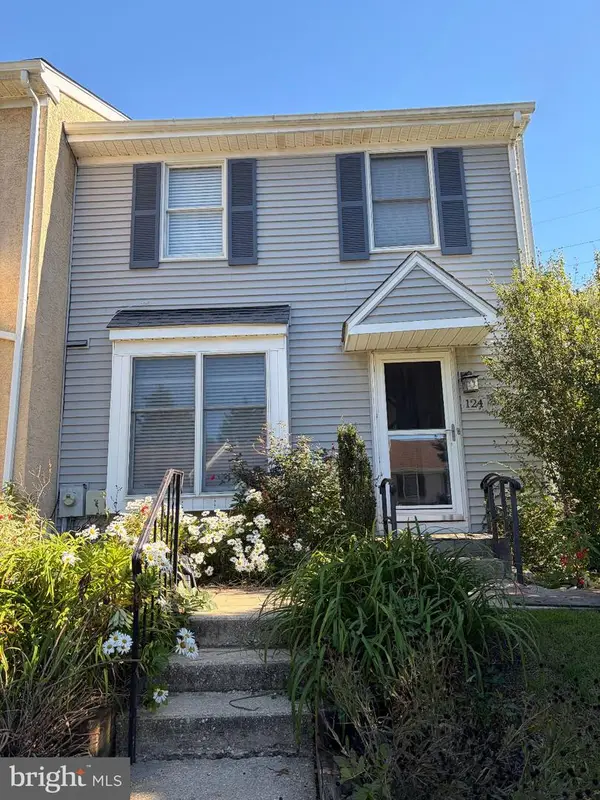 $365,000Coming Soon3 beds 3 baths1,175 sq. ft.
124 Woodhill Rd, WILMINGTON, DE 19809
MLS# DENC2113360Listed by: EXP REALTY, LLC


Protect your home and budget from life's surprises with an Assurant Home Warranty, backed by a partner that supports you through every step of homeownership. Explore Plans.
©2026 Century 21 Real Estate LLC. All rights reserved. CENTURY 21®, the CENTURY 21 Logo and C21® are service marks owned by Century 21 Real Estate LLC. Century 21 Real Estate LLC fully supports the principles of the Fair Housing Act and the Equal Opportunity Act. Each office is independently owned and operated. Listing information is deemed reliable but not guaranteed accurate.