
127 N Dupont St, Wilmington, DE 19805
Local realty services provided by:CENTURY 21 Mertz & Associates
127 N Dupont St,Wilmington, DE 19805
$195,000
- 3 Beds
- 2 Baths
- 1,125 sq. ft.
- Townhouse
- Active
Listed by: christina m lee, rebecca buckland
Office: coldwell banker rowley realtors
MLS#:DENC2112990
Source:BRIGHTMLS
Price summary
- Price:$195,000
- Price per sq. ft.:$173.33
About this home
The kitchen offers stainless steel appliances, dark maple cabinetry, quartz countertops, a basket-weave backsplash, and an undermount sink. Just beyond the kitchen, a flexible room provides space for a dining area, home office, or den. A convenient half bath and main-level laundry hookups add everyday functionality. Step outside to a fenced backyard with a concrete patio—an easy-care outdoor space for grilling, entertaining, or relaxing. New carpeting adds a fresh, comfortable feel throughout the upstairs. The primary bedroom features a vaulted ceiling, ceiling fan, and closet storage. Two additional bedrooms and a full bath with a tiled tub surround complete the second floor. The prior renovation included updates to the roof, windows, electrical, plumbing, HVAC, and interior finishes.
Enjoy a location within walking distance of Judy Johnson Park, offering a playground, sports courts, and seasonal spray park. Nearby Little Italy and Union Street offer dining options, while Wilmington’s Riverfront adds restaurants, recreation, and entertainment to explore. Schedule your tour and discover all this home has to offer!...
Contact an agent
Home facts
- Year built:1910
- Subdivision & Development:WILM #23
- Listing ID #:DENC2112990
- Added:7 day(s) ago
- Updated:October 23, 2026 at 02:00 PM
Rooms and interior
- Bedrooms:3
- Total bathrooms:2
- Full bathrooms:1
- Half bathrooms:1
- Flooring:Carpet, Ceramic Tile, Engineered Wood
- Dining Description:Combination Dining/Living, Combination Kitchen/Dining, Dining Area
- Kitchen Description:Built-In Microwave, Built-In Range, Carpet, Kitchen - Gourmet, Recessed Lighting, Refrigerator, Upgraded Countertops
- Bedroom Description:Carpet
- Basement:Yes
- Basement Description:Full, Interior Access, Unfinished
- Living area:1,125 sq. ft.
Heating and cooling
- Cooling:Ceiling Fan(s), Central A/C
- Heating:Electric, Forced Air, Heat Pump - Electric BackUp
Structure and exterior
- Roof:Flat
- Year built:1910
- Building area:1,125 sq. ft.
- Lot area:0.02 Acres
- Architectural Style:Colonial
- Construction Materials:Brick, CPVC/PVC, Cement Siding, Concrete, Masonry, Stone, Stucco
- Exterior Features:Exterior Lighting, Sidewalks, Street Lights
- Foundation Description:Stone
- Levels:2 Stories
Utilities
- Water:Public
- Sewer:Public Sewer
Finances and disclosures
- Price:$195,000
- Price per sq. ft.:$173.33
- Tax amount:$1,839 (2025)
Features and amenities
- Amenities:Carpet, Ceiling Fan(s), Recessed Lighting, Replacement Windows
Parking
- Parking description:On Street
New listings near 127 N Dupont St
- Coming Soon
 $260,000Coming Soon3 beds 1 baths1,450 sq. ft.
261 Bungalow Ave, WILMINGTON, DE 19805
MLS# DENC2113500Listed by: CROWN HOMES REAL ESTATE - Coming Soon
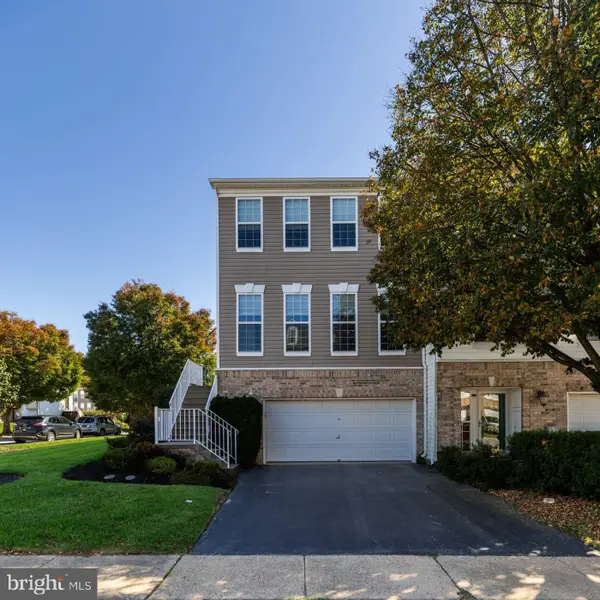 $529,900Coming Soon3 beds 4 baths2,250 sq. ft.
701 W Oakmeade Dr, WILMINGTON, DE 19810
MLS# DENC2113494Listed by: RE/MAX POINT REALTY - Coming Soon
 $375,000Coming Soon3 beds 2 baths2,118 sq. ft.
2305 Angel Dr, WILMINGTON, DE 19808
MLS# DENC2113300Listed by: BHHS FOX & ROACH - HOCKESSIN - Coming Soon
 $550,000Coming Soon5 beds 3 baths3,075 sq. ft.
522 Ruxton Dr, WILMINGTON, DE 19809
MLS# DENC2112700Listed by: CROWN HOMES REAL ESTATE - Coming SoonOpen Sun, 1 to 3pm
 $396,000Coming Soon3 beds 3 baths1,800 sq. ft.
135 Attic Ct, WILMINGTON, DE 19808
MLS# DENC2113444Listed by: LONG & FOSTER REAL ESTATE, INC. - Coming Soon
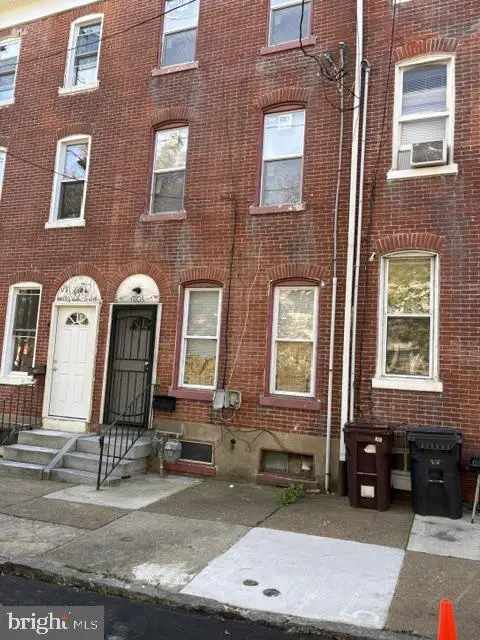 $230,000Coming Soon4 beds 2 baths1,750 sq. ft.
1006 W 3rd St, WILMINGTON, DE 19805
MLS# DENC2113430Listed by: BHHS FOX & ROACH - HOCKESSIN - Coming Soon
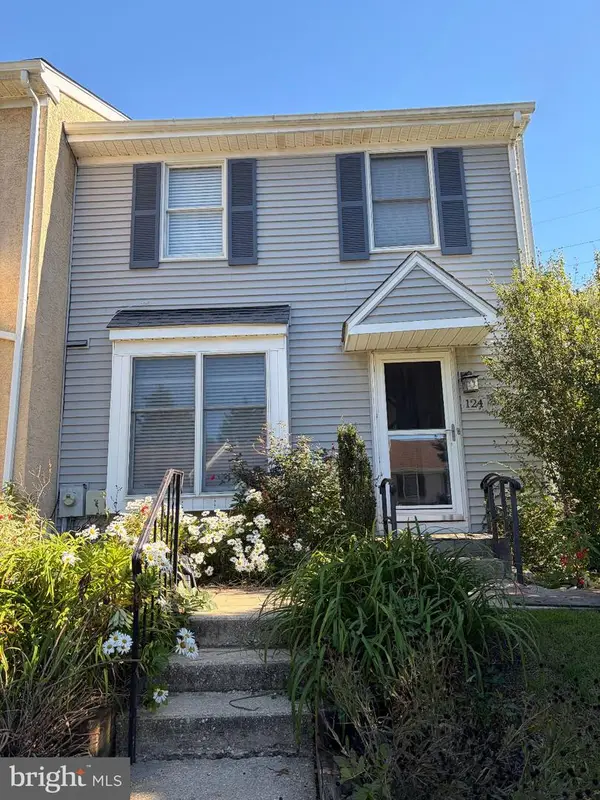 $365,000Coming Soon3 beds 3 baths1,175 sq. ft.
124 Woodhill Rd, WILMINGTON, DE 19809
MLS# DENC2113360Listed by: EXP REALTY, LLC - Coming Soon
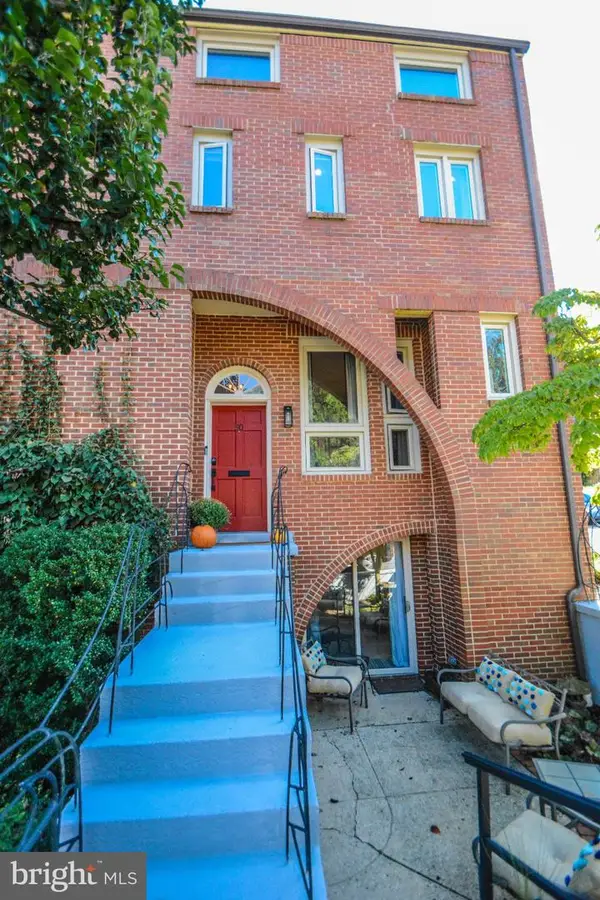 $675,000Coming Soon3 beds 4 baths3,128 sq. ft.
50 Rockford Rd, WILMINGTON, DE 19806
MLS# DENC2112954Listed by: LONG & FOSTER REAL ESTATE, INC. - Coming SoonOpen Sun, 12 to 2pm
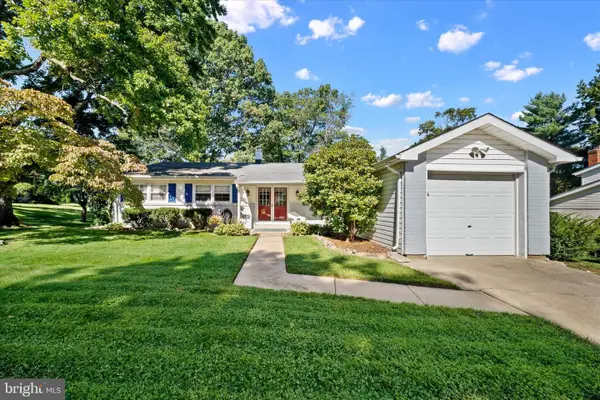 $525,000Coming Soon4 beds 2 baths1,500 sq. ft.
2215 Regal Dr, WILMINGTON, DE 19810
MLS# DENC2113290Listed by: BHHS FOX&ROACH-NEWTOWN SQUARE - Coming Soon
 $470,000Coming Soon3 beds 3 baths1,775 sq. ft.
820 Woodlawn Ave, WILMINGTON, DE 19805
MLS# DENC2113234Listed by: PATTERSON-SCHWARTZ-OCEANVIEW


Protect your home and budget from life's surprises with an Assurant Home Warranty, backed by a partner that supports you through every step of homeownership. Explore Plans.
©2026 Century 21 Real Estate LLC. All rights reserved. CENTURY 21®, the CENTURY 21 Logo and C21® are service marks owned by Century 21 Real Estate LLC. Century 21 Real Estate LLC fully supports the principles of the Fair Housing Act and the Equal Opportunity Act. Each office is independently owned and operated. Listing information is deemed reliable but not guaranteed accurate.