1602 Thatcher St, Wilmington, DE 19802
Local realty services provided by:CENTURY 21 A Better Way
1602 Thatcher St,Wilmington, DE 19802
$159,900
- 2 Beds
- 1 Baths
- 975 sq. ft.
- Single family
- Active
Listed by: melinda a proctor
Office: re/max associates-hockessin
MLS#:DENC2107434
Source:BRIGHTMLS
Price summary
- Price:$159,900
- Price per sq. ft.:$164
About this home
This beautiful 2-bedroom, 1-bath end-unit townhouse is perfectly situated near Wilmington’s vibrant waterfront, close to shops, restaurants, parks, bus stops, and all the city’s main attractions.
Step inside and be captivated by the exposed brick walls in the living and dining areas, offering a warm, rustic charm that blends seamlessly with modern upgrades. The rich plank hardwood floors add timeless character, while all new windows flood the space with natural light. Vintage wood grain panels accentuate the living room and dining room.
Enjoy cooking and entertaining in the fully renovated kitchen featuring: Granite countertops,Stainless steel appliances, refrigerator, microwave, stove, dishwasher, and sleek recessed lighting throughout. Electrical panel, water heater, and heating unit all approved by the city of Wilmington.
Every detail has been thoughtfully designed to combine comfort, style, and functionality.
Don’t miss your chance to own this unique gem in the heart of Wilmington in a prime revitalization location.
Schedule your private showing with your Realtor today and make this stunning townhouse yours!...
Contact an agent
Home facts
- Year built:1914
- Listing ID #:DENC2107434
- Added:1 day(s) ago
- Updated:July 21, 2026 at 01:43 AM
Rooms and interior
- Bedrooms:2
- Total bathrooms:1
- Full bathrooms:1
- Rooms Total:5
- Flooring:Fully Carpeted, Vinyl
- Dining Description:Dining Room
- Bedroom Description:Primary Bedroom
- Basement:Yes
- Basement Description:Poured Concrete
- Living area:975 sq. ft.
Heating and cooling
- Heating:Hot Water, Oil
Structure and exterior
- Year built:1914
- Building area:975 sq. ft.
- Lot area:0.03 Acres
- Architectural Style:Traditional
- Construction Materials:Brick
- Exterior Features:Sidewalks, Street Lights
- Foundation Description:Concrete Perimeter
- Levels:2 Stories
Schools
- High school:BRANDYWINE
Utilities
- Water:Public
- Sewer:Public Sewer
Finances and disclosures
- Price:$159,900
- Price per sq. ft.:$164
- Tax amount:$1,250 (2024)
Parking
- Parking description:On Street
New listings near 1602 Thatcher St
- New
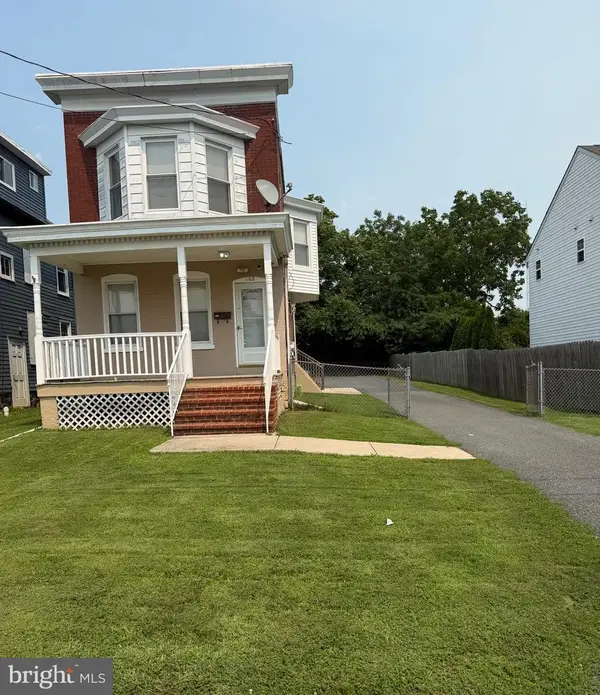 $330,000Active3 beds 2 baths1,450 sq. ft.
102 Northern Ave, WILMINGTON, DE 19805
MLS# DENC2107436Listed by: RE/MAX ASSOCIATES-HOCKESSIN - New
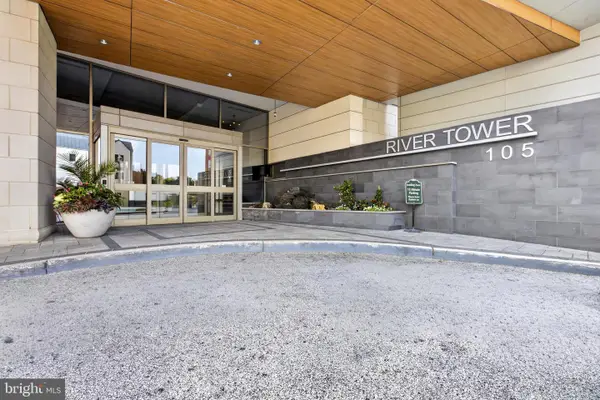
 $359,900Active2 beds 2 baths1,125 sq. ft.
105-unit Christina Landing Dr #1605, WILMINGTON, DE 19801
MLS# DENC2107438Listed by: CENTURY 21 GOLD KEY REALTY - Coming Soon
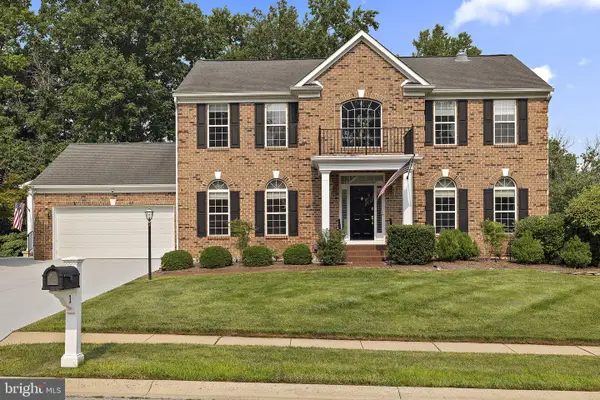 $1,299,900Coming Soon7 beds 6 baths
1 Alfred Court, WILMINGTON, DE 19803
MLS# DENC2107446Listed by: CROWN HOMES REAL ESTATE - Coming Soon
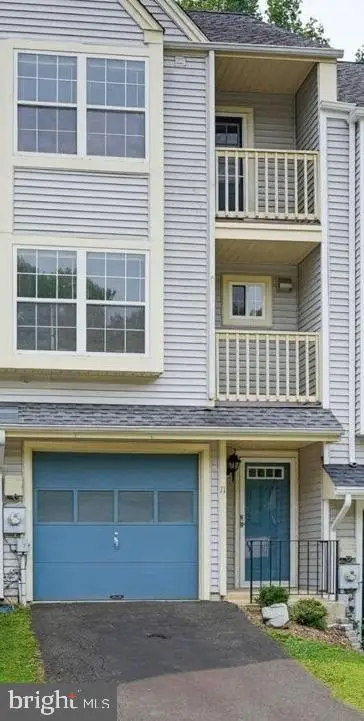 $398,000Coming Soon2 beds 3 baths
11 Ridge Blvd, WILMINGTON, DE 19808
MLS# DENC2107492Listed by: PATTERSON-SCHWARTZ-HOCKESSIN - New
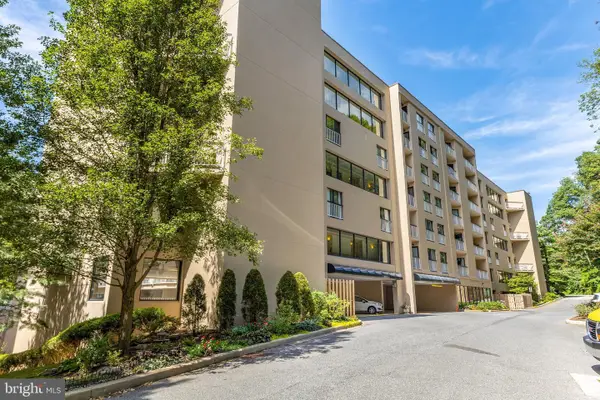 $325,000Active2 beds 2 baths1,212 sq. ft.
1704 N Park Dr #512, WILMINGTON, DE 19806
MLS# DENC2107460Listed by: COMPASS - New
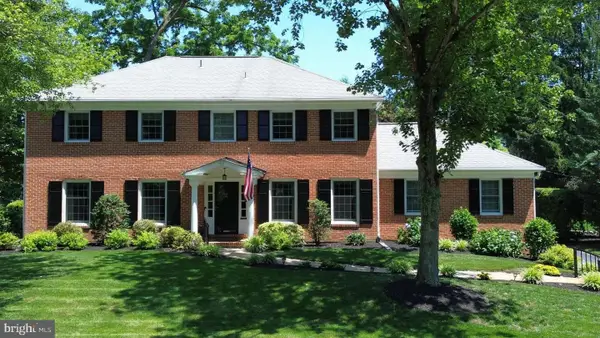 $949,500Active4 beds 4 baths3,331 sq. ft.
612 Whitby Dr, WILMINGTON, DE 19803
MLS# DENC2107464Listed by: HOMEZU BY SIMPLE CHOICE - Coming Soon
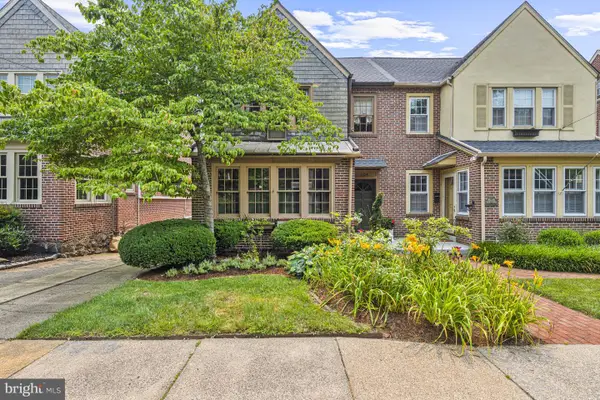 $495,000Coming Soon4 beds 3 baths
1104 Woodlawn Ave, WILMINGTON, DE 19805
MLS# DENC2107468Listed by: PATTERSON-SCHWARTZ - GREENVILLE - Coming Soon
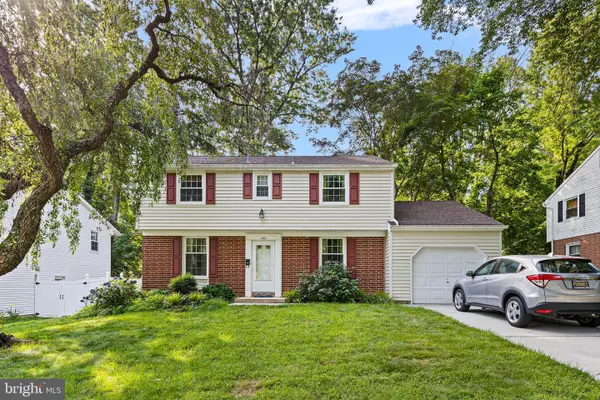 $415,000Coming Soon5 beds 3 baths
1210 Tulane Rd, WILMINGTON, DE 19803
MLS# DENC2106988Listed by: LONG & FOSTER REAL ESTATE, INC. - New
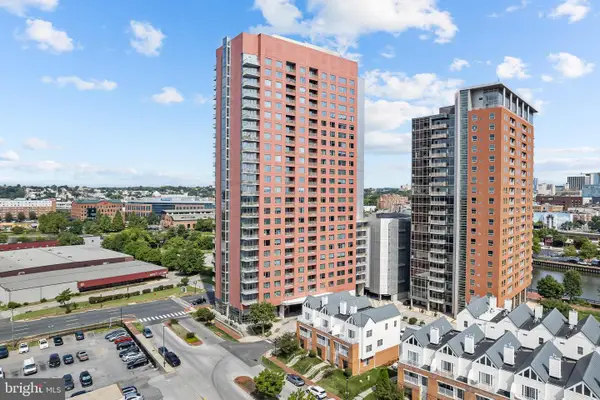 $310,000Active2 beds 2 baths1,125 sq. ft.
105-unit Christina Landing Dr #405, WILMINGTON, DE 19801
MLS# DENC2107430Listed by: COMPASS


Protect your home and budget from life's surprises with an Assurant Home Warranty, backed by a partner that supports you through every step of homeownership. Explore Plans.
©2026 Century 21 Real Estate LLC. All rights reserved. CENTURY 21®, the CENTURY 21 Logo and C21® are service marks owned by Century 21 Real Estate LLC. Century 21 Real Estate LLC fully supports the principles of the Fair Housing Act and the Equal Opportunity Act. Each office is independently owned and operated. Listing information is deemed reliable but not guaranteed accurate.