
172 Oldbury Dr, Wilmington, DE 19808
Local realty services provided by:CENTURY 21 Gold
172 Oldbury Dr,Wilmington, DE 19808
$548,500
- 3 Beds
- 2 Baths
- 2,025 sq. ft.
- Single family
- Active
Listed by: gary a simpkins
Office: re/max associates - newark
MLS#:DENC2110730
Source:BRIGHTMLS
Price summary
- Price:$548,500
- Price per sq. ft.:$270.86
About this home
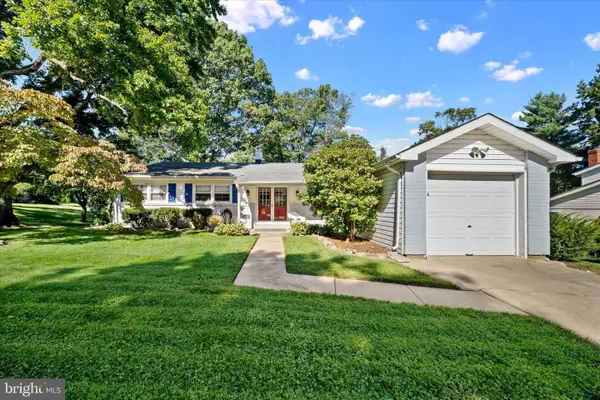
Terrific new price!! Great opportunity to enjoy one floor living in a beautiful community! Westgate Farms is centrally located with easy access to Hockessin, Wilmington and Newark. This terrific ranch home on a half acre lot features a remodeled kitchen with abundant cabinet space, granite counters, convenient kitchen island, double oven, an electric cooktop with down draft venting, handy breakfast bar and a spacious dining area. Sliders lead from the kitchen to a gorgeous screened porch overlooking trees and a private back yard. Step out from the porch to a nice low maintenance Trex deck. The second set of sliding doors leads back into the Family Room with a cozy wood burning fireplace complete with raised hearth and wood mantel. Living Rm, Family Rm, hall and 3 bedrooms all have "real" solid hardwood floors. Both full baths have been remodeled. The primary bedroom private bath includes an easy step in shower with a convenient seat. The remodeled hall bath includes a deep soaking bubble tub.You'll be comfortable all year round with the updated high efficiency natural gas HVAC system and insulated double hung windows. The turned 2 car garage and longer driveway provide plenty of off street parking. The huge unfinished basement offers many possibilities, endless storage, and an optional 2nd laundry location. Take a ride around this attractive neighborhood and you'll want to call it home!...
Contact an agent
Home facts
- Year built:1965
- Subdivision & Development:WESTGATE FARMS
- Listing ID #:DENC2110730
- Added:44 day(s) ago
- Updated:October 23, 2026 at 02:00 PM
Rooms and interior
- Bedrooms:3
- Total bathrooms:2
- Full bathrooms:2
- Rooms Total:7
- Flooring:Tile/Brick, Wood
- Dining Description:Dining Area
- Bathrooms Description:Bathroom 2, Bathroom 3
- Kitchen Description:Breakfast Area, Built-Ins, Cooktop - Down Draft, Dishwasher, Disposal, Kitchen - Country, Kitchen - Eat-In, Kitchen - Island, Microwave, Oven - Double, Oven - Self Cleaning, Oven - Wall, Recessed Lighting, Refrigerator, Surface Unit, Upgraded Countertops, Water Heater
- Bedroom Description:Primary Bedroom
- Basement:Yes
- Basement Description:Drainage System, Full, Sump Pump, Unfinished
- Living area:2,025 sq. ft.
Heating and cooling
- Cooling:Central A/C
- Heating:Forced Air, Natural Gas
Structure and exterior
- Roof:Pitched, Shingle
- Year built:1965
- Building area:2,025 sq. ft.
- Lot area:0.51 Acres
- Lot Features:Private, Trees/Wooded
- Architectural Style:Ranch/Rambler
- Construction Materials:Brick, Cement Siding
- Exterior Features:Deck(s), Patio(s), Porch(es), Screened
- Foundation Description:Block
- Levels:1 Story
Schools
- High school:THOMAS MCKEAN
- Middle school:ALEXIS I. DU PONT
- Elementary school:MARBROOK
Utilities
- Water:Public
- Sewer:Public Sewer
Finances and disclosures
- Price:$548,500
- Price per sq. ft.:$270.86
- Tax amount:$3,965 (2025)
Features and amenities
- Laundry features:Washer/Dryer Stacked
- Amenities:Built-Ins, Cable TV Available, Double Hung Windows, Insulated Windows, Recessed Lighting
Parking
- Parking description:Asphalt Driveway, Attached Garage, Garage - Side Entry, Garage Door Opener, Inside Access, On Street, Paved Driveway
- Garage:Yes
- Garage spaces:2
New listings near 172 Oldbury Dr
- Coming Soon
 $260,000Coming Soon3 beds 1 baths1,450 sq. ft.
261 Bungalow Ave, WILMINGTON, DE 19805
MLS# DENC2113500Listed by: CROWN HOMES REAL ESTATE - Coming Soon
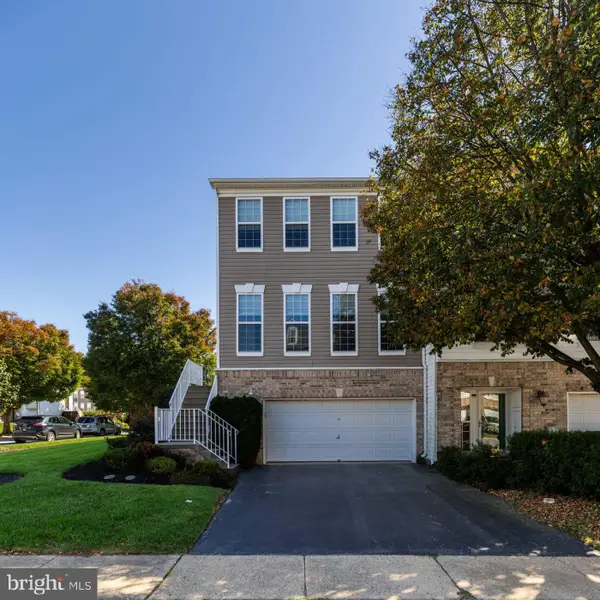 $529,900Coming Soon3 beds 4 baths2,250 sq. ft.
701 W Oakmeade Dr, WILMINGTON, DE 19810
MLS# DENC2113494Listed by: RE/MAX POINT REALTY - Coming Soon
 $375,000Coming Soon3 beds 2 baths2,118 sq. ft.
2305 Angel Dr, WILMINGTON, DE 19808
MLS# DENC2113300Listed by: BHHS FOX & ROACH - HOCKESSIN - Coming Soon
 $550,000Coming Soon5 beds 3 baths3,075 sq. ft.
522 Ruxton Dr, WILMINGTON, DE 19809
MLS# DENC2112700Listed by: CROWN HOMES REAL ESTATE - Coming SoonOpen Sun, 1 to 3pm
 $396,000Coming Soon3 beds 3 baths1,800 sq. ft.
135 Attic Ct, WILMINGTON, DE 19808
MLS# DENC2113444Listed by: LONG & FOSTER REAL ESTATE, INC. - Coming Soon
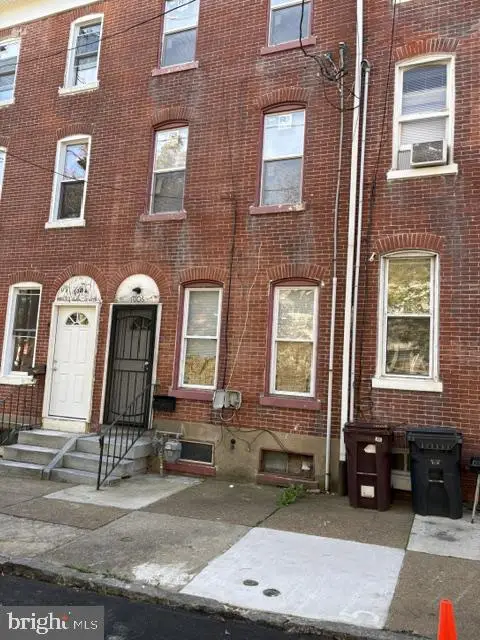 $230,000Coming Soon4 beds 2 baths1,750 sq. ft.
1006 W 3rd St, WILMINGTON, DE 19805
MLS# DENC2113430Listed by: BHHS FOX & ROACH - HOCKESSIN - Coming Soon
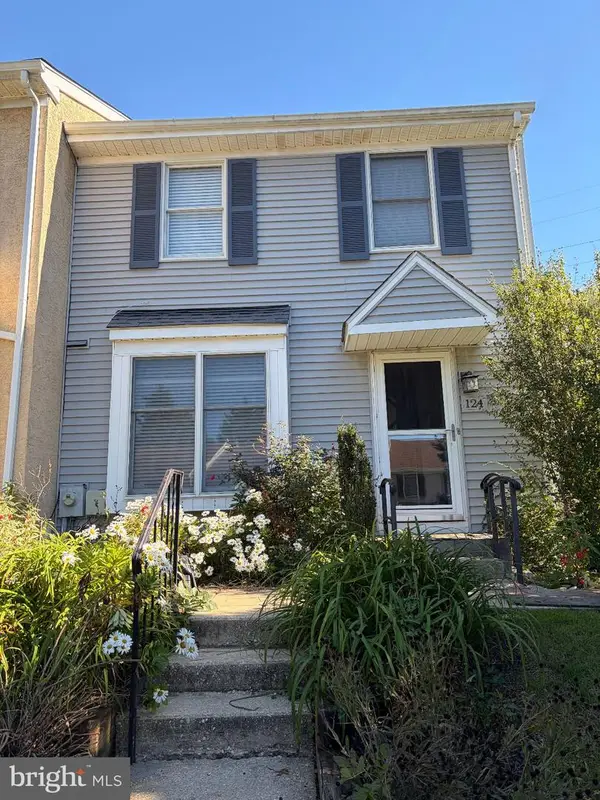 $365,000Coming Soon3 beds 3 baths1,175 sq. ft.
124 Woodhill Rd, WILMINGTON, DE 19809
MLS# DENC2113360Listed by: EXP REALTY, LLC - Coming Soon
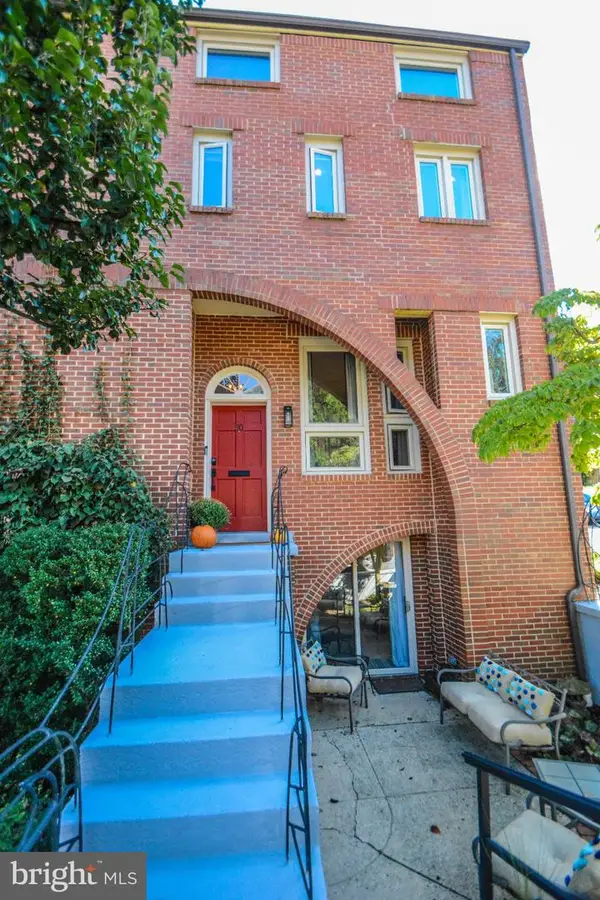 $675,000Coming Soon3 beds 4 baths3,128 sq. ft.
50 Rockford Rd, WILMINGTON, DE 19806
MLS# DENC2112954Listed by: LONG & FOSTER REAL ESTATE, INC. - Coming SoonOpen Sun, 12 to 2pm
 $525,000Coming Soon4 beds 2 baths1,500 sq. ft.
2215 Regal Dr, WILMINGTON, DE 19810
MLS# DENC2113290Listed by: BHHS FOX&ROACH-NEWTOWN SQUARE - Coming Soon
 $470,000Coming Soon3 beds 3 baths1,775 sq. ft.
820 Woodlawn Ave, WILMINGTON, DE 19805
MLS# DENC2113234Listed by: PATTERSON-SCHWARTZ-OCEANVIEW


Protect your home and budget from life's surprises with an Assurant Home Warranty, backed by a partner that supports you through every step of homeownership. Explore Plans.
©2026 Century 21 Real Estate LLC. All rights reserved. CENTURY 21®, the CENTURY 21 Logo and C21® are service marks owned by Century 21 Real Estate LLC. Century 21 Real Estate LLC fully supports the principles of the Fair Housing Act and the Equal Opportunity Act. Each office is independently owned and operated. Listing information is deemed reliable but not guaranteed accurate.