
1919 Kynwyd Rd, Wilmington, DE 19810
Local realty services provided by:CENTURY 21 Dale Realty Co.
1919 Kynwyd Rd,Wilmington, DE 19810
$505,000
- 3 Beds
- 5 Baths
- 1,533 sq. ft.
- Single family
- Coming Soon
Listed by: jeff bollinger
Office: bhhs fox & roach - hockessin
MLS#:DENC2110356
Source:BRIGHTMLS
Price summary
- Price:$505,000
- Price per sq. ft.:$329.42
About this home
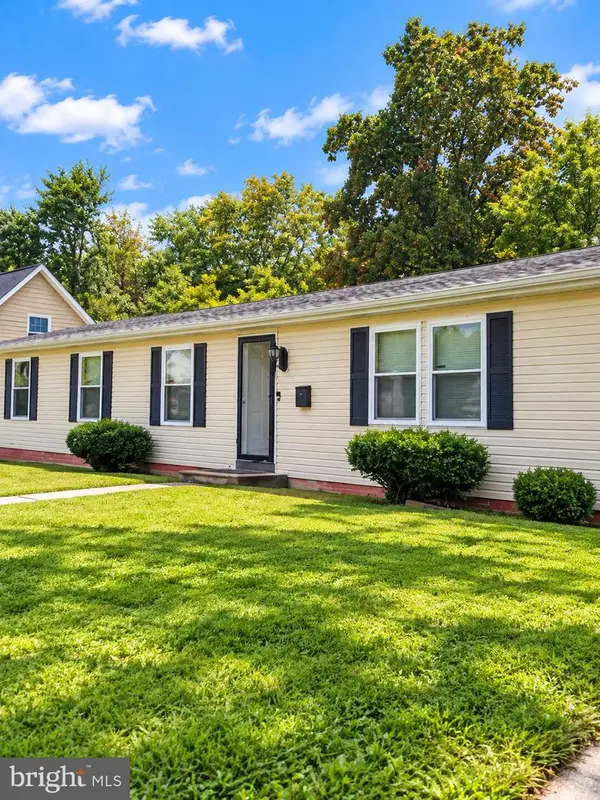
Welcome to Graylyn Crest! This well-maintained 3-bedroom, 2.5-bath split-level home has been lovingly cared for by its original owners and is situated in a popular North Wilmington community.
The main level features a spacious living room with a fireplace that flows into the dining room and opens to the kitchen, complete with oak cabinetry. Beneath the carpeting in the living and dining rooms, you’ll find hardwood flooring that extends through much of the home.
The spacious family room provides additional living space and offers access to the rear patio, overlooking a beautifully landscaped and private backyard. A convenient powder room is located just off the family room.
Upstairs, you’ll find three bedrooms and two full bathrooms. The primary bedroom features its own ensuite bath.
Additional highlights include a new roof (2023), updated windows, a two-car garage with openers, a basement, updated appliances, sprinkler system and much more.
Short walk to Forwood Elementary School and Graylyn Crest Swim Club.
Conveniently located near shopping, restaurants, I-95, Wilmington, and Philadelphia, this Graylyn Crest home offers comfortable living in a desirable North Wilmington location....
Contact an agent
Home facts
- Year built:1960
- Subdivision & Development:GRAYLYN CREST
- Listing ID #:DENC2110356
- Updated:October 10, 2026 at 02:44 AM
Rooms and interior
- Bedrooms:3
- Total bathrooms:5
- Full bathrooms:4
- Half bathrooms:1
- Dining Description:Dining Room, Formal/Separate Dining Room
- Bathrooms Description:Primary Bath(s)
- Kitchen Description:Kitchen - Eat-In
- Bedroom Description:Primary Bedroom
- Basement:Yes
- Basement Description:Unfinished
- Living area:1,533 sq. ft.
Heating and cooling
- Cooling:Central A/C
- Heating:Forced Air, Natural Gas
Structure and exterior
- Year built:1960
- Building area:1,533 sq. ft.
- Lot area:0.23 Acres
- Architectural Style:Split Level
- Construction Materials:Brick, Vinyl Siding
- Exterior Features:Deck(s), Patio(s), Underground Lawn Sprinkler
- Foundation Description:Block
- Levels:3 Story
Schools
- High school:BRANDYWINE
- Middle school:TALLEY
- Elementary school:FORWOOD
Utilities
- Water:Public
- Sewer:Public Sewer
Finances and disclosures
- Price:$505,000
- Price per sq. ft.:$329.42
- Tax amount:$3,379 (2026)
Parking
- Parking description:Attached Garage, Garage - Front Entry, Garage Door Opener
- Garage:Yes
- Garage spaces:2
New listings near 1919 Kynwyd Rd
- Coming Soon
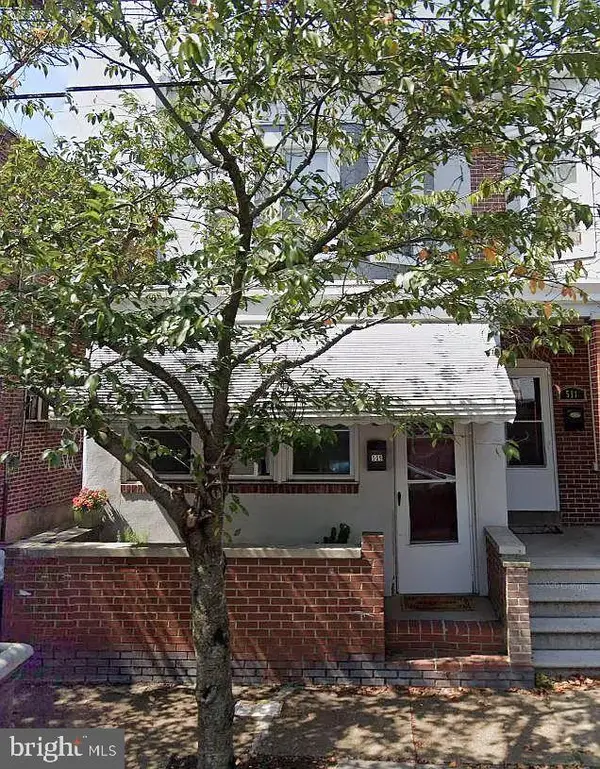 $209,900Coming Soon3 beds 2 baths1,650 sq. ft.
509 N Lincoln St, WILMINGTON, DE 19805
MLS# DENC2112820Listed by: REALTY ONE GROUP RESTORE - Coming Soon
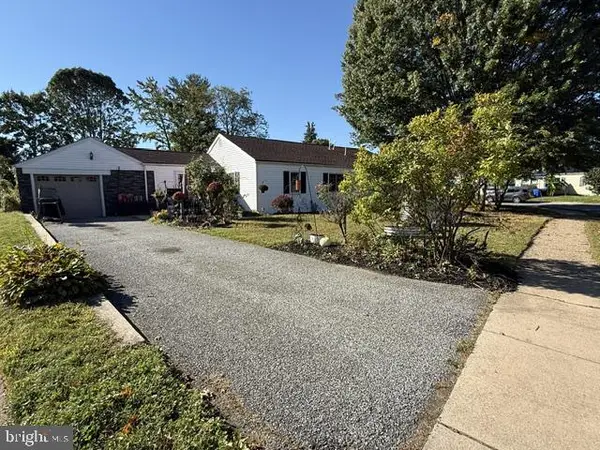 $325,000Coming Soon3 beds 2 baths1,125 sq. ft.
718 Woodsedge Rd, WILMINGTON, DE 19804
MLS# DENC2112778Listed by: COMPASS - Coming Soon
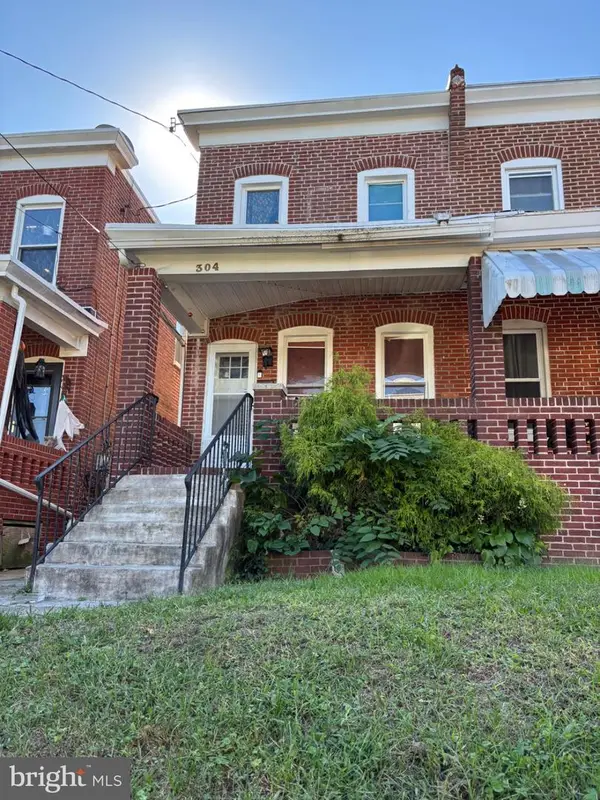 $184,900Coming Soon3 beds 1 baths1,300 sq. ft.
304 W 31st St, WILMINGTON, DE 19802
MLS# DENC2112744Listed by: EMPOWER REAL ESTATE, LLC - Coming Soon
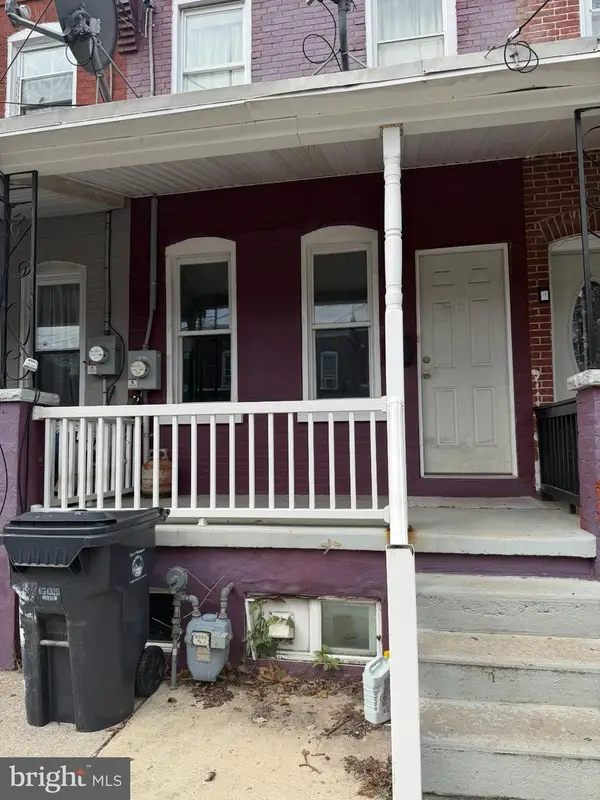 $160,000Coming Soon3 beds 1 baths1,200 sq. ft.
105 Ruth St, WILMINGTON, DE 19805
MLS# DENC2112736Listed by: RE/MAX ADVANTAGE REALTY - Coming SoonOpen Sun, 12 to 2pm
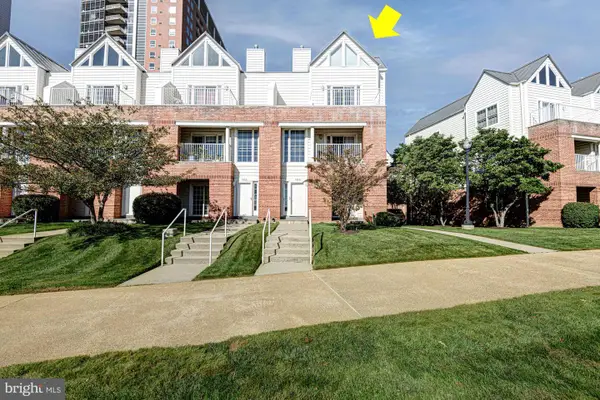 $475,000Coming Soon3 beds 4 baths2,450 sq. ft.
150 Christina Landing Dr, WILMINGTON, DE 19801
MLS# DENC2112154Listed by: KELLER WILLIAMS REALTY - Coming SoonOpen Sat, 12 to 2pm
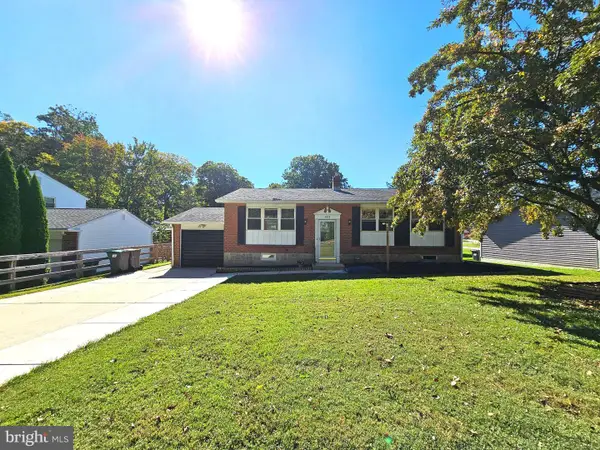 $395,000Coming Soon3 beds 2 baths1,675 sq. ft.
2522 Mill Creek Rd, WILMINGTON, DE 19808
MLS# DENC2112720Listed by: KW EMPOWER - Coming Soon
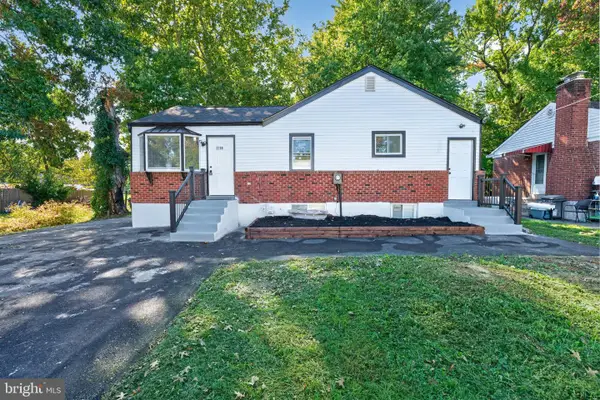 $349,999Coming Soon5 beds 3 baths2,200 sq. ft.
2100 Linkwood Ave, WILMINGTON, DE 19805
MLS# DENC2112734Listed by: CROWN HOMES REAL ESTATE - Coming Soon
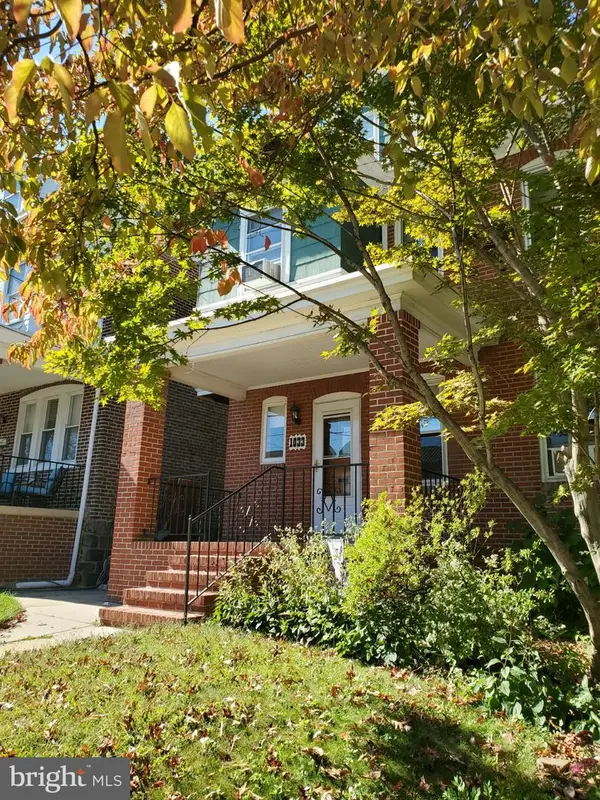 $325,000Coming Soon5 beds 3 baths2,325 sq. ft.
1033 N Clayton St N #1033, WILMINGTON, DE 19805
MLS# DENC2112576Listed by: WEICHERT REALTORS CORNERSTONE - Coming Soon
 $310,000Coming Soon3 beds 2 baths1,300 sq. ft.
119 Meadowbrook, WILMINGTON, DE 19804
MLS# DENC2112656Listed by: SAMSON PROPERTIES OF DE, LLC


Protect your home and budget from life's surprises with an Assurant Home Warranty, backed by a partner that supports you through every step of homeownership. Explore Plans.
©2026 Century 21 Real Estate LLC. All rights reserved. CENTURY 21®, the CENTURY 21 Logo and C21® are service marks owned by Century 21 Real Estate LLC. Century 21 Real Estate LLC fully supports the principles of the Fair Housing Act and the Equal Opportunity Act. Each office is independently owned and operated. Listing information is deemed reliable but not guaranteed accurate.