
2212 Nassau Dr, Wilmington, DE 19810
Local realty services provided by:CENTURY 21 The Real Estate Store
2212 Nassau Dr,Wilmington, DE 19810
$599,000
- 5 Beds
- 3 Baths
- 3,450 sq. ft.
- Single family
- Active
Listed by: christine morley
Office: kw greater west chester
MLS#:DENC2106262
Source:BRIGHTMLS
Price summary
- Price:$599,000
- Price per sq. ft.:$173.62
- Monthly HOA dues:$20
About this home
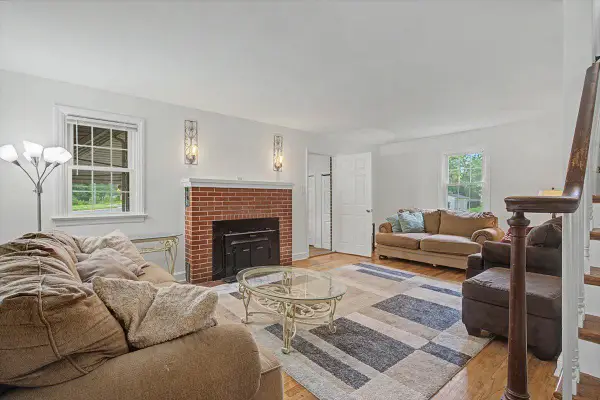
Welcome to HOLIDAY HILLS, a sought-after community in North Wilmington. This spacious 3,450 SQFT, 5 bed/2.5 bath split-level offers a Frank Lloyd Wright vibe with a unique corner stone & pine wood fireplace, high ceilings in the living room, beautiful hardwood floors (exception of kitchen & den), ceramic tile in the foyer, open concept combination living/dining and overall a unique layout. Large windows offer a light and airy feel with custom, hand-made curtains from Pakistan. Newer roof, newer windows, newer gutters, newer meter, newer garage door, newer attic fan in larger attic, newer hot water heater, newer washer & dryer, some doors are newer, some rooms are freshly painted, HVAC serviced yearly, insulation in both attics, outside vent replaced, overhang under gutters redone and more features to come check out. The oversized garage is a bonus! As you walk in the front door, straight ahead accesses the family room with another wood burning fireplace and access to the screened-in, covered porch to the spacious back yard. From the family room you can easily access the kitchen. A powder room and the over-sized laundry room with two utility sinks accesses the backyard. The kitchen offers stainless-steel, smart-tech appliances, granite countertops, tile backsplash, deep sink, 5 burner gas stovetop with vented hood, Thermador dual wall ovens, Smart Thinq LG Refrigerator/Freezer with ice maker and a Samsung dishwasher. The upper level has 5 bedrooms and 2 full bathrooms. There is a full-size attic accessible through the first bedroom at the top of the stairs. There is a large exhaust with timer in the second attic. Both attics have attic fans. The primary bathroom has a walk-in shower and granite countertop. The second bathroom on the upper level has a tub/shower combo. The unfinished basement has a sink and extra storage. The backyard has pavers, raised flowerbeds, a privacy fence and plenty of room to relax, entertain and enjoy the great outdoors. Conveniently located to shopping, entertainment, healthcare, parks, major highways, airport less than 10 miles, bus stop less than 1 mile, commuter lots less than 5 miles....
Contact an agent
Home facts
- Year built:1960
- Subdivision & Development:HOLIDAY HILLS
- Listing ID #:DENC2106262
- Added:44 day(s) ago
- Updated:August 12, 2026 at 02:03 PM
Rooms and interior
- Bedrooms:5
- Total bathrooms:3
- Full bathrooms:2
- Half bathrooms:1
- Rooms Total:10
- Flooring:Ceramic Tile, Hardwood, Laminated, Partially Carpeted, Tile/Brick
- Dining Description:Combination Kitchen/Dining, Dining Area, Dining Room, Formal/Separate Dining Room
- Bathrooms Description:Primary Bath(s)
- Kitchen Description:Built-Ins, Cooktop, Dishwasher, Double/Dual Staircase, Extra Refrigerator/Freezer, Icemaker, Kitchen - Eat-In, Kitchen - Table Space, Microwave, Oven - Double, Oven - Wall, Oven/Range - Gas, Range Hood, Recessed Lighting, Refrigerator, Stainless Steel Appliances, Upgraded Countertops
- Bedroom Description:Primary Bedroom
- Basement:Yes
- Basement Description:Full, Partially Finished
- Living area:3,450 sq. ft.
Heating and cooling
- Cooling:Central A/C
- Heating:Forced Air, Natural Gas
Structure and exterior
- Roof:Shingle
- Year built:1960
- Building area:3,450 sq. ft.
- Lot area:0.23 Acres
- Architectural Style:Bi-level, Split Level
- Construction Materials:Aluminum Siding, Brick, Metal Siding, Stone
- Exterior Features:Chimney Cap(s), Enclosed, Extensive Hardscape, Exterior Lighting, Flood Lights, Gutter System, Patio(s), Porch(es), Roof, Screened, Sidewalks
- Foundation Description:Brick/Mortar
- Levels:1 Story
Schools
- High school:BRANDYWINE
- Middle school:TALLEY
- Elementary school:FORWOOD
Utilities
- Water:Public
- Sewer:Public Sewer
Finances and disclosures
- Price:$599,000
- Price per sq. ft.:$173.62
- Tax amount:$2,305 (2025)
Features and amenities
- Amenities:100 Amp Service, Attic, Attic/House Fan, Built-Ins, Cable TV Available, Double/Dual Staircase, Natural Gas Available, Phone Available, Recessed Lighting, Window Treatments
Parking
- Parking description:Additional Storage Area, Attached Garage, Built In, Concrete Driveway, Garage - Front Entry, Garage Door Opener, Inside Access, On Street, Oversized, Private
- Garage:Yes
- Garage spaces:2
New listings near 2212 Nassau Dr
- Open Sat, 11am to 1pmNew
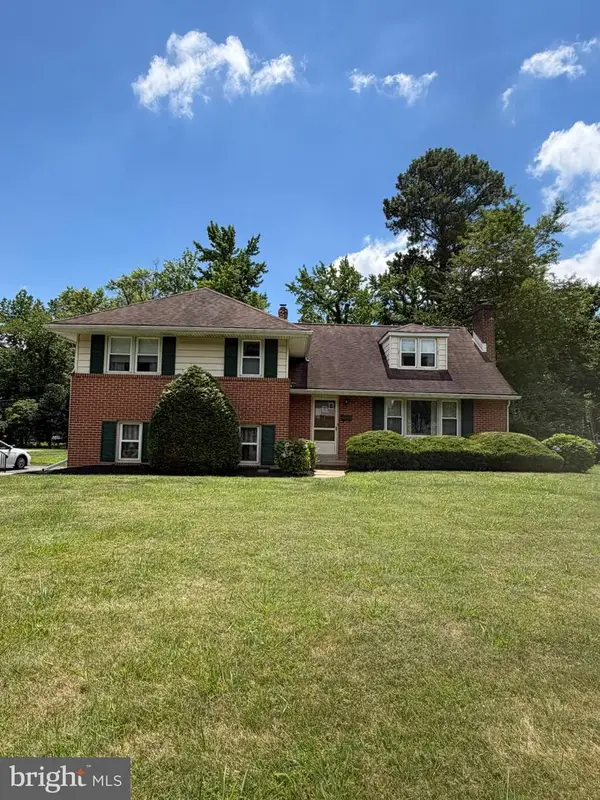
 $410,000Active3 beds 2 baths2,047 sq. ft.
1405 Naamans Rd, WILMINGTON, DE 19810
MLS# DENC2106752Listed by: KELLER WILLIAMS REALTY WILMINGTON - Coming Soon
 $425,000Coming Soon4 beds 3 baths
1217 Evergreen Rd, WILMINGTON, DE 19803
MLS# DENC2109150Listed by: NEXTHOME SYNERGY - Coming Soon
 $329,000Coming Soon3 beds 3 baths
119 Mcmullen Cir, WILMINGTON, DE 19802
MLS# DENC2109130Listed by: COMPASS - New
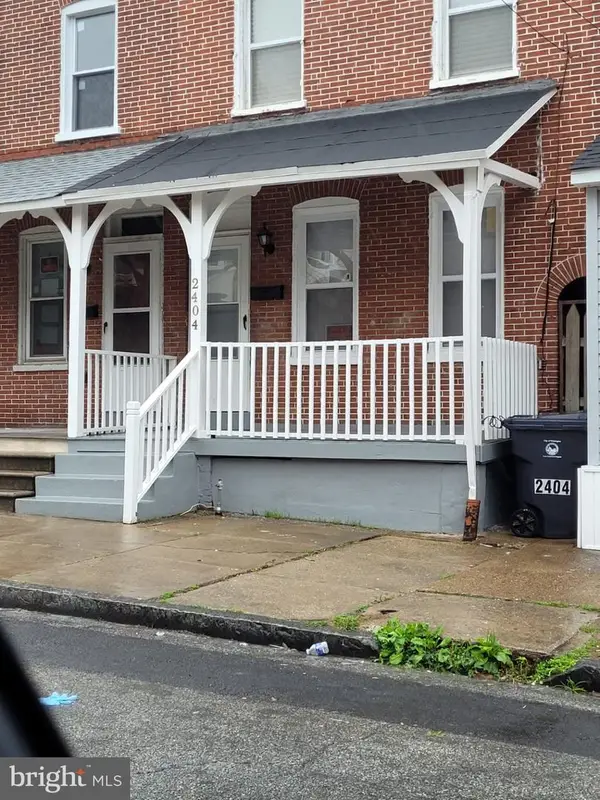 $129,900Active3 beds 1 baths1,275 sq. ft.
2404 Lamotte St, WILMINGTON, DE 19802
MLS# DENC2109034Listed by: BROKERS REALTY GROUP, LLC - New
 $100,000Active3 beds 1 baths1,125 sq. ft.
6 E 25th St, WILMINGTON, DE 19802
MLS# DENC2109114Listed by: EXP REALTY, LLC - Coming Soon
 $195,000Coming Soon2 beds 1 baths
5102 Center #5102, WILMINGTON, DE 19802
MLS# DENC2109078Listed by: FORAKER REALTY CO. - New
 $275,000Active3 beds 2 baths1,425 sq. ft.
1960 Superfine Ln #82, WILMINGTON, DE 19802
MLS# DENC2107500Listed by: EXP REALTY, LLC - Open Sun, 2 to 4pmNew
 $415,000Active3 beds 1 baths1,450 sq. ft.
114 Alders Dr, WILMINGTON, DE 19803
MLS# DENC2108938Listed by: CONCORD REALTY GROUP - New
 $145,000Active2 beds 2 baths950 sq. ft.
1230 Chestnut St, WILMINGTON, DE 19805
MLS# DENC2109086Listed by: FIRST COAST REALTY LLC - Open Fri, 11am to 12:30pmNew
 $75,000Active2 beds 1 baths1,176 sq. ft.
413 Maryland Ave, WILMINGTON, DE 19805
MLS# DENC2109092Listed by: CR REALTY


Protect your home and budget from life's surprises with an Assurant Home Warranty, backed by a partner that supports you through every step of homeownership. Explore Plans.
©2026 Century 21 Real Estate LLC. All rights reserved. CENTURY 21®, the CENTURY 21 Logo and C21® are service marks owned by Century 21 Real Estate LLC. Century 21 Real Estate LLC fully supports the principles of the Fair Housing Act and the Equal Opportunity Act. Each office is independently owned and operated. Listing information is deemed reliable but not guaranteed accurate.