
2406 Marleton Dr, Wilmington, DE 19810
Local realty services provided by:CENTURY 21 Gold
2406 Marleton Dr,Wilmington, DE 19810
$674,900
- 4 Beds
- 3 Baths
- 2,600 sq. ft.
- Single family
- Active
Upcoming open houses
- Sat, Sep 1212:00 pm - 02:00 pm
Listed by: julianna conomon
Office: re/max associates-wilmington
MLS#:DENC2110540
Source:BRIGHTMLS
Price summary
- Price:$674,900
- Price per sq. ft.:$259.58
About this home
Welcome to 2406 Marleton Drive, a beautifully renovated home offering fresh style, modern finishes, and major updates from top to bottom. With its striking new exterior, covered front porch, mature setting, and thoughtful interior upgrades, this home is truly move-in ready. Step inside to find a bright, updated interior with new flooring, recessed lighting, fresh paint, and stylish finishes throughout. The spacious living room is anchored by a fireplace and custom accent wall, creating an inviting focal point for the space. The renovated kitchen features new cabinetry, quartz countertops, statement backsplash, updated fixtures, and a beverage/wine refrigerator, with an adjoining dining area perfect for everyday meals or entertaining. The bathrooms have been completely refreshed with modern vanities, tile work, fixtures, and designer details. The primary bathroom also features a premium smart toilet with a heated seat, integrated bidet, warm-air dryer, and self-cleaning functionality for added comfort and low-maintenance convenience. Downstairs, the fully finished basement adds valuable living space with LVP flooring, recessed lighting, a spacious family/recreation room, and a full bathroom—ideal for guests, a home office, playroom, gym, or additional entertaining space. A convenient laundry area includes a washer and dryer. The improvements continue outside with a new roof, new siding, new concrete sidewalk, fresh landscaping, and a new 16' x 10' concrete patio overlooking the yard. A large 10x 16 detached storage shed provides additional space for lawn equipment, tools, and outdoor gear. Major mechanical improvements include a new water heater, new electrical panel, and newer HVAC system, giving the next owner even more peace of mind. With extensive renovations inside and out, multiple finished living areas, an attached garage, and a great North Wilmington location, 2406 Marleton Drive combines the character of an established home with the look and feel of something brand new....
Contact an agent
Home facts
- Year built:1960
- Subdivision & Development:GRAYLYN CREST
- Listing ID #:DENC2110540
- Added:4 day(s) ago
- Updated:September 09, 2026 at 02:26 PM
Rooms and interior
- Bedrooms:4
- Total bathrooms:3
- Full bathrooms:3
- Flooring:Ceramic Tile, Luxury Vinyl Plank
- Dining Description:Dining Area, Formal/Separate Dining Room
- Kitchen Description:Breakfast Area, Built-In Microwave, Dishwasher, Exhaust Fan, Kitchen - Eat-In, Kitchen - Island, Oven - Self Cleaning, Oven/Range - Gas, Recessed Lighting, Refrigerator, Stainless Steel Appliances, Upgraded Countertops, Water Heater
- Bedroom Description:Entry Level Bedroom
- Basement:Yes
- Basement Description:Full
- Living area:2,600 sq. ft.
Heating and cooling
- Cooling:Central A/C
- Heating:Forced Air, Natural Gas
Structure and exterior
- Roof:Shingle
- Year built:1960
- Building area:2,600 sq. ft.
- Lot area:0.36 Acres
- Lot Features:Level
- Architectural Style:Ranch/Rambler
- Construction Materials:Vinyl Siding
- Exterior Features:Chimney Cap(s), Exterior Lighting, Flood Lights, Gutter System, Patio(s), Sidewalks, Street Lights
- Foundation Description:Permanent
- Levels:1 Story
Utilities
- Water:Public
- Sewer:Public Sewer
Finances and disclosures
- Price:$674,900
- Price per sq. ft.:$259.58
- Tax amount:$3,160 (2025)
Features and amenities
- Laundry features:Dryer, Washer
- Amenities:200+ Amp Service, Attic, Ceiling Fan(s), Recessed Lighting
Parking
- Parking description:Attached Garage, Garage - Front Entry, Garage Door Opener, Inside Access
- Garage:Yes
- Garage spaces:1
New listings near 2406 Marleton Dr
- Coming Soon
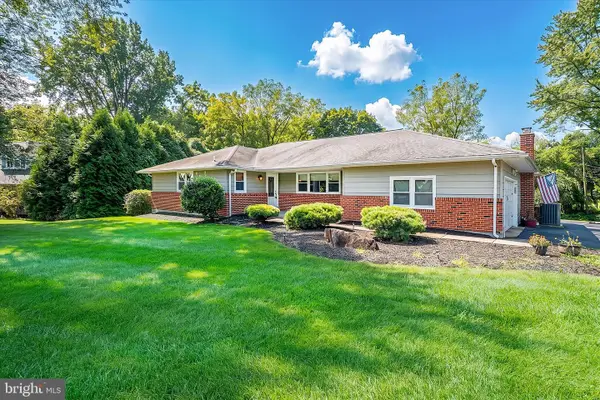 $580,000Coming Soon3 beds 2 baths2,025 sq. ft.
172 Oldbury Dr, WILMINGTON, DE 19808
MLS# DENC2110730Listed by: RE/MAX ASSOCIATES - NEWARK - Coming SoonOpen Fri, 5 to 7pm
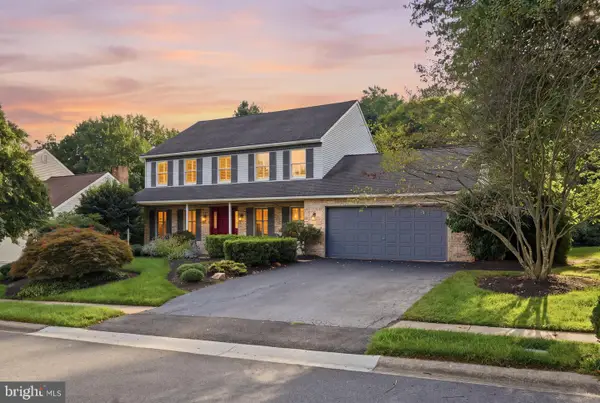 $649,900Coming Soon4 beds 3 baths2,425 sq. ft.
116 Bunting Dr, WILMINGTON, DE 19808
MLS# DENC2110836Listed by: FORAKER REALTY CO. - Coming Soon
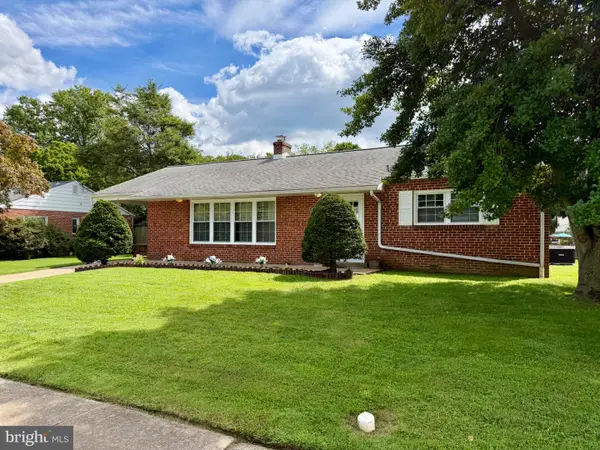 $399,900Coming Soon3 beds 2 baths1,225 sq. ft.
108 Bette Rd, WILMINGTON, DE 19803
MLS# DENC2110776Listed by: KELLER WILLIAMS REALTY WILMINGTON - Coming SoonOpen Sat, 1 to 3pm
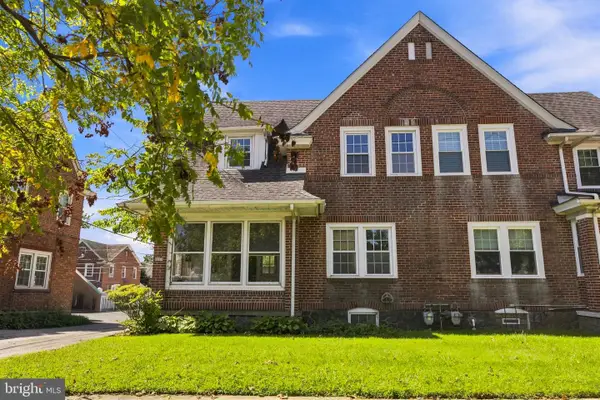 $277,900Coming Soon3 beds 1 baths1,000 sq. ft.
2114 Lancaster Ave, WILMINGTON, DE 19805
MLS# DENC2110782Listed by: CROWN HOMES REAL ESTATE - Coming Soon
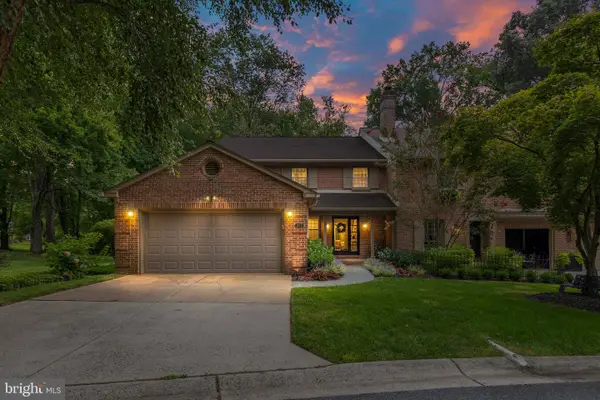 $759,000Coming Soon3 beds 3 baths2,850 sq. ft.
1012 Warwick Ln, WILMINGTON, DE 19807
MLS# DENC2110722Listed by: COMPASS - Coming SoonOpen Sun, 12:30 to 2:30pm
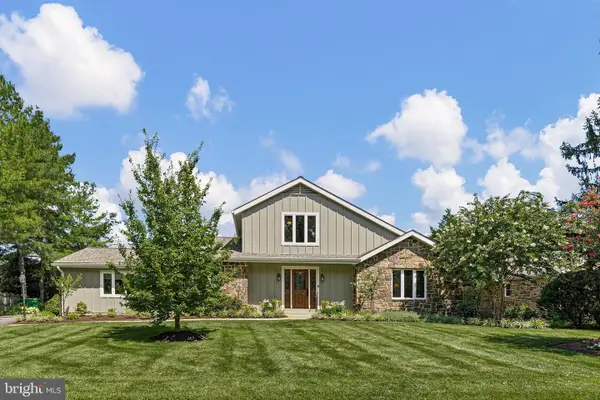 $1,050,000Coming Soon3 beds 3 baths2,725 sq. ft.
1 Briars Ln, WILMINGTON, DE 19807
MLS# DENC2110748Listed by: COMPASS - Coming SoonOpen Sat, 11am to 1pm
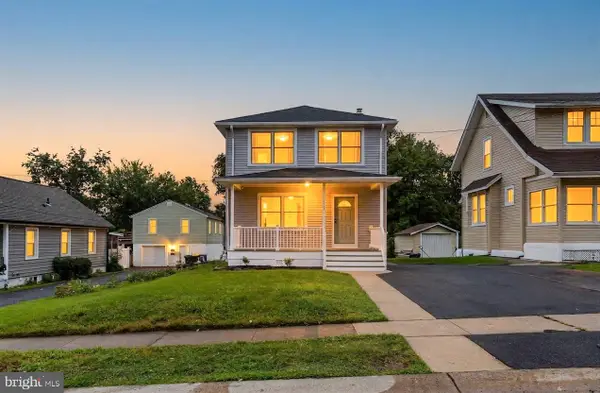 $399,999Coming Soon4 beds 3 baths1,700 sq. ft.
112 Hayden Ave, WILMINGTON, DE 19804
MLS# DENC2110762Listed by: EMPOWER REAL ESTATE, LLC - Coming Soon
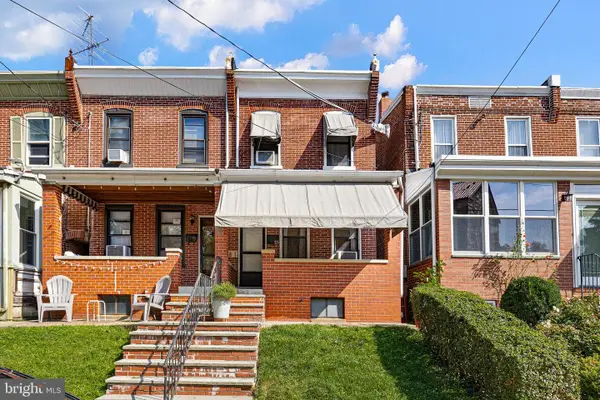 $200,000Coming Soon3 beds 2 baths1,200 sq. ft.
920 N Dupont St, WILMINGTON, DE 19805
MLS# DENC2109376Listed by: CROWN HOMES REAL ESTATE - Coming SoonOpen Sat, 11am to 1pm
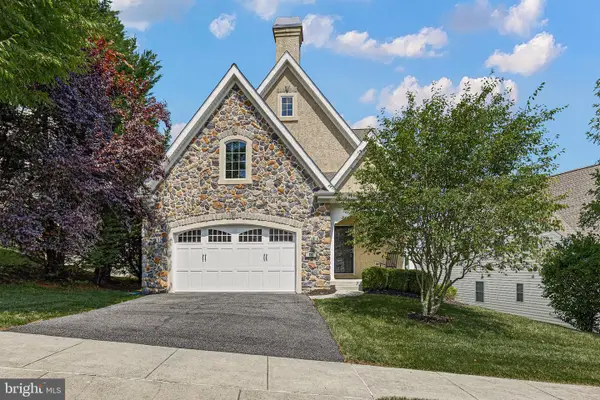 $719,900Coming Soon3 beds 4 baths2,800 sq. ft.
314 Quimby Dr, WILMINGTON, DE 19808
MLS# DENC2106840Listed by: BHHS FOX & ROACH - HOCKESSIN - Coming SoonOpen Sun, 1 to 3pm
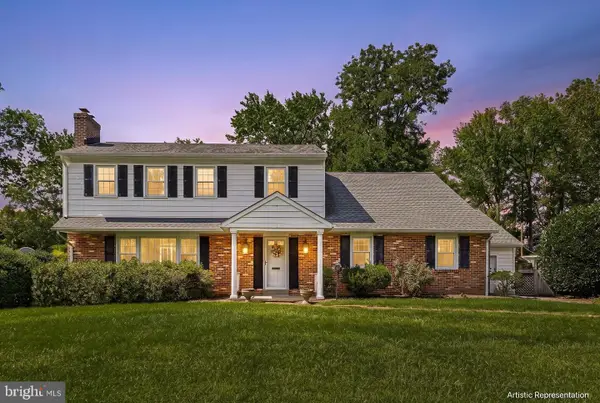 $699,900Coming Soon4 beds 3 baths2,350 sq. ft.
1110 Webster Dr, WILMINGTON, DE 19803
MLS# DENC2109974Listed by: BHHS FOX & ROACH - HOCKESSIN


Protect your home and budget from life's surprises with an Assurant Home Warranty, backed by a partner that supports you through every step of homeownership. Explore Plans.
©2026 Century 21 Real Estate LLC. All rights reserved. CENTURY 21®, the CENTURY 21 Logo and C21® are service marks owned by Century 21 Real Estate LLC. Century 21 Real Estate LLC fully supports the principles of the Fair Housing Act and the Equal Opportunity Act. Each office is independently owned and operated. Listing information is deemed reliable but not guaranteed accurate.