
2415 Rambler Rd, Wilmington, DE 19810
Local realty services provided by:CENTURY 21 A Better Way
2415 Rambler Rd,Wilmington, DE 19810
$539,900
- 7 Beds
- 5 Baths
- 1,981 sq. ft.
- Single family
- Active
Listed by: michael a walton
Office: compass
MLS#:DENC2108472
Source:BRIGHTMLS
Price summary
- Price:$539,900
- Price per sq. ft.:$272.54
About this home
Welcome to this beautifully renovated home in the highly sought-after Graylyn Crest community! This spacious 4-bedroom, 2.5-bath split-level home has been thoughtfully updated and is truly move-in ready. The bright and inviting floor plan offers generous living spaces, including a sun-filled living room, an updated kitchen with abundant cabinetry, and an adjoining dining area perfect for everyday living and entertaining. Just off the main living area, you'll find a light-filled sunroom overlooking the backyard, providing the perfect space to relax year-round. Upstairs, you'll find four well-sized bedrooms, including a spacious primary suite with a beautifully renovated private bath, along with an updated hall bathroom. Throughout the home you'll appreciate the extensive renovations and modern finishes, including updated flooring, renovated bathrooms, fresh paint, recessed lighting, and numerous additional improvements that make this home feel fresh and contemporary. Situated in one of North Wilmington's most desirable neighborhoods, Graylyn Crest offers a convenient location close to shopping, dining, parks, major highways, and within the popular Brandywine School District. Don't miss the opportunity to own this beautifully updated home in an established neighborhood where all the work has already been done—simply unpack and enjoy!...
Contact an agent
Home facts
- Year built:1960
- Subdivision & Development:GRAYLYN CREST
- Listing ID #:DENC2108472
- Added:1 day(s) ago
- Updated:August 03, 2026 at 06:58 PM
Rooms and interior
- Bedrooms:7
- Total bathrooms:5
- Full bathrooms:4
- Half bathrooms:1
- Flooring:Luxury Vinyl Plank
- Dining Description:Dining Room
- Bathrooms Description:Full Bath, Half Bath, Primary Bathroom
- Kitchen Description:Stainless Steel Appliances
- Bedroom Description:Primary Bedroom
- Living area:1,981 sq. ft.
Heating and cooling
- Cooling:Central A/C
- Heating:Forced Air, Natural Gas
Structure and exterior
- Roof:Asphalt
- Year built:1960
- Building area:1,981 sq. ft.
- Lot area:0.25 Acres
- Architectural Style:Split Level
- Construction Materials:Frame
- Exterior Features:Porch(es)
- Foundation Description:Slab
- Levels:3 Story
Utilities
- Water:Public
- Sewer:Public Sewer
Finances and disclosures
- Price:$539,900
- Price per sq. ft.:$272.54
- Tax amount:$3,925 (2025)
Features and amenities
- Laundry features:Laundry
Parking
- Parking description:Attached Garage, Concrete Driveway, Garage - Front Entry
- Garage:Yes
- Garage spaces:1
New listings near 2415 Rambler Rd
- New
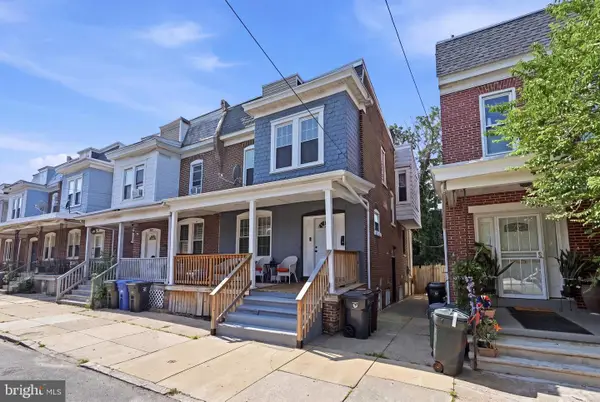 $275,000Active4 beds 3 baths1,350 sq. ft.
2711 N Washington St, WILMINGTON, DE 19802
MLS# DENC2108470Listed by: CROWN HOMES REAL ESTATE - New
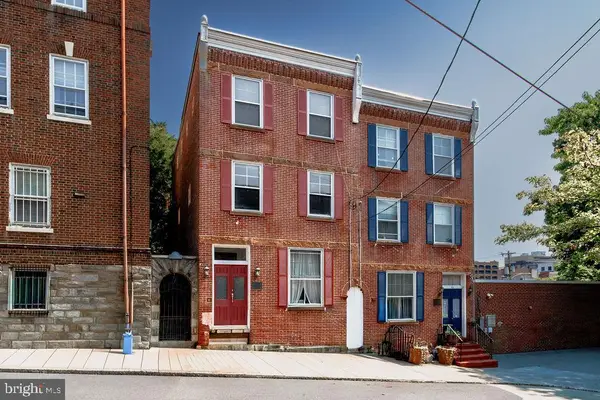 $340,000Active4 beds 3 baths3,532 sq. ft.
307 W 5th St, WILMIMGTON, DE 19801
MLS# DENC2108474Listed by: PATTERSON-SCHWARTZ - GREENVILLE - Coming Soon
 $315,000Coming Soon3 beds 2 baths
505 Mccabe Ave, WILMINGTON, DE 19802
MLS# DENC2108444Listed by: RE/MAX ASSOCIATES-WILMINGTON - New
 $115,000Active2 beds 2 baths1,266 sq. ft.
5215 Le Parc Dr #6, WILMINGTON, DE 19809
MLS# DENC2108438Listed by: PATTERSON-SCHWARTZ - GREENVILLE - Coming Soon
 $230,000Coming Soon2 beds 2 baths
1006 Anchorage St, WILMINGTON, DE 19805
MLS# DENC2108404Listed by: COLDWELL BANKER REALTY - Coming SoonOpen Sun, 12 to 2pm
 $374,000Coming Soon3 beds 2 baths
2206 Graham Dr, WILMINGTON, DE 19808
MLS# DENC2108400Listed by: EVERYHOME REALTORS - New
 $399,990Active3 beds 2 baths1,525 sq. ft.
1619 Windsor Ave, WILMINGTON, DE 19804
MLS# DENC2108346Listed by: RE/MAX ASSOCIATES-HOCKESSIN - New
 $395,000Active3 beds 2 baths1,470 sq. ft.
7 Theodora Ct, WILMINGTON, DE 19808
MLS# DENC2108288Listed by: TESLA REALTY GROUP, LLC - New
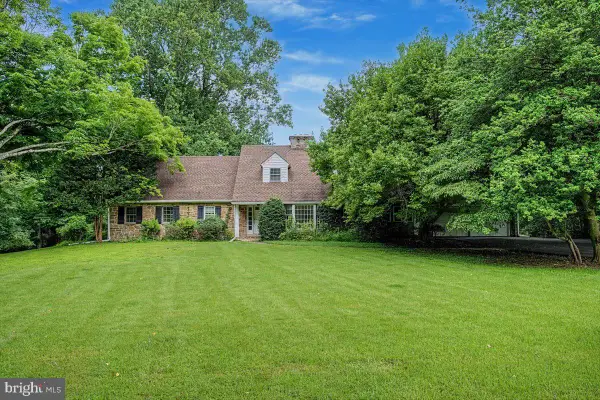 $999,900Active4 beds 4 baths
7 Swallow Hill Rd, WILMINGTON, DE 19807
MLS# DENC2108342Listed by: RE/MAX ASSOCIATES-WILMINGTON


Protect your home and budget from life's surprises with an Assurant Home Warranty, backed by a partner that supports you through every step of homeownership. Explore Plans.
©2026 Century 21 Real Estate LLC. All rights reserved. CENTURY 21®, the CENTURY 21 Logo and C21® are service marks owned by Century 21 Real Estate LLC. Century 21 Real Estate LLC fully supports the principles of the Fair Housing Act and the Equal Opportunity Act. Each office is independently owned and operated. Listing information is deemed reliable but not guaranteed accurate.