
2705 Landon Dr, Wilmington, DE 19810
Local realty services provided by:CENTURY 21 Norris - Valley Forge
2705 Landon Dr,Wilmington, DE 19810
$630,000
- 4 Beds
- 3 Baths
- 2,650 sq. ft.
- Single family
- Coming Soon
Listed by: kyle mckean
Office: long & foster real estate, inc.
MLS#:DENC2108338
Source:BRIGHTMLS
Price summary
- Price:$630,000
- Price per sq. ft.:$237.74
About this home
Wouldn’t it be nice to celebrate the holidays in your new home in Chalfonte? This beautifully updated Regent Model could be yours before the new year. You’ll love all of the renovations throughout! The kitchen features a large center island, stainless steel appliances, and a modern tile backsplash. There is a super functional laundry room with a front-loading washer and dryer, a utility sink, plenty of cabinetry, and a second refrigerator. The beautiful staircase is a focal point of the entryway with wrought iron balusters and upgraded wood newel posts. The bathrooms have also been updated with new vanities, fixtures and lighting. The hardwood floors add character and are in excellent shape!
The main level offers a wonderful flow, with spacious rooms and an open concept layout created by removing walls and widening doorways. In addition to the kitchen and laundry room, you’ll find a family room, dining room, living room, mudroom, powder room, and enclosed porch.
Upstairs, there are four spacious bedrooms with generous closets and two full bathrooms. A smaller room at the front of the house is the perfect home office, with a built-in desk and natural light.
The basement is spotless and can be used for storage, or the potential to be finished if you need additional living space. The two-car garage has painted floors and offers more space for storage. Outside, the backyard is fenced and has mature trees. It is ideal for entertaining, playing or pets. A new gas furnace was installed in 2022. There is so much to love about this charming Colonial home!
*PROFESSIONAL PHOTOS WILL BE UPLOADED SOON*....
Contact an agent
Home facts
- Year built:1970
- Subdivision & Development:CHALFONTE
- Listing ID #:DENC2108338
- Updated:November 21, 2026 at 02:57 PM
Rooms and interior
- Bedrooms:4
- Total bathrooms:3
- Full bathrooms:2
- Half bathrooms:1
- Flooring:Hardwood, Tile/Brick
- Dining Description:Dining Room, Formal/Separate Dining Room
- Bathrooms Description:Full Bath, Half Bath
- Kitchen Description:Dishwasher, Disposal, Extra Refrigerator/Freezer, Kitchen - Island, Microwave, Oven/Range - Gas, Range Hood, Refrigerator, Stainless Steel Appliances, Water Heater
- Basement:Yes
- Basement Description:Full, Unfinished
- Living area:2,650 sq. ft.
Heating and cooling
- Cooling:Central A/C
- Heating:Forced Air, Natural Gas
Structure and exterior
- Year built:1970
- Building area:2,650 sq. ft.
- Lot area:0.28 Acres
- Architectural Style:Colonial
- Construction Materials:Stone
- Foundation Description:Block, Concrete Perimeter
- Levels:2 Stories
Utilities
- Water:Public
- Sewer:Public Sewer
Finances and disclosures
- Price:$630,000
- Price per sq. ft.:$237.74
- Tax amount:$4,640 (2026)
Features and amenities
- Laundry features:Dryer - Front Loading, Laundry, Washer - Front Loading
- Amenities:Ceiling Fan(s), Replacement Windows
Parking
- Parking description:Asphalt Driveway, Attached Garage, Garage Door Opener, Inside Access
- Garage:Yes
- Garage spaces:2
New listings near 2705 Landon Dr
- Coming Soon
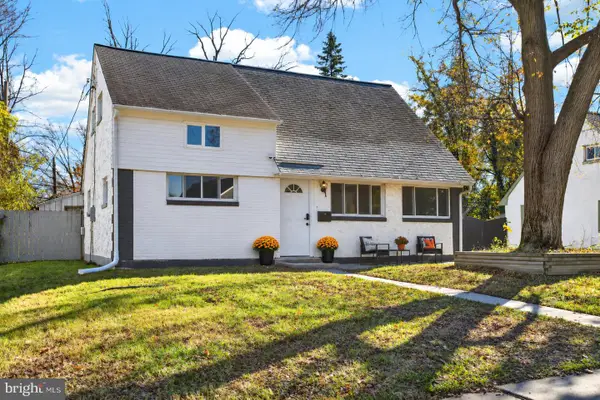 $325,000Coming Soon4 beds 2 baths1,275 sq. ft.
1200 Montgomery Rd, WILMINGTON, DE 19805
MLS# DENC2115122Listed by: CROWN HOMES REAL ESTATE - Coming Soon
 $559,900Coming Soon4 beds 3 baths2,575 sq. ft.
110 Shrewsbury Dr, WILMINGTON, DE 19810
MLS# DENC2114992Listed by: MAVERICK REALTY, LLC - Coming SoonOpen Sat, 11am to 2pm
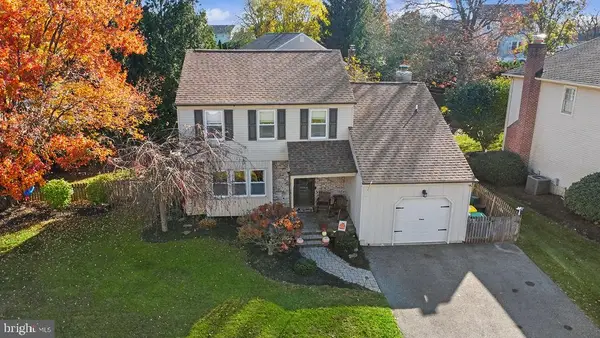 $479,900Coming Soon4 beds 2 baths2,650 sq. ft.
1 Jonquil Ct, WILMINGTON, DE 19808
MLS# DENC2115066Listed by: RE/MAX ELITE - Coming Soon
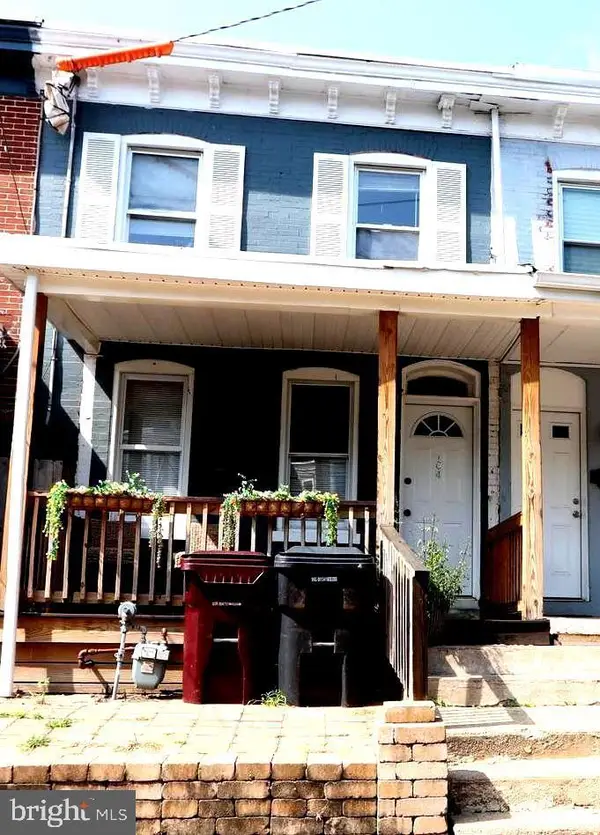 $189,000Coming Soon3 beds 2 baths1,400 sq. ft.
104 W 24th St, WILMINGTON, DE 19802
MLS# DENC2114824Listed by: EMPOWER REAL ESTATE, LLC - Coming Soon
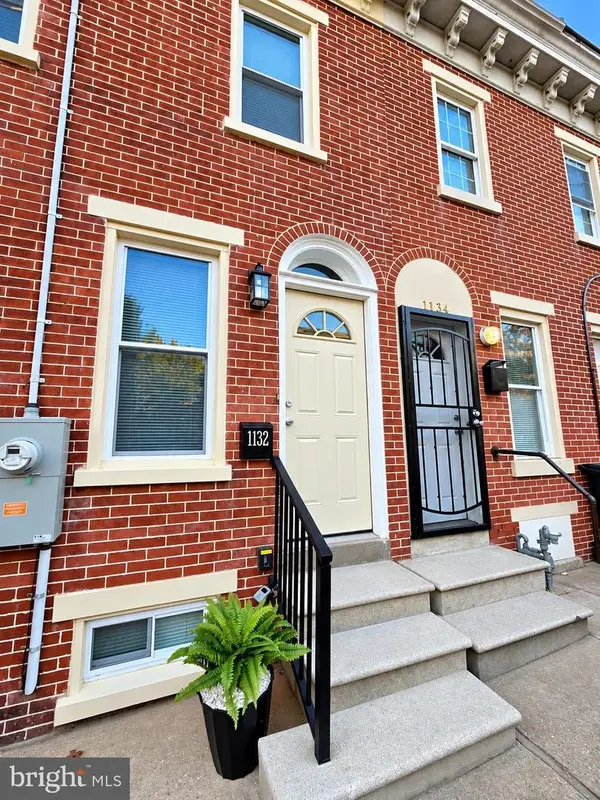 $201,000Coming Soon3 beds 2 baths1,025 sq. ft.
1132 W 2nd St, WILMINGTON, DE 19805
MLS# DENC2114502Listed by: KELLER WILLIAMS REALTY WILMINGTON - Coming Soon
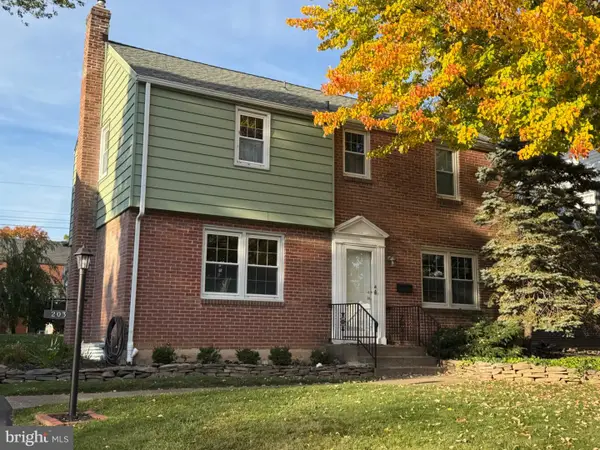 $429,900Coming Soon3 beds 1 baths1,375 sq. ft.
203 Plymouth Rd, WILMINGTON, DE 19803
MLS# DENC2114222Listed by: COLDWELL BANKER ROWLEY REALTORS - Coming Soon
 $265,000Coming Soon3 beds 2 baths1,425 sq. ft.
847 N Clayton St, WILMINGTON, DE 19805
MLS# DENC2113478Listed by: EXP REALTY, LLC - Open Sat, 11am to 1pmNew
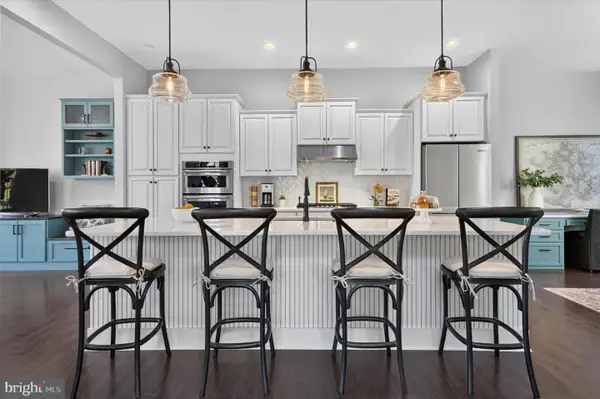 $899,000Active4 beds 4 baths3,676 sq. ft.
2564 Riddle Ave, WILMINGTON, DE 19806
MLS# DENC2112080Listed by: COMPASS - New
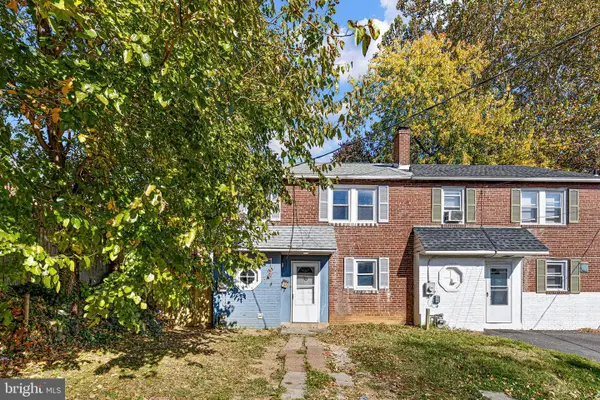 $149,000Active3 beds 1 baths1,475 sq. ft.
19 Bedford Dr, WILMINGTON, DE 19809
MLS# DENC2114266Listed by: RE/MAX ASSOCIATES - NEWARK


Protect your home and budget from life's surprises with an Assurant Home Warranty, backed by a partner that supports you through every step of homeownership. Explore Plans.
©2026 Century 21 Real Estate LLC. All rights reserved. CENTURY 21®, the CENTURY 21 Logo and C21® are service marks owned by Century 21 Real Estate LLC. Century 21 Real Estate LLC fully supports the principles of the Fair Housing Act and the Equal Opportunity Act. Each office is independently owned and operated. Listing information is deemed reliable but not guaranteed accurate.