
3 E Saint Joseph Ct, Wilmington, DE 19808
Local realty services provided by:CENTURY 21 Ryon Real Estate
3 E Saint Joseph Ct,Wilmington, DE 19808
$337,000
- 3 Beds
- 2 Baths
- 1,829 sq. ft.
- Single family
- Pending
Listed by: robert teeven
Office: long & foster real estate, inc.
MLS#:DENC2111894
Source:BRIGHTMLS
Price summary
- Price:$337,000
- Price per sq. ft.:$184.25
About this home
Opportunity awaits at 3 E Saint Joseph Court in the Village of Lindell, nestled in the foothills of Pike Creek! Tucked away on a quiet cul-de-sac, this Colonial offers a larger lot, garage, sunroom and a basement — a feature not found in many homes in the neighborhood. Another great bonus — natural gas is available at the property, providing future owners with additional options! Bring your vision and make this home your own. The traditional floor plan features an eat-in kitchen, step-down family room and spacious sunroom, with plenty of opportunity to update and personalize along the way. Upstairs, the loft offers exciting potential for a 4th bedroom, as seen in other homes of the same model, while the spacious primary bedroom provides an opportunity to add a second full bath. Add in the basement, and there are even more possibilities for creating useful living, recreation or storage space. Conveniently located near shopping, parks, swim clubs, Delcastle Recreation Area, Goldey-Beacom College and major routes. If you’ve been waiting for an opportunity to create a home your way in Village of Lindell, this could be the one. Bring your ideas, see the potential and don’t miss out!...
Contact an agent
Home facts
- Year built:1984
- Subdivision & Development:VILLAGE OF LINDELL
- Listing ID #:DENC2111894
- Added:10 day(s) ago
- Updated:October 05, 2026 at 08:13 AM
Rooms and interior
- Bedrooms:3
- Total bathrooms:2
- Full bathrooms:1
- Half bathrooms:1
- Rooms Total:8
- Flooring:Fully Carpeted, Laminated
- Kitchen Description:Dishwasher, Kitchen - Eat-In, Oven/Range - Electric, Refrigerator
- Basement:Yes
- Basement Description:Full
- Living area:1,829 sq. ft.
Heating and cooling
- Cooling:Central A/C
- Heating:Forced Air, Oil
Structure and exterior
- Year built:1984
- Building area:1,829 sq. ft.
- Lot area:0.2 Acres
- Lot Features:Cul-de-sac, Front Yard, Rear Yard, SideYard(s)
- Architectural Style:Colonial
- Construction Materials:Aluminum Siding, Vinyl Siding
- Exterior Features:Sidewalks, Street Lights
- Foundation Description:Block
- Levels:2 Stories
Utilities
- Water:Public
- Sewer:Public Sewer
Finances and disclosures
- Price:$337,000
- Price per sq. ft.:$184.25
- Tax amount:$2,425 (2025)
Features and amenities
- Laundry features:Dryer, Washer
- Amenities:Ceiling Fan(s), Natural Gas Available, Skylight(s)
Parking
- Parking description:Attached Garage, Concrete Driveway, Garage - Front Entry, Inside Access, Off Street
- Garage:Yes
- Garage spaces:1
New listings near 3 E Saint Joseph Ct
- Coming Soon
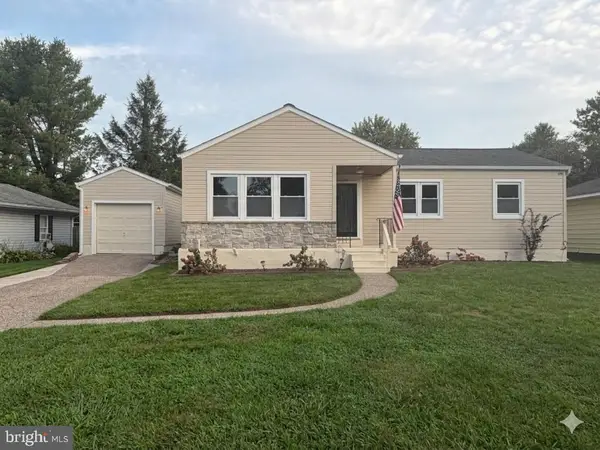 $385,000Coming Soon3 beds 2 baths1,150 sq. ft.
4516 Shady Dr, WILMINGTON, DE 19808
MLS# DENC2112410Listed by: VRA REALTY - Coming Soon
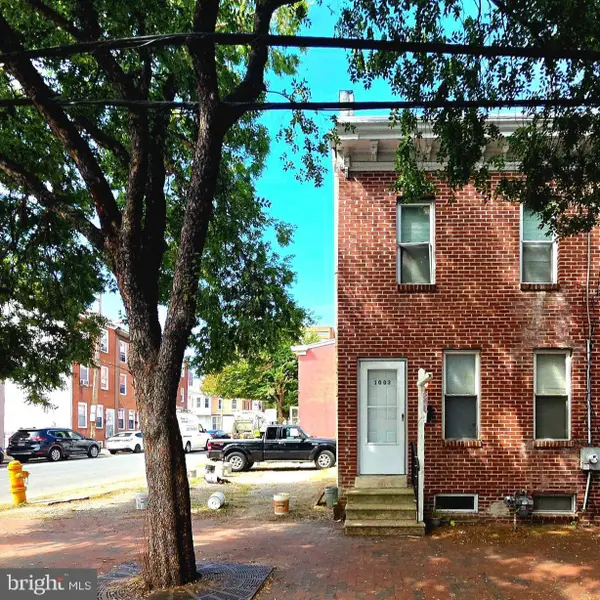 $175,000Coming Soon3 beds 1 baths1,175 sq. ft.
1003 Clifford Brown Walk, WILMINGTON, DE 19801
MLS# DENC2112350Listed by: TESLA REALTY GROUP, LLC - Coming Soon
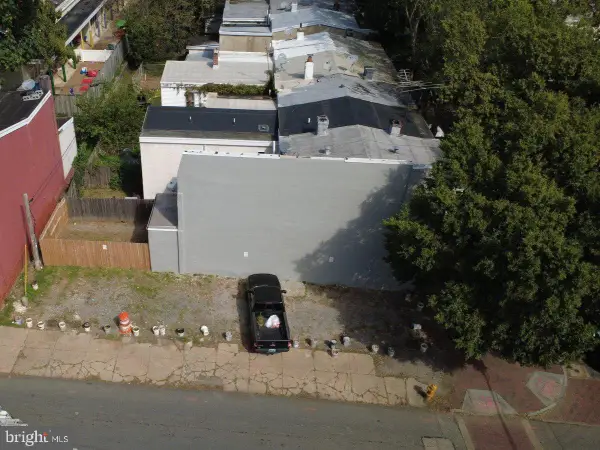 $50,000Coming Soon0.03 Acres
1001 Clifford Brown Walk, WILMINGTON, DE 19801
MLS# DENC2112420Listed by: TESLA REALTY GROUP, LLC - Coming Soon
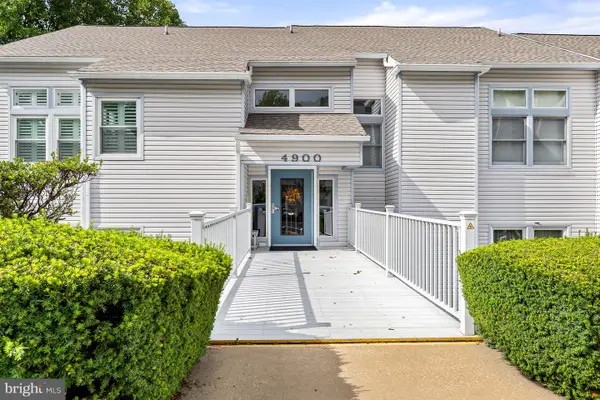 $269,000Coming Soon2 beds 1 baths1,002 sq. ft.
4907 Claremont Ct #232, WILMINGTON, DE 19808
MLS# DENC2112414Listed by: PATTERSON-SCHWARTZ-NEWARK - Coming Soon
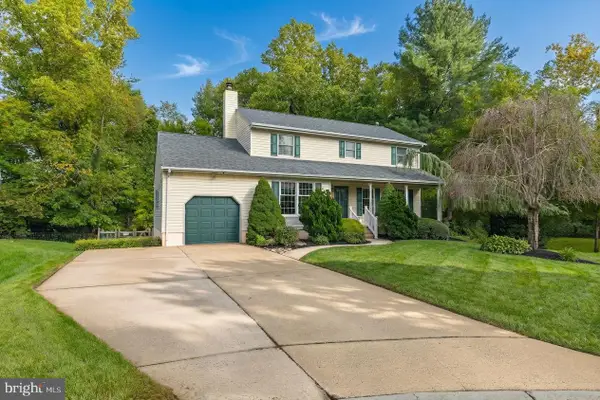 $499,900Coming Soon3 beds 3 baths2,250 sq. ft.
2401 Calf Run Dr, WILMINGTON, DE 19808
MLS# DENC2111872Listed by: RE/MAX ELITE - Coming Soon
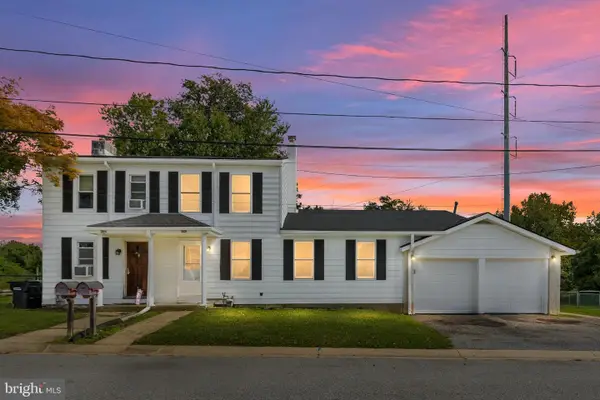 $339,900Coming Soon3 beds 3 baths1,450 sq. ft.
3806 Kiamensi Ave, WILMINGTON, DE 19808
MLS# DENC2112192Listed by: CROWN HOMES REAL ESTATE - Coming SoonOpen Sat, 12 to 2pm
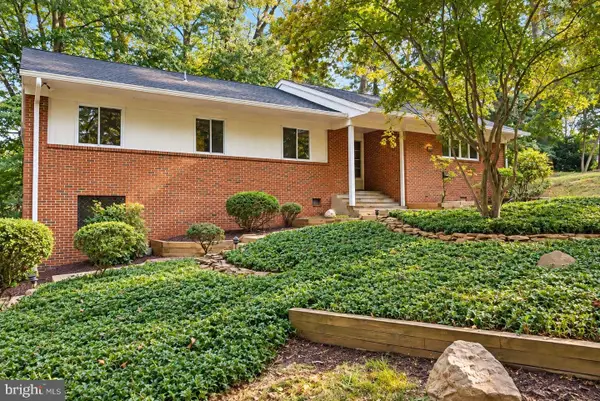 $664,900Coming Soon4 beds 3 baths1,925 sq. ft.
2308 Woods Rd, WILMINGTON, DE 19808
MLS# DENC2112302Listed by: EMPOWER REAL ESTATE, LLC - Coming Soon
 $315,000Coming Soon2 beds 2 baths
5 Kensington Ct, WILMINGTON, DE 19804
MLS# DENC2112368Listed by: LONG & FOSTER REAL ESTATE, INC. - Coming Soon
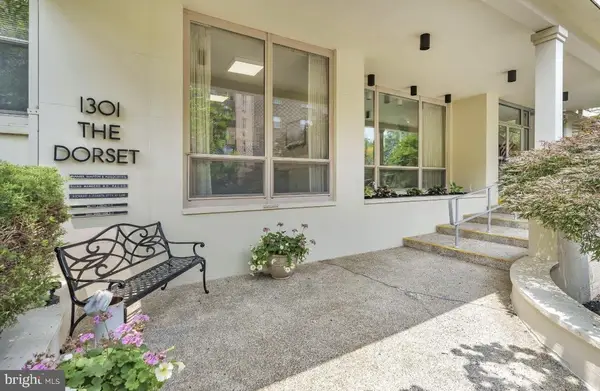 $199,900Coming Soon2 beds 2 baths1,254 sq. ft.
1301 N Harrison St #1105, WILMINGTON, DE 19806
MLS# DENC2112374Listed by: PATTERSON-SCHWARTZ-HOCKESSIN - Coming Soon
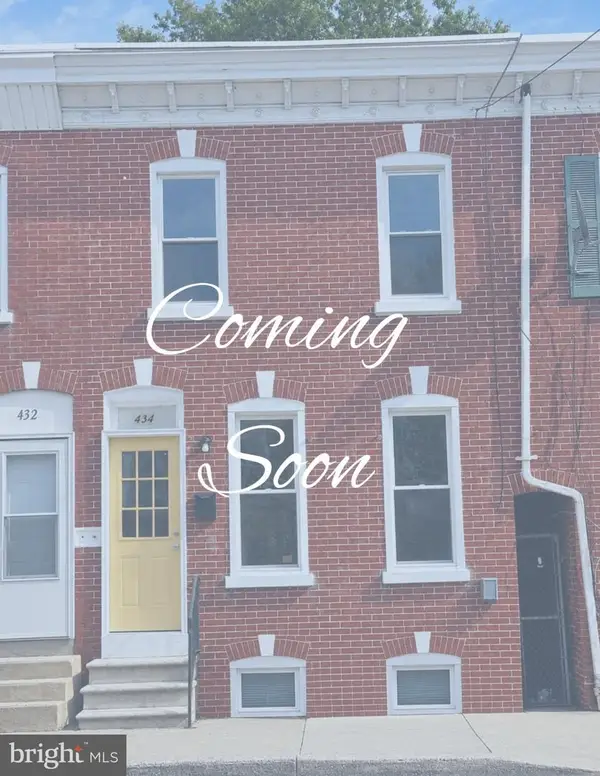 $210,000Coming Soon3 beds 2 baths1,350 sq. ft.
434 S Heald St, WILMINGTON, DE 19801
MLS# DENC2112382Listed by: CROWN HOMES REAL ESTATE


Protect your home and budget from life's surprises with an Assurant Home Warranty, backed by a partner that supports you through every step of homeownership. Explore Plans.
©2026 Century 21 Real Estate LLC. All rights reserved. CENTURY 21®, the CENTURY 21 Logo and C21® are service marks owned by Century 21 Real Estate LLC. Century 21 Real Estate LLC fully supports the principles of the Fair Housing Act and the Equal Opportunity Act. Each office is independently owned and operated. Listing information is deemed reliable but not guaranteed accurate.