
4302 Marlowe Rd, Wilmington, DE 19802
Local realty services provided by:CENTURY 21 A Better Way
4302 Marlowe Rd,Wilmington, DE 19802
$469,900
- 3 Beds
- 3 Baths
- 1,950 sq. ft.
- Single family
- Active
Listed by: steven p anzulewicz
Office: keller williams realty wilmington
MLS#:DENC2113252
Source:BRIGHTMLS
Price summary
- Price:$469,900
- Price per sq. ft.:$240.97
- Monthly HOA dues:$5.42
About this home
Nestled in the charming community of Brandywine Hills, this stunning Colonial-style residence offers a perfect blend of classic elegance and modern potential. Built in 1948, this home boasts timeless stone and brick construction, providing both durability and aesthetic appeal. With inviting living spaces, this property is a canvas awaiting your personal touch. The expansive 0.35-acre lot offers plenty of outdoor space for gardening, entertaining, or simply enjoying the tranquility of your surroundings. Imagine summer barbecues on the lawn or cozy evenings under the stars-this property is designed for those who cherish outdoor living. Step inside to discover the warmth of solid hardwood flooring that flows throughout the main areas, creating an inviting atmosphere. The layout is thoughtfully designed, providing a versatile space that can be tailored to your lifestyle. Whether you envision a cozy reading nook, a vibrant home office, or an expansive dining area for gatherings, the possibilities are endless. Great flowing floor plan with just the right amount of privacy. The second floor boasts 3 bedrooms, including a primary suite, two full baths and access to the finished 3rd floor loft - a great lounge area, study, playroom or office awaits! The unfinished basement, equipped with a drainage system and sump pump, presents an exciting opportunity for customization. Transform this space into a recreation room, a home gym, or additional storage-whatever suits your needs. With windows allowing natural light to filter in, this area can become a bright and functional extension of your home. Brandywine Hills is not just a location; it's a lifestyle. Enjoy the peace of a suburban neighborhood while being conveniently close to local amenities, parks, and recreational activities. The community vibe fosters a sense of belonging, making it easy to connect with neighbors and create lasting memories. This property is not just a house; it's a place where you can build your dreams. Bring your creativity, you have the freedom to design your ideal living space. Whether you're looking to invest in a home that reflects your unique style or seeking a project to make your own, this Colonial home is ready for you finishing touches. Don't miss the chance to make this property your own. Schedule a viewing today and start imagining the possibilities that await in North Wilmington's park-like setting community of Brandywine Hills!...
Contact an agent
Home facts
- Year built:1948
- Subdivision & Development:BRANDYWINE HILLS
- Listing ID #:DENC2113252
- Added:2 day(s) ago
- Updated:October 23, 2026 at 02:00 PM
Rooms and interior
- Bedrooms:3
- Total bathrooms:3
- Full bathrooms:2
- Half bathrooms:1
- Flooring:Hardwood, Solid Hardwood
- Dining Description:Combination Kitchen/Dining, Dining Room
- Bathrooms Description:Bathroom 2, Primary Bath(s), Primary Bathroom
- Kitchen Description:Carpet, Crown Moldings, Pantry, Recessed Lighting, Upgraded Countertops
- Bedroom Description:Carpet, Primary Bedroom
- Basement:Yes
- Basement Description:Drain, Drainage System, Poured Concrete, Sump Pump, Unfinished, Windows
- Living area:1,950 sq. ft.
Heating and cooling
- Cooling:Central A/C
- Heating:Forced Air, Natural Gas
Structure and exterior
- Roof:Architectural Shingle
- Year built:1948
- Building area:1,950 sq. ft.
- Lot area:0.35 Acres
- Architectural Style:Colonial
- Construction Materials:Brick, Stone
- Exterior Features:Sidewalks, Street Lights
- Foundation Description:Stone
- Levels:2 1/2 Stories
Utilities
- Water:Public
- Sewer:Private Sewer
Finances and disclosures
- Price:$469,900
- Price per sq. ft.:$240.97
- Tax amount:$4,957 (2025)
Features and amenities
- Amenities:Bay/Bow Windows, Carpet, Crown Moldings, Curved Staircase, Recessed Lighting
Parking
- Parking description:On Street
New listings near 4302 Marlowe Rd
- Coming Soon
 $260,000Coming Soon3 beds 1 baths1,450 sq. ft.
261 Bungalow Ave, WILMINGTON, DE 19805
MLS# DENC2113500Listed by: CROWN HOMES REAL ESTATE - Coming Soon
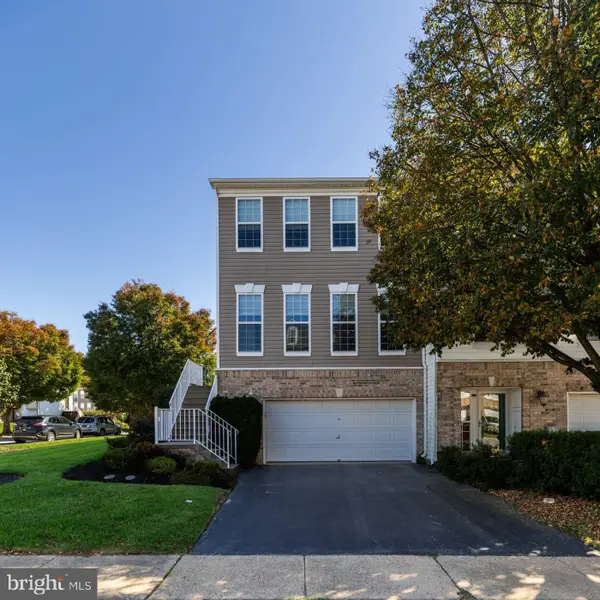 $529,900Coming Soon3 beds 4 baths2,250 sq. ft.
701 W Oakmeade Dr, WILMINGTON, DE 19810
MLS# DENC2113494Listed by: RE/MAX POINT REALTY - Coming Soon
 $375,000Coming Soon3 beds 2 baths2,118 sq. ft.
2305 Angel Dr, WILMINGTON, DE 19808
MLS# DENC2113300Listed by: BHHS FOX & ROACH - HOCKESSIN - Coming Soon
 $550,000Coming Soon5 beds 3 baths3,075 sq. ft.
522 Ruxton Dr, WILMINGTON, DE 19809
MLS# DENC2112700Listed by: CROWN HOMES REAL ESTATE - Coming SoonOpen Sun, 1 to 3pm
 $396,000Coming Soon3 beds 3 baths1,800 sq. ft.
135 Attic Ct, WILMINGTON, DE 19808
MLS# DENC2113444Listed by: LONG & FOSTER REAL ESTATE, INC. - Coming Soon
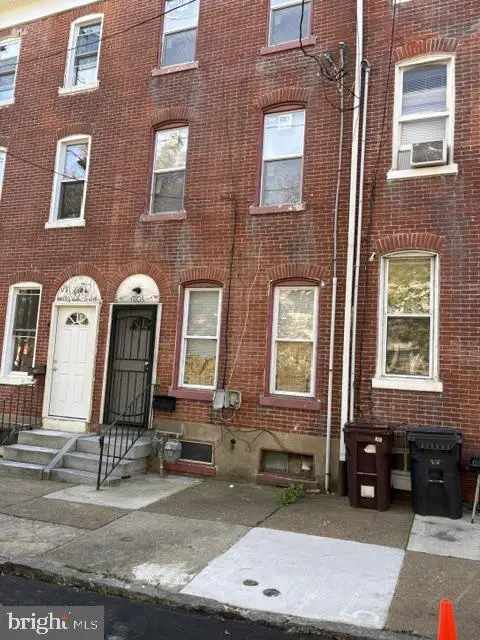 $230,000Coming Soon4 beds 2 baths1,750 sq. ft.
1006 W 3rd St, WILMINGTON, DE 19805
MLS# DENC2113430Listed by: BHHS FOX & ROACH - HOCKESSIN - Coming Soon
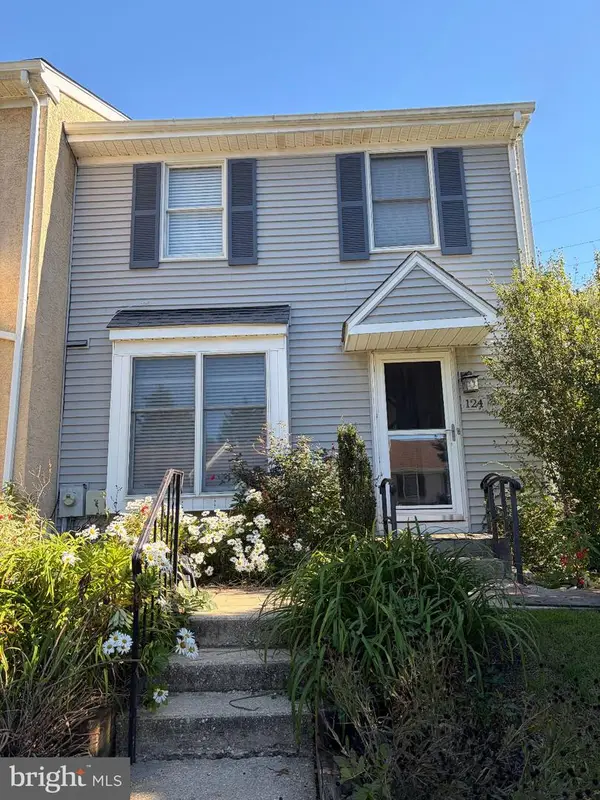 $365,000Coming Soon3 beds 3 baths1,175 sq. ft.
124 Woodhill Rd, WILMINGTON, DE 19809
MLS# DENC2113360Listed by: EXP REALTY, LLC - Coming Soon
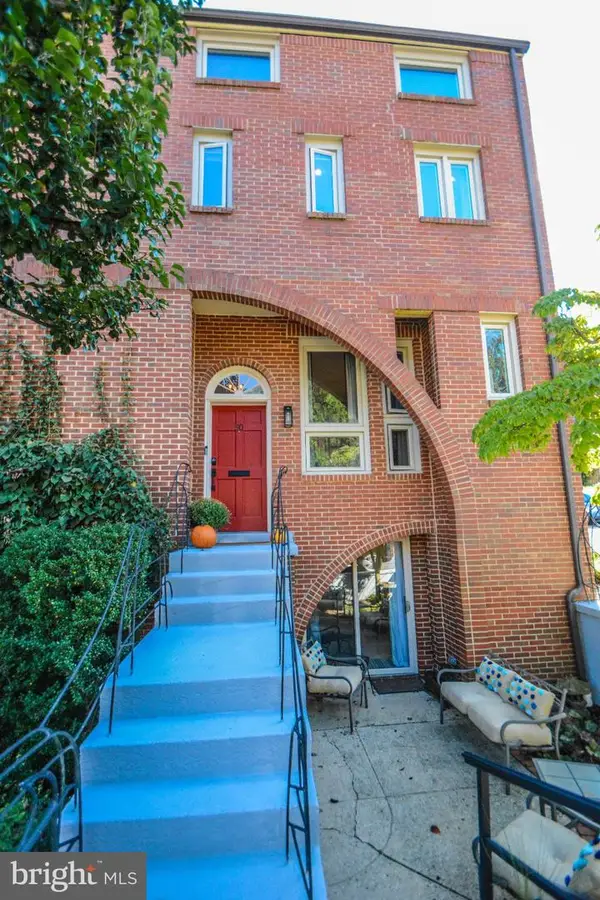 $675,000Coming Soon3 beds 4 baths3,128 sq. ft.
50 Rockford Rd, WILMINGTON, DE 19806
MLS# DENC2112954Listed by: LONG & FOSTER REAL ESTATE, INC. - Coming SoonOpen Sun, 12 to 2pm
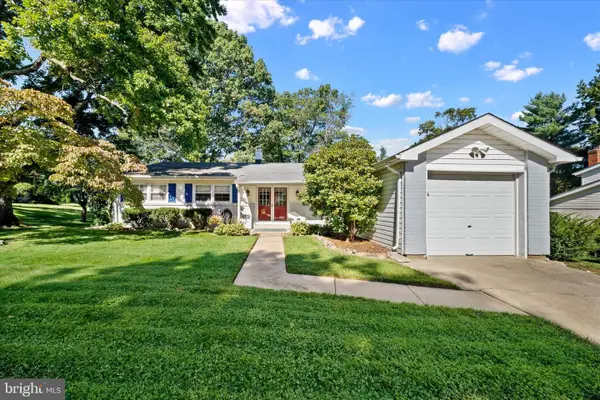 $525,000Coming Soon4 beds 2 baths1,500 sq. ft.
2215 Regal Dr, WILMINGTON, DE 19810
MLS# DENC2113290Listed by: BHHS FOX&ROACH-NEWTOWN SQUARE - Coming Soon
 $470,000Coming Soon3 beds 3 baths1,775 sq. ft.
820 Woodlawn Ave, WILMINGTON, DE 19805
MLS# DENC2113234Listed by: PATTERSON-SCHWARTZ-OCEANVIEW


Protect your home and budget from life's surprises with an Assurant Home Warranty, backed by a partner that supports you through every step of homeownership. Explore Plans.
©2026 Century 21 Real Estate LLC. All rights reserved. CENTURY 21®, the CENTURY 21 Logo and C21® are service marks owned by Century 21 Real Estate LLC. Century 21 Real Estate LLC fully supports the principles of the Fair Housing Act and the Equal Opportunity Act. Each office is independently owned and operated. Listing information is deemed reliable but not guaranteed accurate.