508 Wyoming Ave, Wilmington, DE 19809
Local realty services provided by:CENTURY 21 Advantage Gold
508 Wyoming Ave,Wilmington, DE 19809
$406,123
- 3 Beds
- 2 Baths
- - sq. ft.
- Single family
- Sold
Listed by: alexandra atsidis
Office: empower real estate, llc.
MLS#:DENC2107758
Source:BRIGHTMLS
Sorry, we are unable to map this address
Price summary
- Price:$406,123
About this home
Move-in ready and beautifully updated, this 3-bedroom, 1.5-bath split-level home at 508 Wyoming Ave is ready for its next chapter! Step inside to gleaming hardwood floors in the living area and a kitchen that shines with granite countertops and stainless steel appliances — perfect for everyday cooking or entertaining. The split-level layout offers great separation of space, with room for a cozy living room, a den, and a home office — ideal for anyone who works from home or just wants a little more flexibility in how they use their space. Upstairs, you'll find 3 bedrooms and a full bathroom that have been tastefully updated, adding modern comfort without losing the home's classic charm. The lower level holds a den, laundry area, half bath, and access to your garage, making storage and organization of life's necessities seamless. Outside, enjoy a beautifully maintained yard with mature landscaping and plenty of natural shade, plus a back porch that's ideal for morning coffee or evening relaxing. With updates already done and nothing left to do but move in, this North Wilmington gem won't last long. Schedule your showing today!...
Contact an agent
Home facts
- Year built:1956
- Subdivision & Development:PENNROCK
- Listing ID #:DENC2107758
- Added:38 day(s) ago
- Updated:August 30, 2026 at 05:38 AM
Rooms and interior
- Bedrooms:3
- Total bathrooms:2
- Full bathrooms:1
- Half bathrooms:1
- Dining Description:Dining Room
- Kitchen Description:Carpet, Crown Moldings, Recessed Lighting
- Bedroom Description:Carpet
- Basement:Yes
- Basement Description:Partial
Heating and cooling
- Cooling:Central A/C
- Heating:Forced Air, Natural Gas
Structure and exterior
- Year built:1956
- Lot Features:Front Yard, Level, Rear Yard
- Architectural Style:Split Level
- Construction Materials:Brick, Vinyl Siding
- Exterior Features:Sidewalks
- Foundation Description:Crawl Space
- Levels:2 Stories
Schools
- High school:MOUNT PLEASANT
- Middle school:DUPONT
- Elementary school:MAPLE LANE
Utilities
- Water:Public
- Sewer:Public Sewer
Finances and disclosures
- Price:$406,123
- Tax amount:$2,666 (2025)
Features and amenities
- Amenities:200+ Amp Service, Carpet, Ceiling Fan(s), Crown Moldings, Recessed Lighting
Parking
- Parking description:Attached Garage, Garage - Front Entry
- Garage:Yes
- Garage spaces:1
New listings near 508 Wyoming Ave
- Coming Soon
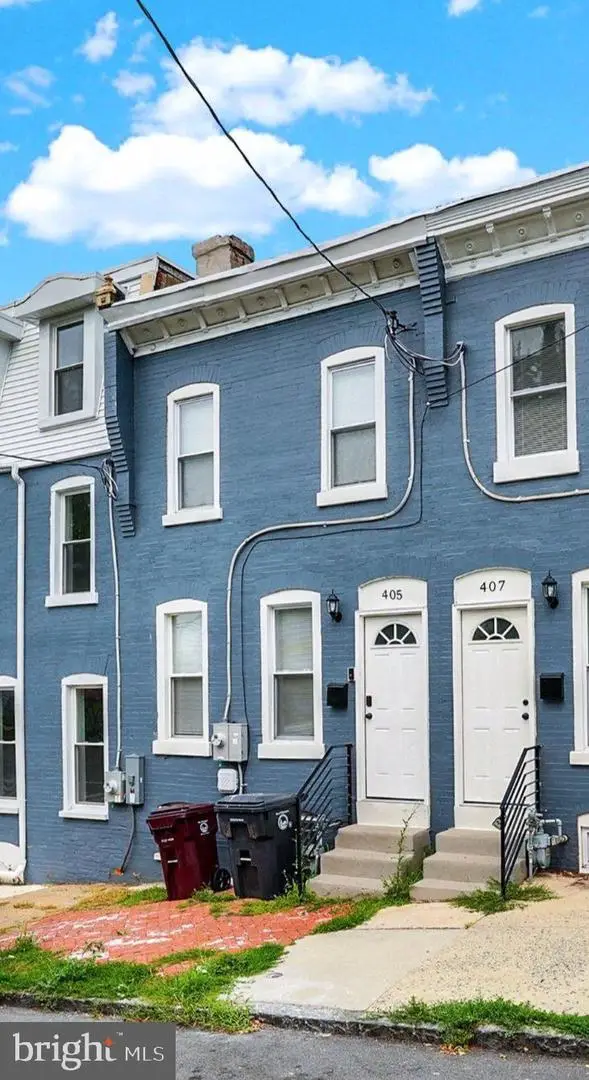 $180,000Coming Soon3 beds 2 baths1,175 sq. ft.
405 N Rodney St, WILMINGTON, DE 19805
MLS# DENC2110278Listed by: KELLER WILLIAMS REALTY CENTRAL-DELAWARE - Coming Soon
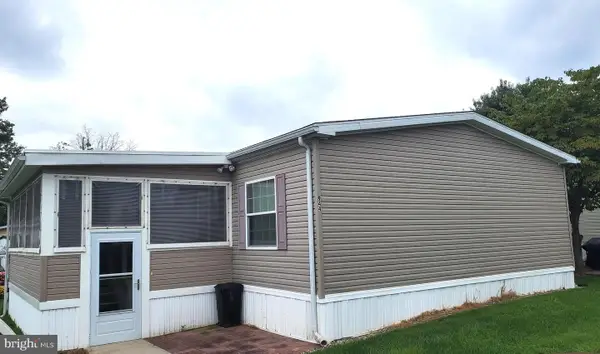 $135,000Coming Soon3 beds 2 baths
944 10th Ave #739, WILMINGTON, DE 19808
MLS# DENC2110266Listed by: REAL BROKER, LLC - Coming Soon
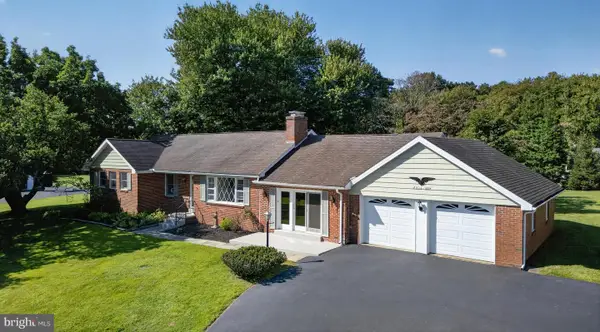
 $595,000Coming Soon3 beds 1 baths3,100 sq. ft.
5004 Limestone Rd, WILMINGTON, DE 19808
MLS# DENC2110178Listed by: CENTURY 21 GOLD KEY REALTY - Coming Soon
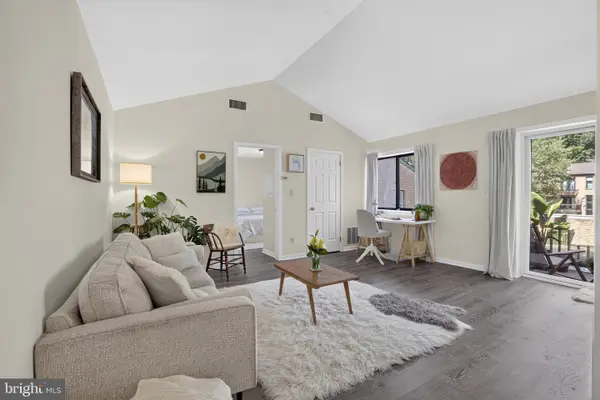 $158,000Coming Soon1 beds 1 baths
158 Paladin Dr #158, WILMINGTON, DE 19802
MLS# DENC2110052Listed by: THYME REAL ESTATE CO LLC - Coming Soon
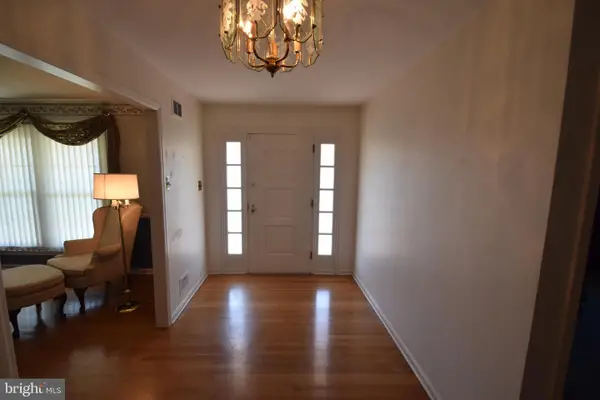 $524,900Coming Soon4 beds 4 baths2,550 sq. ft.
807 Seville Ave, WILMINGTON, DE 19809
MLS# DENC2110016Listed by: RE/MAX ASSOCIATES-WILMINGTON - Coming Soon
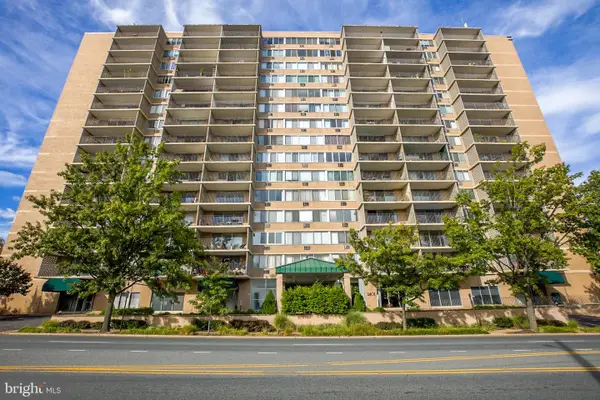 $132,000Coming Soon1 beds 1 baths
1401 Pennsylvania Avenue #202, WILMINGTON, DE 19806
MLS# DENC2109854Listed by: HARRISON PROPERTIES, LTD. - Coming Soon
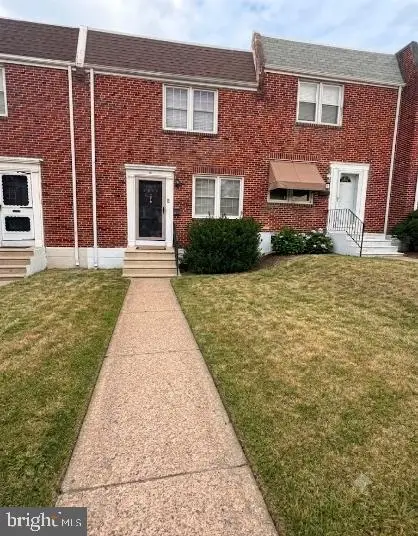 $254,900Coming Soon3 beds 1 baths1,150 sq. ft.
1009 Clayton Rd, WILMINGTON, DE 19805
MLS# DENC2109824Listed by: PATTERSON-SCHWARTZ-HOCKESSIN - Coming Soon
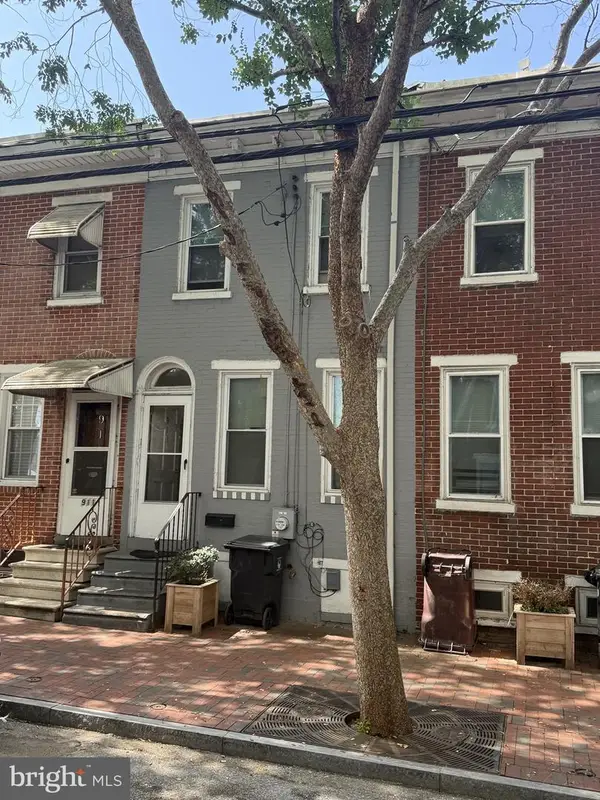 $135,000Coming Soon3 beds 1 baths900 sq. ft.
913 Clifford Brown Walk, WILMINGTON, DE 19801
MLS# DENC2109838Listed by: PATTERSON-SCHWARTZ-HOCKESSIN - Coming Soon
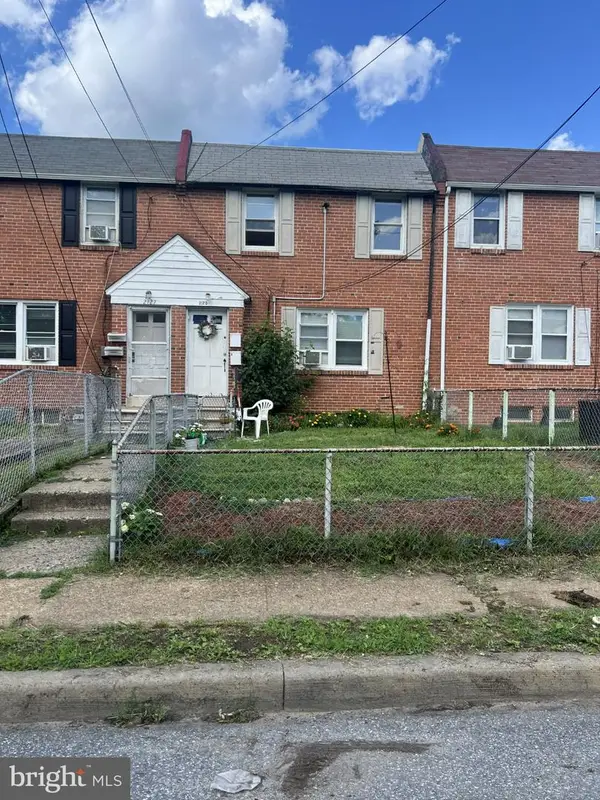 $249,900Coming Soon8 beds -- baths1,600 sq. ft.
2125 Seneca Rd, WILMINGTON, DE 19805
MLS# DENC2109800Listed by: RE/MAX ASSOCIATES-WILMINGTON - Coming Soon
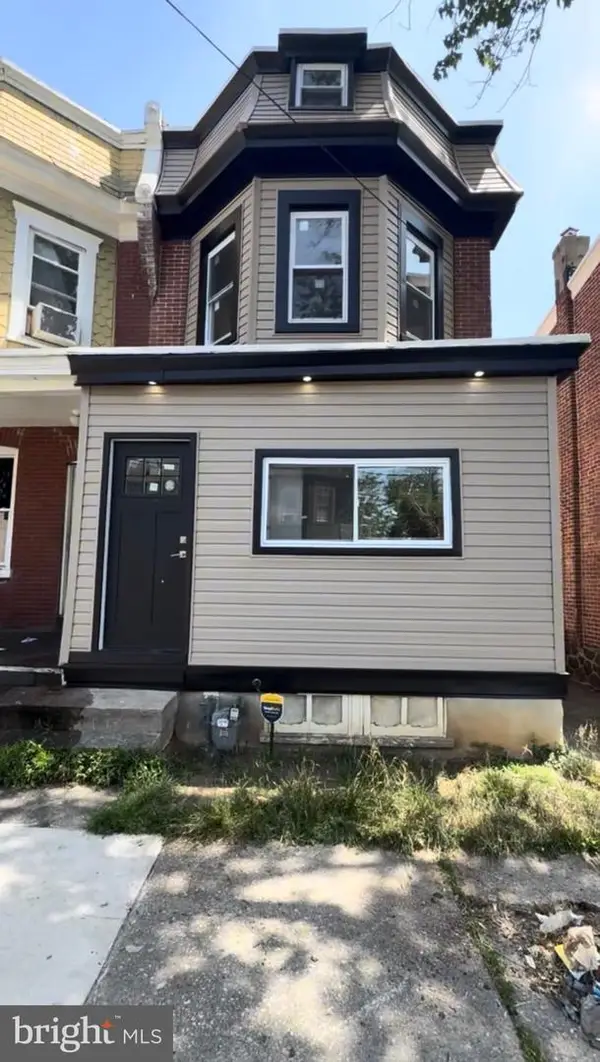 $259,777Coming Soon3 beds 2 baths1,625 sq. ft.
209 W 30th St, WILMINGTON, DE 19802
MLS# DENC2109776Listed by: THE PARKER GROUP


Protect your home and budget from life's surprises with an Assurant Home Warranty, backed by a partner that supports you through every step of homeownership. Explore Plans.
©2026 Century 21 Real Estate LLC. All rights reserved. CENTURY 21®, the CENTURY 21 Logo and C21® are service marks owned by Century 21 Real Estate LLC. Century 21 Real Estate LLC fully supports the principles of the Fair Housing Act and the Equal Opportunity Act. Each office is independently owned and operated. Listing information is deemed reliable but not guaranteed accurate.