
57 E Mccaulley Ct, Wilmington, DE 19801
Local realty services provided by:CENTURY 21 Dale Realty Co.
57 E Mccaulley Ct,Wilmington, DE 19801
$274,900
- 4 Beds
- 4 Baths
- 2,200 sq. ft.
- Townhouse
- Coming Soon
Upcoming open houses
- Sun, Oct 1811:00 am - 02:00 pm
Listed by: colin eugene hutt
Office: compass
MLS#:DENC2112994
Source:BRIGHTMLS
Price summary
- Price:$274,900
- Price per sq. ft.:$124.95
- Monthly HOA dues:$11.67
About this home
*Open House Sunday(10/18) 11am-2pm* Showings start 10/15.
Welcome to this spacious 4-bedroom, 3.5-bath end-unit townhome in McCaulley Court, a private Wilmington community offering a rare combination of space, parking, and flexible living. The home features an open main-floor layout, high ceilings, abundant natural light, a private en-suite primary bathroom, attached garage, dedicated parking, and a beautiful street-facing front porch. With multiple living areas and three full bathrooms, the layout offers plenty of room for everyday living, guests, work-from-home space, hobbies, or simply spreading out.
The main level features an open living and dining area that flows into a generously sized kitchen with ample counter space and extensive cabinetry. A conveniently located half bath on the main level adds extra functionality for guests and everyday use.
Upstairs are three bedrooms, including a primary suite with its own private en-suite bathroom, plus an additional full hall bath. The lower level provides another flexible living space with a full bathroom, making it well suited as a fourth bedroom, guest suite, home office, recreation room, or more private living area.
Fresh paint and new carpet make the home truly move-in ready. Additional highlights include the attached garage, new stove, new dishwasher, dedicated community parking, private community setting, and convenient access to downtown Wilmington, I-95, grocery stores, gyms, train stations, shopping, dining, parks, and other major commuter routes....
Contact an agent
Home facts
- Year built:2006
- Subdivision & Development:WILM #09
- Listing ID #:DENC2112994
- Updated:October 14, 2026 at 07:48 PM
Rooms and interior
- Bedrooms:4
- Total bathrooms:4
- Full bathrooms:3
- Half bathrooms:1
- Bathrooms Description:Primary Bath(s)
- Kitchen Description:Dishwasher, Kitchen - Eat-In
- Basement:Yes
- Basement Description:Fully Finished
- Living area:2,200 sq. ft.
Heating and cooling
- Cooling:Central A/C
- Heating:Forced Air, Natural Gas
Structure and exterior
- Year built:2006
- Building area:2,200 sq. ft.
- Lot area:0.04 Acres
- Lot Features:Corner, No Thru Street, Private, Rear Yard
- Construction Materials:Aluminum Siding, Brick, Vinyl Siding
- Exterior Features:Porch(es)
- Foundation Description:Slab
- Levels:3 Story
Schools
- High school:CHRISTIANA
- Middle school:BAYARD
- Elementary school:STUBBS
Utilities
- Water:Public
- Sewer:Public Sewer
Finances and disclosures
- Price:$274,900
- Price per sq. ft.:$124.95
- Tax amount:$2,143 (2025)
Features and amenities
- Laundry features:Dryer, Washer
Parking
- Parking description:Additional Storage Area, Attached Garage, Garage - Front Entry, Inside Access
- Garage:Yes
- Garage spaces:3
New listings near 57 E Mccaulley Ct
- Coming Soon
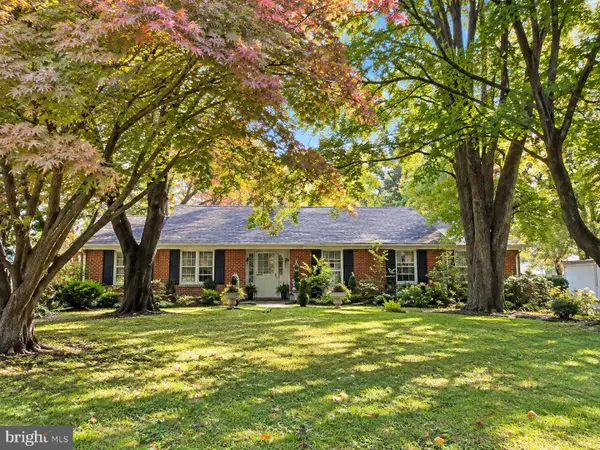 $430,000Coming Soon3 beds 2 baths1,400 sq. ft.
2500 Veterans Dr, WILMINGTON, DE 19810
MLS# DENC2113006Listed by: EXP REALTY, LLC - Coming Soon
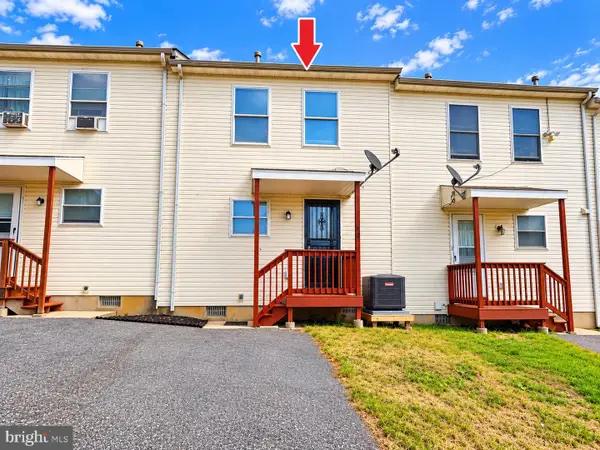 $200,000Coming Soon3 beds 1 baths1,300 sq. ft.
64 E 22nd St, WILMINGTON, DE 19802
MLS# DENC2113036Listed by: BHHS FOX & ROACH-GREENVILLE - Coming Soon
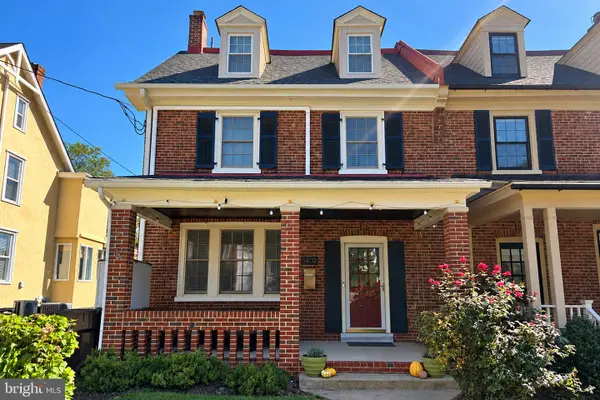 $774,900Coming Soon4 beds 3 baths3,280 sq. ft.
1402 Riverview Ave, WILMINGTON, DE 19806
MLS# DENC2113040Listed by: PATTERSON-SCHWARTZ - GREENVILLE - Coming SoonOpen Thu, 4 to 7pm
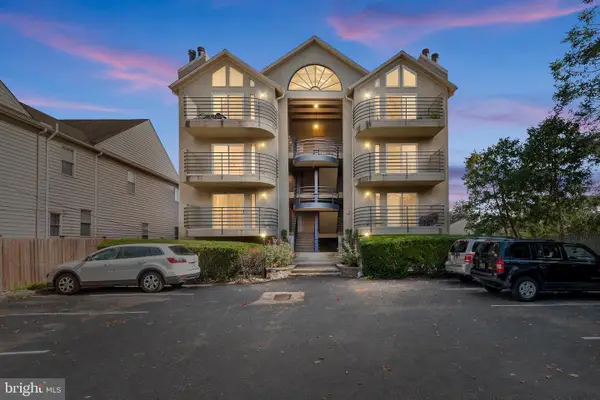 $325,000Coming Soon2 beds 2 baths
1306 Riverview Ave #3, WILMINGTON, DE 19806
MLS# DENC2112722Listed by: CROWN HOMES REAL ESTATE - Coming Soon
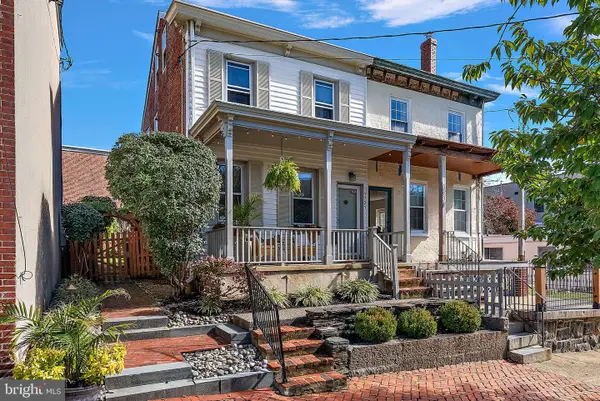 $459,900Coming Soon2 beds 1 baths1,850 sq. ft.
1721 Gilpin Ave, WILMINGTON, DE 19806
MLS# DENC2113014Listed by: COMPASS - Coming Soon
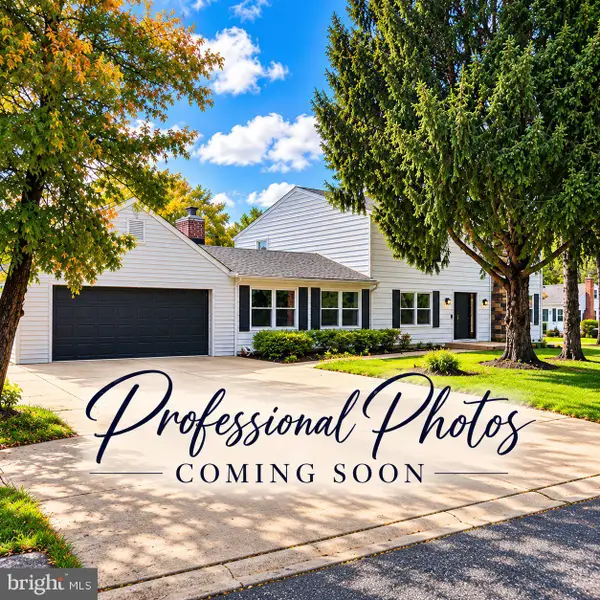 $600,000Coming Soon5 beds 3 baths3,150 sq. ft.
2019 Baird Ave, WILMINGTON, DE 19808
MLS# DENC2113004Listed by: LONG & FOSTER REAL ESTATE, INC. - Coming Soon
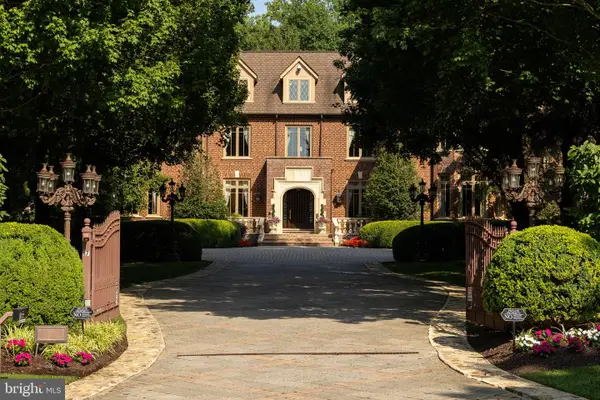 $6,500,000Coming Soon7 beds 10 baths17,272 sq. ft.
17 Summit Ln, WILMINGTON, DE 19807
MLS# DENC2112942Listed by: COMPASS - Coming SoonOpen Sat, 11am to 1pm
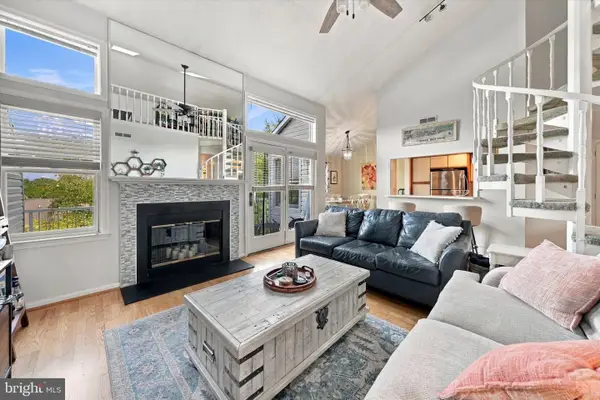 $259,900Coming Soon2 beds 2 baths
4909 Birch Cir, WILMINGTON, DE 19808
MLS# DENC2112988Listed by: CROWN HOMES REAL ESTATE - Coming Soon
 $179,900Coming Soon3 beds 3 baths1,013 sq. ft.
1123 Pleasant St, WILMINGTON, DE 19805
MLS# DENC2112980Listed by: THE PARKER GROUP


Protect your home and budget from life's surprises with an Assurant Home Warranty, backed by a partner that supports you through every step of homeownership. Explore Plans.
©2026 Century 21 Real Estate LLC. All rights reserved. CENTURY 21®, the CENTURY 21 Logo and C21® are service marks owned by Century 21 Real Estate LLC. Century 21 Real Estate LLC fully supports the principles of the Fair Housing Act and the Equal Opportunity Act. Each office is independently owned and operated. Listing information is deemed reliable but not guaranteed accurate.