
607 Wynyard Rd, Wilmington, DE 19803
Local realty services provided by:CENTURY 21 A Better Way
607 Wynyard Rd,Wilmington, DE 19803
$950,000
- 4 Beds
- 4 Baths
- - sq. ft.
- Single family
- Sold
Listed by: linda hanna, kathleen j eddins
Office: patterson-schwartz-hockessin
MLS#:DENC2108128
Source:BRIGHTMLS
Sorry, we are unable to map this address
Price summary
- Price:$950,000
- Monthly HOA dues:$7.08
About this home
Welcome to this charming Contemporary Cape Cod home located in the heart of North Wilmington, DE. This delightful residence offers 4 bedrooms and 4 bathrooms, providing ample space and comfort for all your needs. The brick and vinyl exterior is enhanced by brand new shutters and beautiful landscaping that add to the neighborhood's inviting atmosphere. As you approach the home, you'll be greeted by a private courtyard leading to a welcoming porch. Step inside to discover a beautifully appointed interior, featuring exposed beams and detailed craftsmanship throughout. The living room is huge and is a great place to host formal parties or just to have the gang over to watch the game. The kitchen is a chef's dream, boasting a cathedral ceiling, gorgeous windows, cherry cabinets, and granite-topped island creating a perfect place for meal preparation and casual dining. The kitchen also features a butler's pantry and offers state-of-the-art appliances, including an additional prep sink. This kitchen is the heart of the home and is open to the dining area and the family room that has a beautiful brick hearth fireplace. Retreat to the spacious primary suite with two walk-in closets and a luxurious primary bath featuring a whirlpool/hot tub for relaxation, a large walk-in shower and two sinks. A second bedroom is also on the first floor and all of the bedrooms are thoughtfully designed including a full bathroom for each, providing plenty of room for family or guests. Upstairs, the loft is perfectly placed between the two bedrooms and is a great place for a home office. The basement offers a fun, retro feel. Equipped with central air conditioning and zoned natural gas heating, this home insures year-round comfort. This home effortlessly blends traditional charm with modern amenities, offering a warm and inviting atmosphere. On the back of the home is a pretty sunroom and paver patio. There is also an attached shed for additional storage. The private, fenced in yard is a wonderful place to enjoy the great outdoors. Located close to Wilmington, Philadelphia and the I-95 corridor, there are many restaurants, shops and other attractions close by. Home Owners are offering a One- Year Home Trust Warranty! Don't miss the opportunity to make this beautiful place your new home. Schedule your private tour today!...
Contact an agent
Home facts
- Year built:1974
- Subdivision & Development:EDENRIDGE
- Listing ID #:DENC2108128
- Added:29 day(s) ago
- Updated:August 28, 2026 at 01:47 AM
Rooms and interior
- Bedrooms:4
- Total bathrooms:4
- Full bathrooms:4
- Dining Description:Dining Room
- Bathrooms Description:Primary Bath(s), WhirlPool/HotTub
- Kitchen Description:Built-In Microwave, Butlers Pantry, Cooktop, Dishwasher, Disposal, Kitchen - Eat-In, Kitchen - Island, Oven - Self Cleaning, Oven - Wall, Refrigerator
- Bedroom Description:Primary Bedroom
- Basement:Yes
- Basement Description:Partial
Heating and cooling
- Cooling:Central A/C
- Heating:Natural Gas, Zoned
Structure and exterior
- Roof:Shingle
- Year built:1974
- Lot Features:Level
- Architectural Style:Cape Cod, Contemporary
- Construction Materials:Brick, Metal Siding
- Exterior Features:Patio(s), Porch(es), Sidewalks, Street Lights
- Foundation Description:Brick/Mortar
- Levels:2 Stories
Schools
- High school:BRANDYWINE
- Middle school:SPRINGER
- Elementary school:LOMBARDY
Utilities
- Water:Public
- Sewer:Public Sewer
Finances and disclosures
- Price:$950,000
- Tax amount:$7,436 (2025)
Features and amenities
- Amenities:Attic/House Fan, Cable TV, Exposed Beams
Parking
- Parking description:Attached Garage, Garage Door Opener, Inside Access
- Garage:Yes
- Garage spaces:2
New listings near 607 Wynyard Rd
- Coming Soon
 $479,900Coming Soon3 beds 3 baths2,534 sq. ft.
232 Sloan Ct, WILMINGTON, DE 19808
MLS# DENC2110030Listed by: LONG & FOSTER REAL ESTATE, INC. - Coming SoonOpen Fri, 4 to 6pm
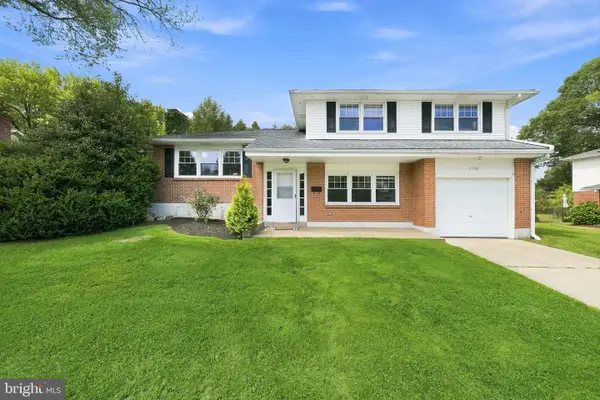 $490,000Coming Soon3 beds 3 baths2,100 sq. ft.
2106 Swinnen Dr, WILMINGTON, DE 19810
MLS# DENC2110040Listed by: PATTERSON-SCHWARTZ - GREENVILLE - Coming SoonOpen Sat, 10am to 12pm
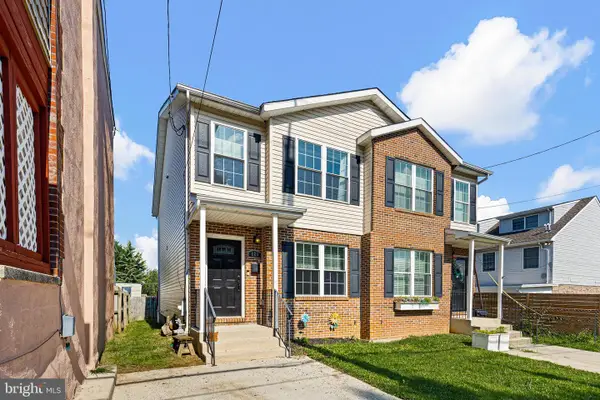 $329,900Coming Soon3 beds 3 baths1,275 sq. ft.
825 N Lincoln St, WILMINGTON, DE 19805
MLS# DENC2109606Listed by: LONG & FOSTER REAL ESTATE, INC. - Coming Soon
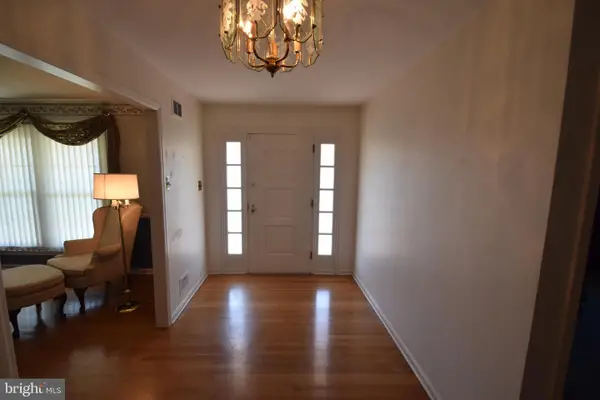 $524,900Coming Soon4 beds 4 baths2,550 sq. ft.
807 Seville Ave, WILMINGTON, DE 19809
MLS# DENC2110016Listed by: RE/MAX ASSOCIATES-WILMINGTON - Coming SoonOpen Sat, 1 to 3pm
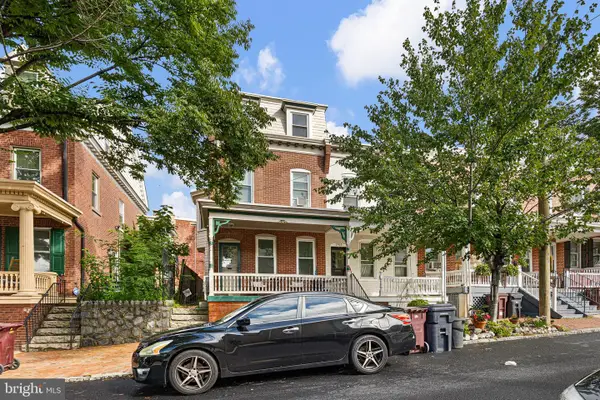 $325,000Coming Soon4 beds 2 baths1,925 sq. ft.
1703 N West St, WILMINGTON, DE 19802
MLS# DENC2109940Listed by: KELLER WILLIAMS REALTY WILMINGTON - Coming Soon
 $620,000Coming Soon4 beds 3 baths2,625 sq. ft.
2709 Bodine Dr, WILMINGTON, DE 19810
MLS# DENC2109788Listed by: LONG & FOSTER REAL ESTATE, INC. - Coming Soon
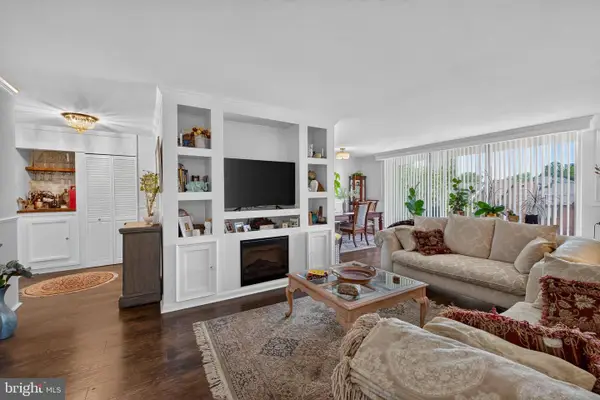 $250,000Coming Soon2 beds 2 baths1,137 sq. ft.
1401-unit Pennsylvania Ave #304, WILMINGTON, DE 19806
MLS# DENC2109946Listed by: CROWN HOMES REAL ESTATE - Coming Soon
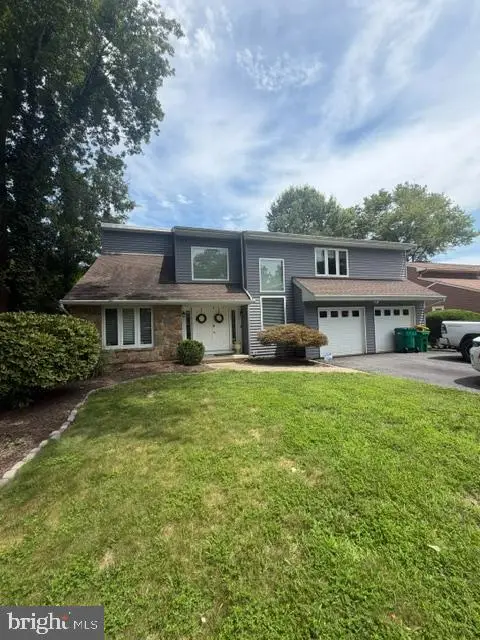 $529,900Coming Soon3 beds 3 baths2,150 sq. ft.
7 Bellemeade Ct, WILMINGTON, DE 19810
MLS# DENC2107646Listed by: LONG & FOSTER REAL ESTATE, INC. - Coming Soon
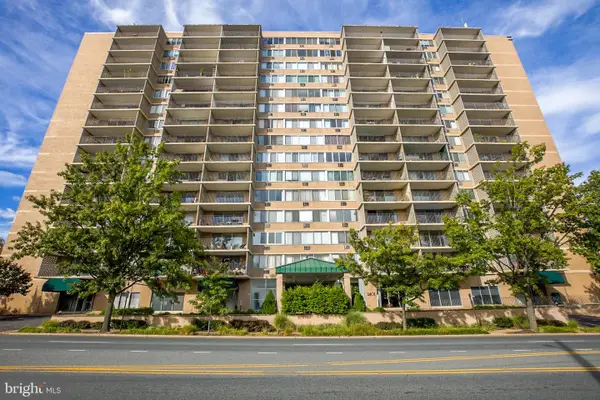 $132,000Coming Soon1 beds 1 baths
1401 Pennsylvania Avenue #202, WILMINGTON, DE 19806
MLS# DENC2109854Listed by: HARRISON PROPERTIES, LTD. - Coming Soon
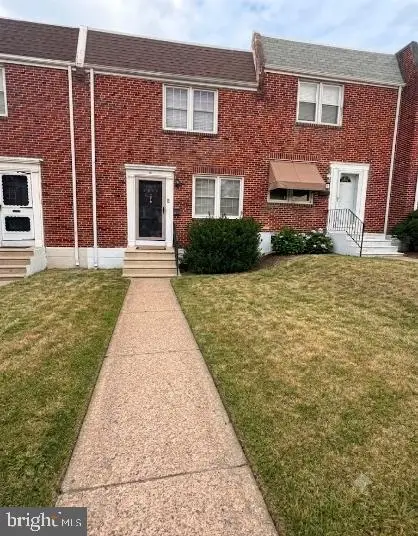 $254,900Coming Soon3 beds 1 baths1,150 sq. ft.
1009 Clayton Rd, WILMINGTON, DE 19805
MLS# DENC2109824Listed by: PATTERSON-SCHWARTZ-HOCKESSIN


Protect your home and budget from life's surprises with an Assurant Home Warranty, backed by a partner that supports you through every step of homeownership. Explore Plans.
©2026 Century 21 Real Estate LLC. All rights reserved. CENTURY 21®, the CENTURY 21 Logo and C21® are service marks owned by Century 21 Real Estate LLC. Century 21 Real Estate LLC fully supports the principles of the Fair Housing Act and the Equal Opportunity Act. Each office is independently owned and operated. Listing information is deemed reliable but not guaranteed accurate.