
623 Geddes St, Wilmington, DE 19805
Local realty services provided by:CENTURY 21 Sylvia Geist Agency
623 Geddes St,Wilmington, DE 19805
$225,000
- 3 Beds
- 1 Baths
- 975 sq. ft.
- Townhouse
- Active
Listed by: lindsay victoria burns
Office: bhhs fox & roach-greenville
MLS#:DENC2104612
Source:BRIGHTMLS
Price summary
- Price:$225,000
- Price per sq. ft.:$230.77
About this home
Welcome to this Charming 3-Bedroom Townhome in Historic Union Park Gardens! This traditional 2-story interior row home located in the highly desirable and historic Union Park Gardens neighborhood of Wilmington. Offering a solid foundation and classic features, this property is a fantastic opportunity for an investor or a buyer looking to personalize a home with great "bones". The main floor features an inviting layout, including a spacious living room, a dining room perfect for gatherings, and a functional kitchen. Hardwood flooring runs throughout the main living areas, adding timeless character. Upstairs, you will find three comfortable bedrooms and a full central bathroom. Additional highlights include an unfinished basement offering ample storage and laundry space, Conveniently located within the Red Clay Consolidated School District and just minutes from I-95, local shopping, dining, and parks. Property is being sold in "AS-IS" condition. Measurements are estimates only. Please be advised this home is a short sale....
Contact an agent
Home facts
- Year built:1918
- Subdivision & Development:UNION PARK GARDENS
- Listing ID #:DENC2104612
- Added:139 day(s) ago
- Updated:October 23, 2026 at 02:00 PM
Rooms and interior
- Bedrooms:3
- Total bathrooms:1
- Full bathrooms:1
- Flooring:Hardwood
- Dining Description:Dining Room
- Bathrooms Description:Bathroom 1
- Kitchen Description:Microwave, Oven/Range - Gas, Refrigerator
- Basement:Yes
- Basement Description:Unfinished
- Living area:975 sq. ft.
Heating and cooling
- Cooling:Central A/C
- Heating:Forced Air, Natural Gas
Structure and exterior
- Roof:Asphalt
- Year built:1918
- Building area:975 sq. ft.
- Lot area:0.04 Acres
- Architectural Style:Traditional
- Construction Materials:Brick, Stucco
- Foundation Description:Concrete Perimeter
- Levels:2 Stories
Utilities
- Water:Public
- Sewer:Public Sewer
Finances and disclosures
- Price:$225,000
- Price per sq. ft.:$230.77
- Tax amount:$2,483 (2025)
Features and amenities
- Laundry features:Dryer, Laundry, Washer
Parking
- Parking description:On Street
New listings near 623 Geddes St
- Coming Soon
 $260,000Coming Soon3 beds 1 baths1,450 sq. ft.
261 Bungalow Ave, WILMINGTON, DE 19805
MLS# DENC2113500Listed by: CROWN HOMES REAL ESTATE - Coming Soon
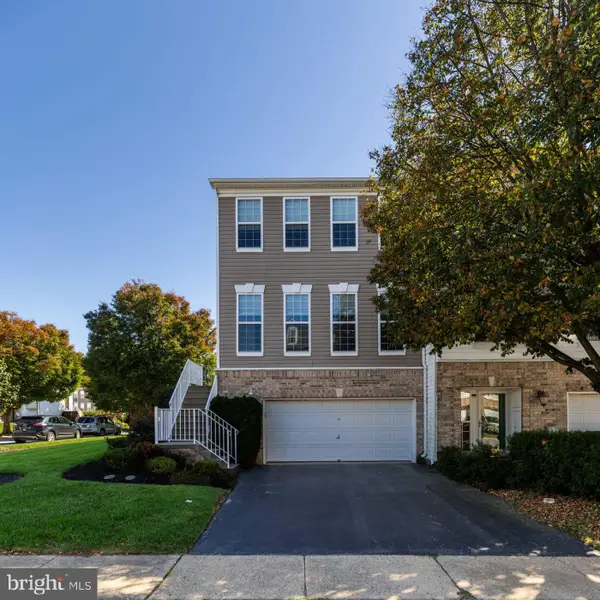 $529,900Coming Soon3 beds 4 baths2,250 sq. ft.
701 W Oakmeade Dr, WILMINGTON, DE 19810
MLS# DENC2113494Listed by: RE/MAX POINT REALTY - Coming Soon
 $375,000Coming Soon3 beds 2 baths2,118 sq. ft.
2305 Angel Dr, WILMINGTON, DE 19808
MLS# DENC2113300Listed by: BHHS FOX & ROACH - HOCKESSIN - Coming Soon
 $550,000Coming Soon5 beds 3 baths3,075 sq. ft.
522 Ruxton Dr, WILMINGTON, DE 19809
MLS# DENC2112700Listed by: CROWN HOMES REAL ESTATE - Coming SoonOpen Sun, 1 to 3pm
 $396,000Coming Soon3 beds 3 baths1,800 sq. ft.
135 Attic Ct, WILMINGTON, DE 19808
MLS# DENC2113444Listed by: LONG & FOSTER REAL ESTATE, INC. - Coming Soon
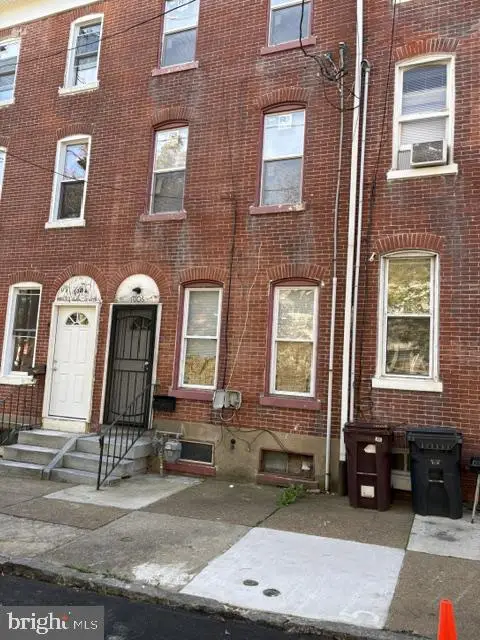 $230,000Coming Soon4 beds 2 baths1,750 sq. ft.
1006 W 3rd St, WILMINGTON, DE 19805
MLS# DENC2113430Listed by: BHHS FOX & ROACH - HOCKESSIN - Coming Soon
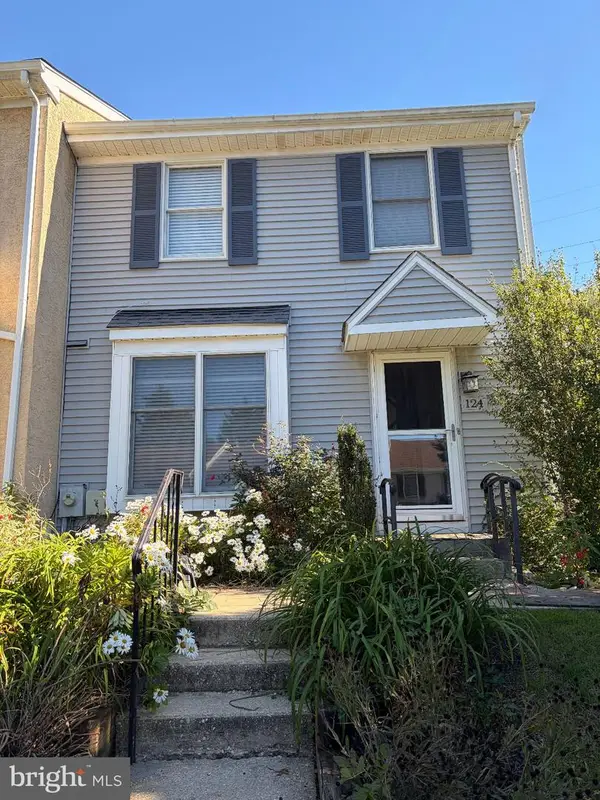 $365,000Coming Soon3 beds 3 baths1,175 sq. ft.
124 Woodhill Rd, WILMINGTON, DE 19809
MLS# DENC2113360Listed by: EXP REALTY, LLC - Coming Soon
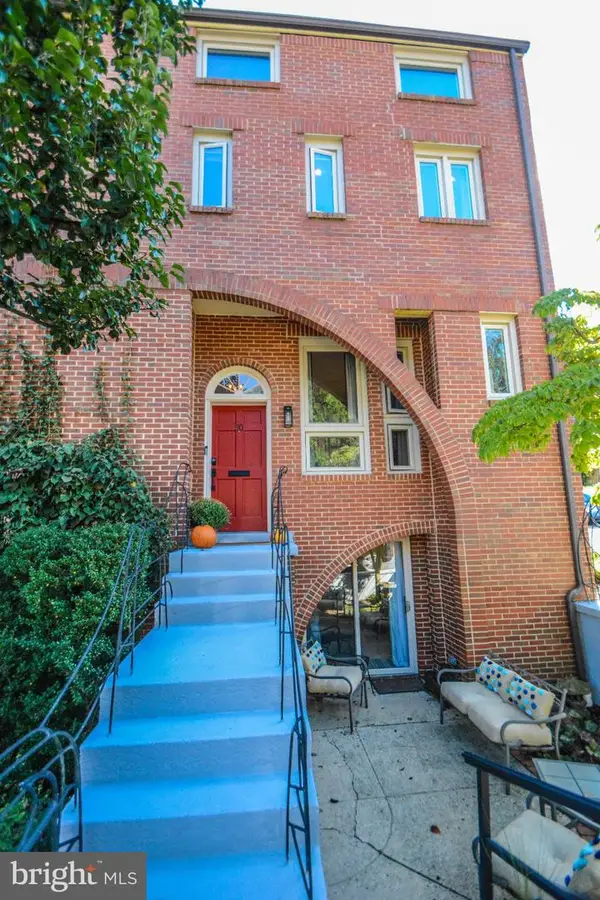 $675,000Coming Soon3 beds 4 baths3,128 sq. ft.
50 Rockford Rd, WILMINGTON, DE 19806
MLS# DENC2112954Listed by: LONG & FOSTER REAL ESTATE, INC. - Coming SoonOpen Sun, 12 to 2pm
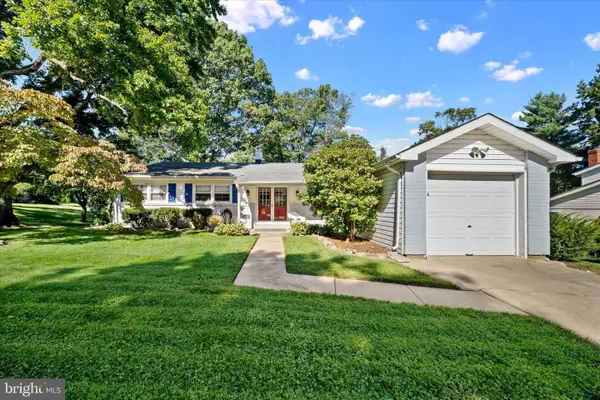 $525,000Coming Soon4 beds 2 baths1,500 sq. ft.
2215 Regal Dr, WILMINGTON, DE 19810
MLS# DENC2113290Listed by: BHHS FOX&ROACH-NEWTOWN SQUARE - Coming Soon
 $470,000Coming Soon3 beds 3 baths1,775 sq. ft.
820 Woodlawn Ave, WILMINGTON, DE 19805
MLS# DENC2113234Listed by: PATTERSON-SCHWARTZ-OCEANVIEW


Protect your home and budget from life's surprises with an Assurant Home Warranty, backed by a partner that supports you through every step of homeownership. Explore Plans.
©2026 Century 21 Real Estate LLC. All rights reserved. CENTURY 21®, the CENTURY 21 Logo and C21® are service marks owned by Century 21 Real Estate LLC. Century 21 Real Estate LLC fully supports the principles of the Fair Housing Act and the Equal Opportunity Act. Each office is independently owned and operated. Listing information is deemed reliable but not guaranteed accurate.